Just listed

Single Family Homes

Condos

Luxury

New Construction

Save
Ask
Tour
Hide
Share
$825,000
13 Days On Site

2909 W 146th Street
Leawood, KS66224

For Sale|Single Family Residence|Active
4
Beds
5
Total Baths
4
Full Baths
1
Partial Bath
3,750
SqFt
$220
/SqFt
2012
Built
Subdivision:
Leabrooke Highlands
County:
Johnson

Due to the health concerns created by Coronavirus we are offering personal 1-1 online video walkthough tours where possible.
2909 W 146th Street2909 W 146th Street2909 W 146th Street2909 W 146th Street
Save
Ask
Tour
Hide
Share

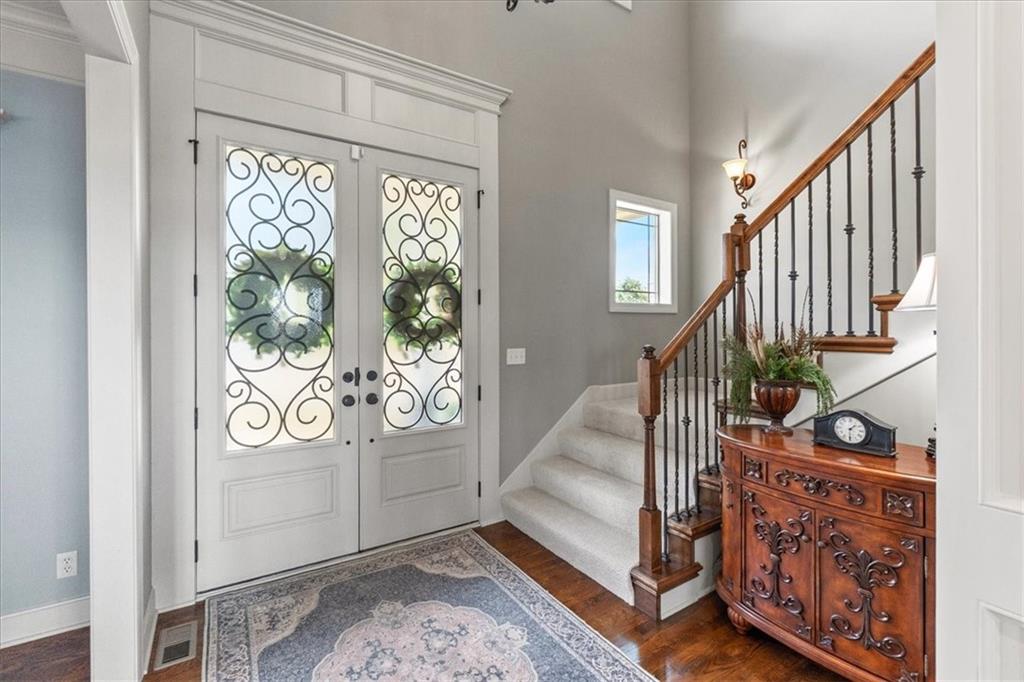
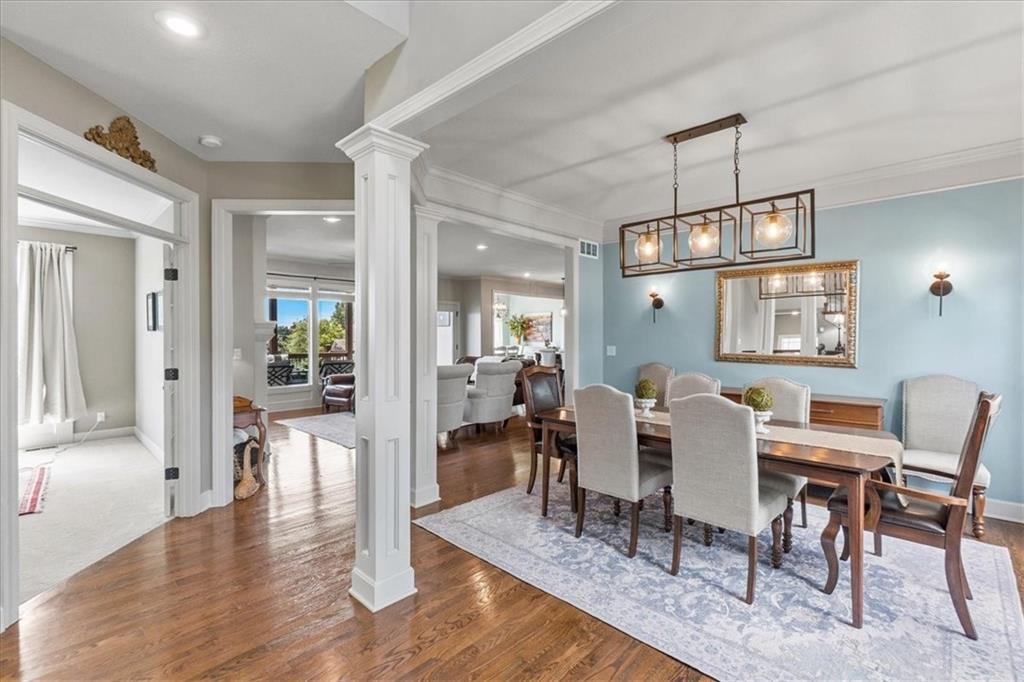
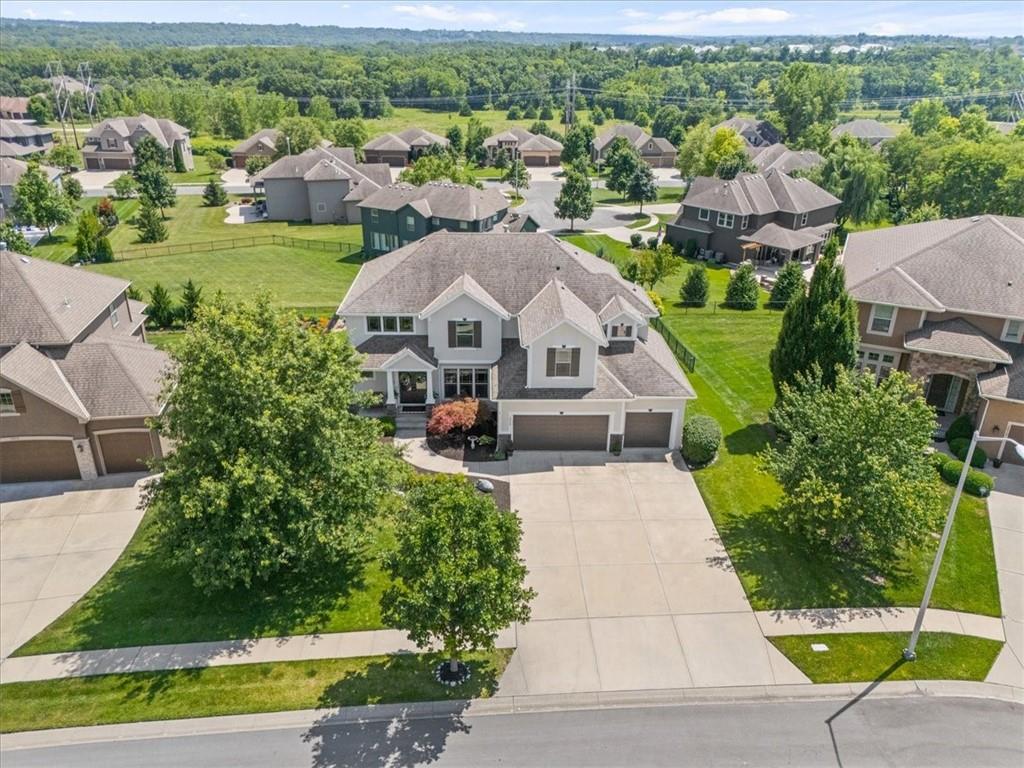
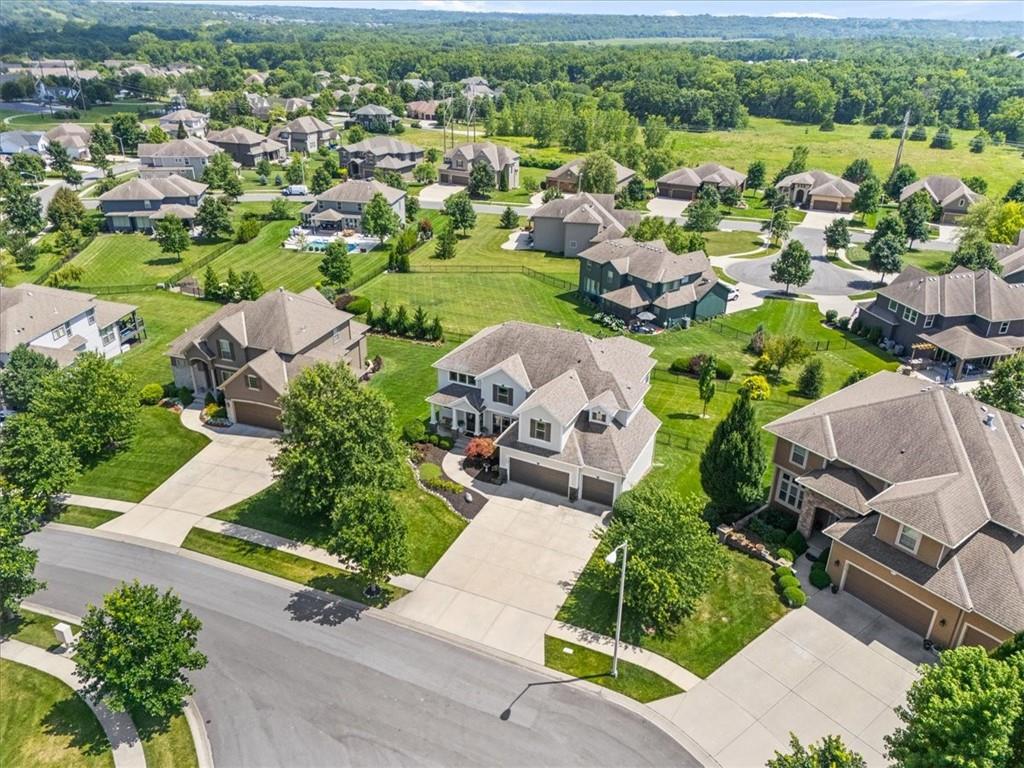
Amazing Leabrooke Highlands home with Cul-De-Sac location. This open concept floorplan combines the Kitchen, Breakfast Area, and Living Room making it perfect for entertaining. The cooks delight kitchen with Large Center Island has an abundant supply of cabinetry & counter space. Kitchen has granite countertops, stainless appliances, gas burner cooktop and corner walk-in pantry. Enjoy your work at home days in the first floor Office/Den with loads of natural light. Large master closet opens to bedroom level laundry room. The finished walkout basement features a walk-around wet bar with beverage fridge and built-in cabinetry. The large lower level rec room with loads of natural light and ¾ bath is great for entertaining and family movie nights. Unfinished basement area has room for an additional bedroom finish. Freshly painted interior and exterior. New carpet throughout the home. Incredible outdoor living areas include a covered porch with beautiful panoramic views located just off the main floor family room, plus a lower level patio with paver stones covered by a pergola to provide extra shade. The spacious backyard is beautifully landscaped and provides added privacy. Neighborhood pool, tennis courts and clubhouse! Close to shopping, Ironwoods Park and walking trails. Award winning Blue Valley Schools make this the perfect location for your new home!

Save
Ask
Tour
Hide
Share
Listing Snapshot
Price 
$825,000
Days On Site 
13 Days
Bedrooms 
4
Inside Area (SqFt) 
3,750 sqft
Total Baths 
5
Full Baths 
4
Partial Baths 
1
Lot Size 
0.27 Acres
Year Built 
2012
MLS® Number 
2630853
Status 
Active
Property Tax 
$10,217
HOA/Condo/Coop Fees 
N/A
Sq Ft Source 
N/A
Friends & Family
Recent Activity
yesterdayListing updated with changes from the MLS®
a week agoStatus changed to Active
2 weeks agoListing first seen on site
General Features
Acres 
0.27
Attached Garage 
Yes
Garage 
Yes
Garage Spaces 
3
Levels 
Two
Number Of Stories 
2
Parking 
AttachedGarage Faces Front
Property Sub Type 
Single Family Residence
Security 
Smoke Detector(s)
Sewer 
Public Sewer
SqFt Above 
3021
SqFt Below 
729
Style 
Traditional
Water Source 
Public
Interior Features
Appliances 
OvenDishwasherDisposalExhaust FanHumidifierMicrowaveStainless Steel Appliance(s)
Basement 
FinishedSump PumpWalk-Out Access
Cooling 
ElectricCeiling Fan(s)
Fireplace 
Yes
Fireplace Features 
Great Room
Fireplaces 
1
Flooring 
CarpetWood
Heating 
Forced AirExhaust Fan
Interior 
Walk-In Closet(s)Ceiling Fan(s)Kitchen IslandPantryWet BarBreakfast Bar
Laundry Features 
Laundry Room
Window Features 
Insulated Windows
Bathroom 2 
Level - Second
Bathroom 3 
Level - Second
Bathroom 4 
Level - Lower
Bedroom 2 
Dimensions - 11x12Level - SecondArea - 132Area Units - Square FeetFeatures - Walk-In Closet(s)
Bedroom 3 
Dimensions - 11x12Level - SecondArea - 132Area Units - Square Feet
Bedroom 4 
Dimensions - 12x12Level - SecondArea - 144Area Units - Square Feet
Breakfast Room 
Dimensions - 4x11Level - FirstArea - 44Area Units - Square Feet
Dining Room 
Dimensions - 12x12Level - FirstArea - 144Area Units - Square Feet
Great Room 
Dimensions - 17x21Level - FirstArea - 357Area Units - Square FeetFeatures - Built-in Features, Ceiling Fan(s)
Kitchen 
Dimensions - 13x15Level - FirstArea - 195Area Units - Square FeetFeatures - Granite Counters, Kitchen Island, Pantry
Laundry 
Level - SecondFeatures - Built-in Features
Office 
Dimensions - 13x15Level - FirstArea - 195Area Units - Square Feet
Primary Bathroom 
Dimensions - 13x14Level - SecondArea - 182Area Units - Square FeetFeatures - Granite Counters
Primary Bedroom 
Dimensions - 15x15Level - SecondArea - 225Area Units - Square FeetFeatures - Built-in Features, Ceiling Fan(s), Walk-In Closet(s)
Recreation Room 
Dimensions - 25x27Level - LowerArea - 675Area Units - Square FeetFeatures - Built-in Features, Wet Bar
Sitting Room 
Dimensions - 8x11Level - SecondArea - 88Area Units - Square Feet
Save
Ask
Tour
Hide
Share
Exterior Features
Construction Details 
StuccoFrame
Lot Features 
Cul-De-Sac
Patio And Porch 
Covered
Roof 
Composition
Spa Features 
Bath
Windows/Doors 
Insulated Windows
Community Features
Accessibility Features 
Therapeutic Whirlpool
Association Amenities 
ClubhouseOtherParty RoomPoolTennis Court(s)Trail(s)
Financing Terms Available 
CashConventional
MLS Area 
345 - N=135th;S=Co Ln;E=State Ln;W=Pflumm
School District 
Blue Valley
Schools
School District
Blue Valley
Elementary School
Prairie Star
Middle School
Prairie Star
High School
Blue Valley
Listing courtesy of KW KANSAS CITY METRO [email protected]


The information displayed on this page is confidential, proprietary, and copyrighted information of Heartland Multiple Listing Service, Inc. (“Heartland MLS”). Copyright 2026, Heartland Multiple Listing Service, Inc. Heartland MLS and KW KANSAS CITY METRO do not make any warranty or representation concerning the timeliness or accuracy of the information displayed herein. In consideration of the receipt of the information on this page, the recipient agrees to use the information solely for the private noncommercial purpose of identifying a property in which the recipient has a good faith interest in acquiring.
Terms of Use
Last checked 2026-07-26 11:18 PM CDT

Neighborhood & Commute
Source: Walkscore
Save
Ask
Tour
Hide
Share