Just listed

Single Family Homes

Condos

Luxury

New Construction

Save
Ask
Tour
Hide
Share
$840,000
16 Days On Site

716 W 45th Street
Kansas City, MO64111

For Sale|Single Family Residence|Active
3
Beds
3
Total Baths
2
Full Baths
1
Partial Bath
1,957
SqFt
$429
/SqFt
2019
Built
Subdivision:
Plaza Heights
County:
Jackson

Due to the health concerns created by Coronavirus we are offering personal 1-1 online video walkthough tours where possible.
716 W 45th Street716 W 45th Street716 W 45th Street716 W 45th Street
Save
Ask
Tour
Hide
Share

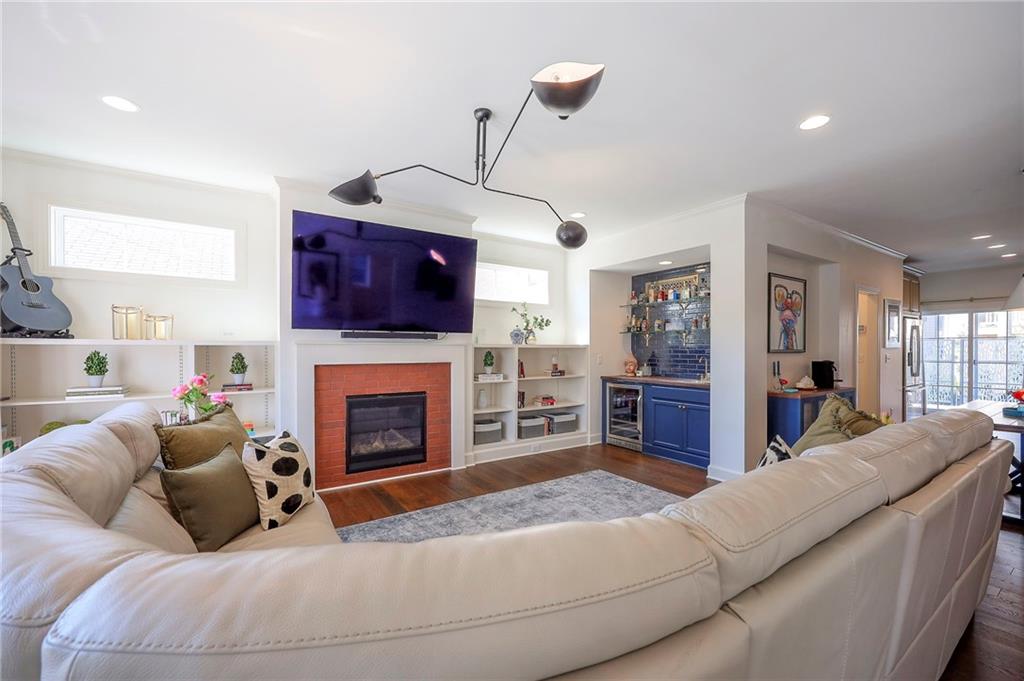
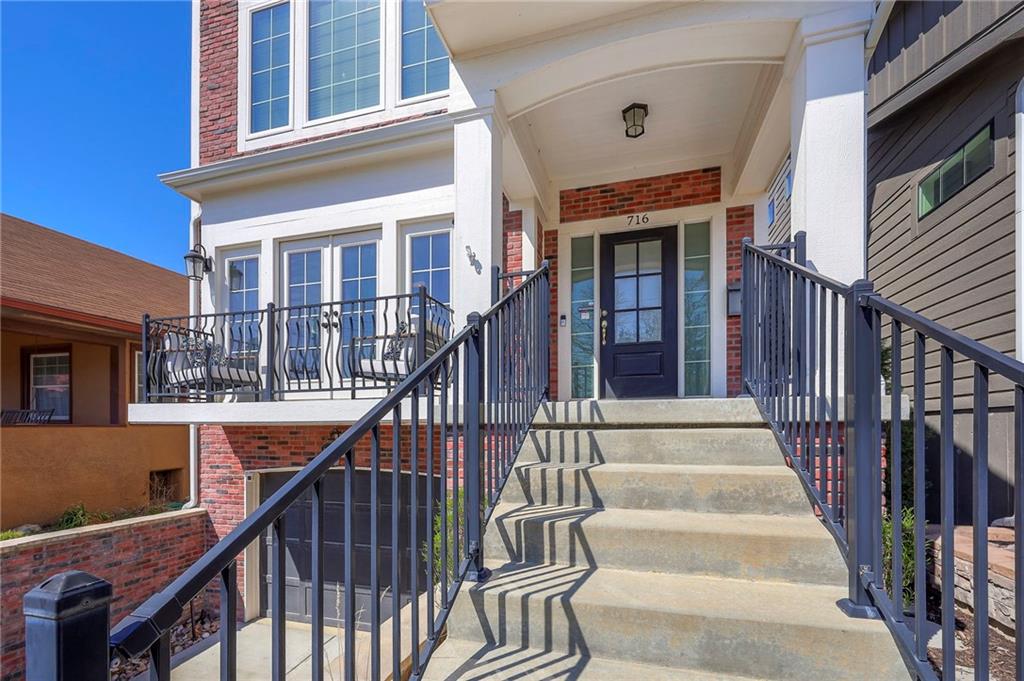
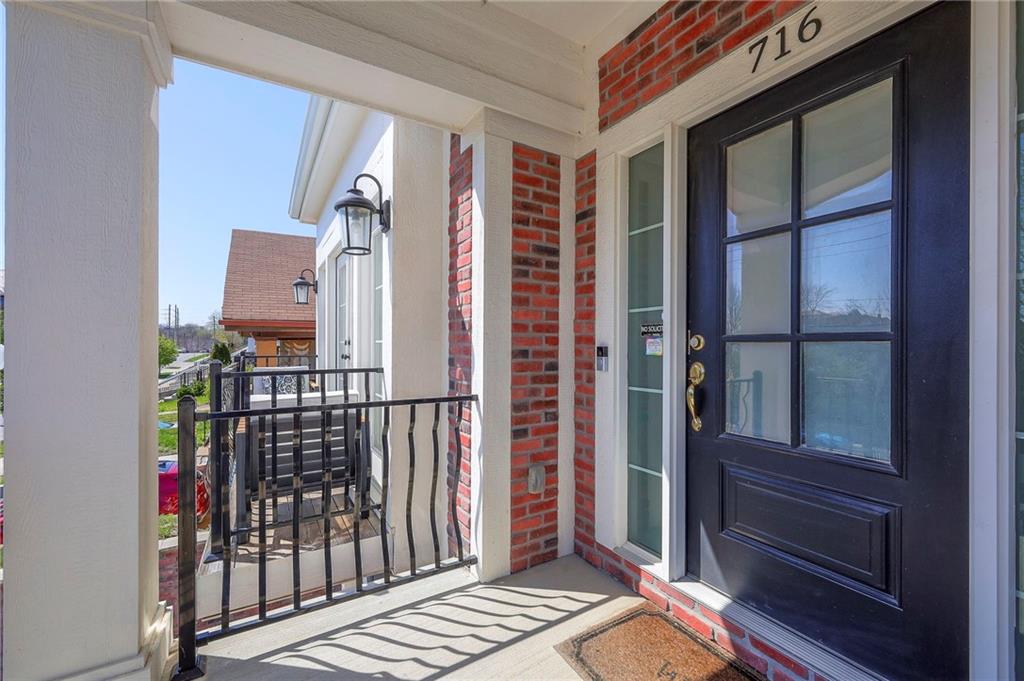
The comforts of home with the feel of a vacation! Do not miss this gorgeous Plaza Heights home- the facade is based on the classic brick Federalist style- inside is made for modern living! From the thoughtfully planned & constructed interiors, to the one-of-a-kind backyard deck, grill station and 365 days per year automated plunge pool- this home checks all the boxes! Terrific space, quality construction, ease of living, upgrades inside and out, location and style! Built in 2019 by James Engle Construction, this 3 bedroom, 2.5 bath, oversized 2 car garage features designer finishes, updated light fixtures and all the upgrades! Upgrades like custom built-in bookcases in living room flank the fireplace & a custom wet-bar with beverage center, solid surface countertops, stainless steel appliances, hardwood flooring, large kitchen island, fireplace and oversized garage with potential to add finished square footage in basement and/or elevator within existing elevator shaft. A quiet location that is right in the heart of it all! Priced to sell-move right in and make it yours!!

Save
Ask
Tour
Hide
Share
Listing Snapshot
Price 
$840,000
Days On Site 
16 Days
Bedrooms 
3
Inside Area (SqFt) 
1,957 sqft
Total Baths 
3
Full Baths 
2
Partial Baths 
1
Lot Size 
0.06 Acres
Year Built 
2019
MLS® Number 
2630890
Status 
Active
Property Tax 
$11,403
HOA/Condo/Coop Fees 
$125 monthly
Sq Ft Source 
N/A
Friends & Family
Recent Activity
a week agoListing updated with changes from the MLS®
2 weeks agoListing first seen on site
General Features
Acres 
0.06
Garage 
Yes
Garage Spaces 
2
Home Warranty 
Yes
Levels 
Two
Number Of Stories 
2
Parking 
BasementGarage Door OpenerGarage Faces Front
Property Sub Type 
Single Family Residence
Security 
Smoke Detector(s)
Sewer 
Public Sewer
SqFt Above 
1957
Style 
Traditional
Water Source 
Public
Interior Features
Appliances 
OvenDishwasherDisposalDouble OvenMicrowaveRefrigerator
Basement 
UnfinishedSump Pump
Cooling 
Electric
Fireplace 
Yes
Fireplace Features 
GasLiving Room
Fireplaces 
1
Flooring 
Wood
Heating 
Natural Gas
Interior 
Walk-In Closet(s)Kitchen IslandPantryWet Bar
Laundry Features 
Laundry RoomMain Level
Spa 
Yes
Bathroom 2 
Level - Second
Bedroom 2 
Level - Second
Bedroom 3 
Level - Second
Dining Room 
Level - First
Great Room 
Level - FirstFeatures - Wet Bar
Half Bath 
Level - First
Kitchen 
Level - FirstFeatures - Kitchen Island
Laundry 
Level - First
Primary Bathroom 
Level - Second
Primary Bedroom 
Level - SecondFeatures - Walk-In Closet(s)
Save
Ask
Tour
Hide
Share
Exterior Features
Construction Details 
Frame
Exterior 
Balcony
Fencing 
Other
Lot Features 
City LotOther
Patio And Porch 
DeckPorch
Pool Features 
Above GroundIn Ground
Roof 
CompositionOther
Spa 
Yes
Community Features
Association Dues 
1500
Financing Terms Available 
CashConventionalFHAUSDA LoanVA Loan
HOA Fee Frequency 
Annually
MLS Area 
202 - Kansas City Area (So. of River)
Roads 
Paved
School District 
Kansas City Mo
Schools
School District
Kansas City Mo
Elementary School
Unknown
Middle School
Unknown
High School
Unknown
Listing courtesy of ReeceNichols - Country Club Plaza [email protected]


The information displayed on this page is confidential, proprietary, and copyrighted information of Heartland Multiple Listing Service, Inc. (“Heartland MLS”). Copyright 2026, Heartland Multiple Listing Service, Inc. Heartland MLS and ReeceNichols - Country Club Plaza do not make any warranty or representation concerning the timeliness or accuracy of the information displayed herein. In consideration of the receipt of the information on this page, the recipient agrees to use the information solely for the private noncommercial purpose of identifying a property in which the recipient has a good faith interest in acquiring.
Terms of Use
Last checked 2026-07-26 09:53 PM CDT

Neighborhood & Commute
Source: Walkscore
Save
Ask
Tour
Hide
Share