

8030 N Drury Avenue 3CKansas City, MO64119
Due to the health concerns created by Coronavirus we are offering personal 1-1 online video walkthough tours where possible.
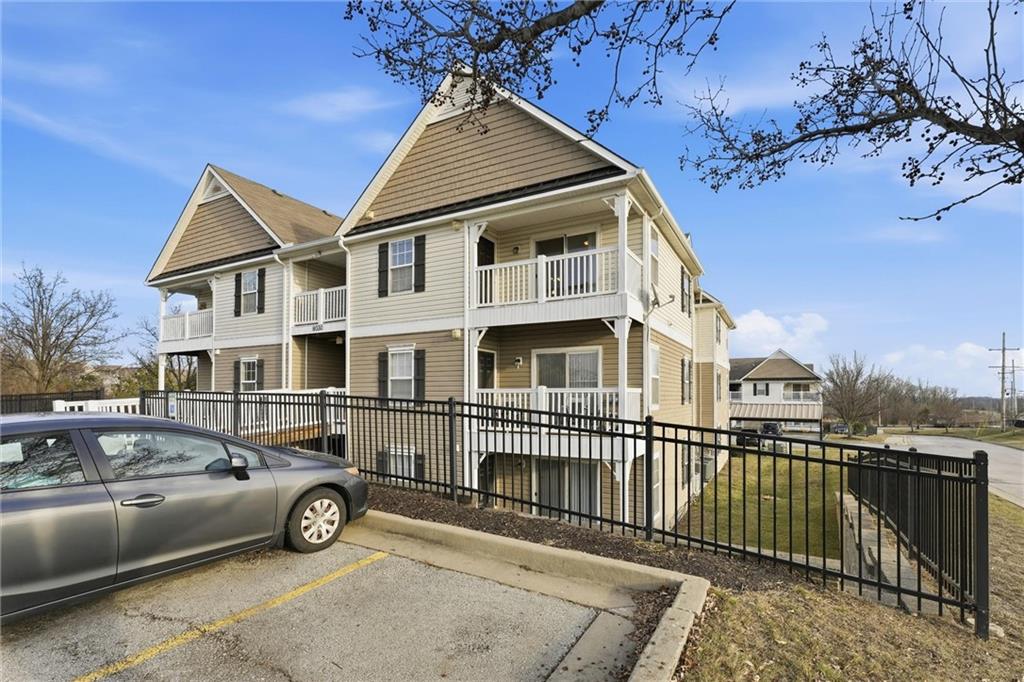
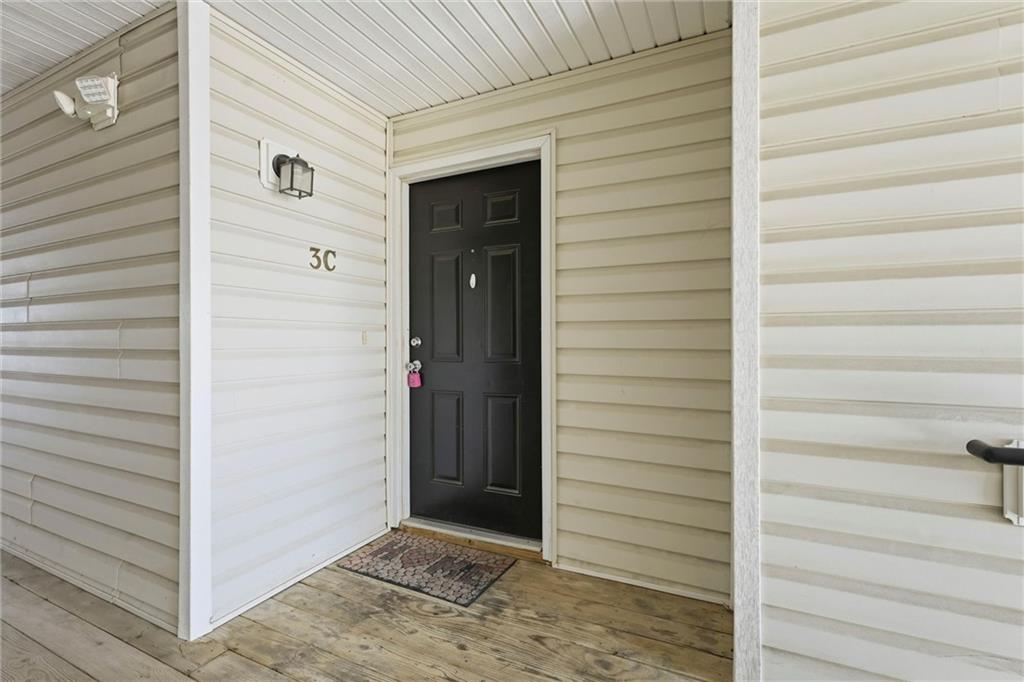

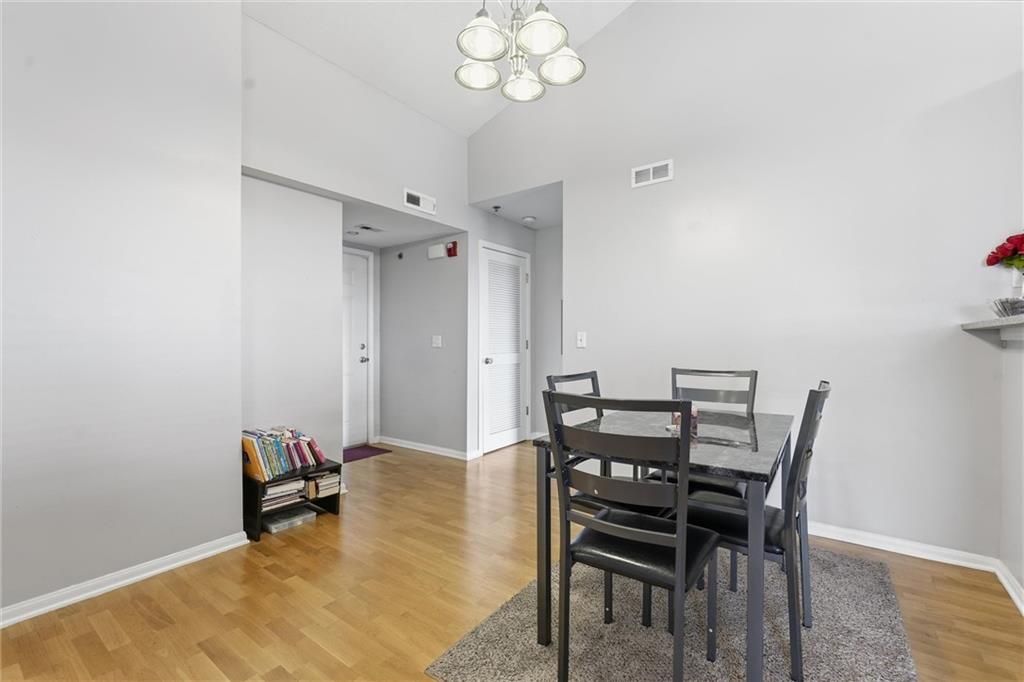
BACK ON MARKET AT NO FAULT OF SELLER! The previous buyer was unable to close. Inspections have been completed and resolutions addressed, and the condo is clean and is ready for its new owner. Filled with natural light, this 2-bedroom, 2-bath condo offers an open-concept layout enhanced by vaulted ceilings hat create a spacious, airy feel. The thoughtfully designed floorplan is perfect for both everyday living and entertaining, combining comfort, style, and functionality. The primary suite offers a generous walk-in closet, a private ensuite bath with an expansive double vanity, and a large walk-in shower. A second bedroom and full bath provide flexibility for guests, a home office, or additional living space. The in-unit stackable washer and dryer add everyday convenience, and all kitchen appliances, including the brand new dishwasher, remain with the property. Additional highlights include a dedicated storage area and ample parking. The HOA covers water, lawn care and snow removal, making this an ideal opportunity for anyone looking to downsize, simplify, or enjoy a low maintenance lifestyle in a welcoming community. Come see why this bright, move-in ready condo is the perfect place to call HOME!
| 2 weeks ago | Listing updated with changes from the MLS® | |
| 3 weeks ago | Listing first seen on site |

The information displayed on this page is confidential, proprietary, and copyrighted information of Heartland Multiple Listing Service, Inc. (“Heartland MLS”). Copyright 2026, Heartland Multiple Listing Service, Inc. Heartland MLS and Platinum Realty LLC do not make any warranty or representation concerning the timeliness or accuracy of the information displayed herein. In consideration of the receipt of the information on this page, the recipient agrees to use the information solely for the private noncommercial purpose of identifying a property in which the recipient has a good faith interest in acquiring.
Terms of Use
Last checked 2026-07-29 08:16 AM CDT