Just listed

Single Family Homes

Condos

Luxury

New Construction

Save
Ask
Tour
Hide
Share
$799,500
11 Days On Site

9000 Oak Country Lane
De Soto, KS66018

Single Family Residence|Coming Soon
6
Beds
5
Total Baths
3
Full Baths
2
Partial Baths
3,317
SqFt
$241
/SqFt
1984
Built
Subdivision:
Oak Country Est.
County:
Johnson

Due to the health concerns created by Coronavirus we are offering personal 1-1 online video walkthough tours where possible.
9000 Oak Country Lane9000 Oak Country Lane9000 Oak Country Lane9000 Oak Country Lane
Save
Ask
Tour
Hide
Share

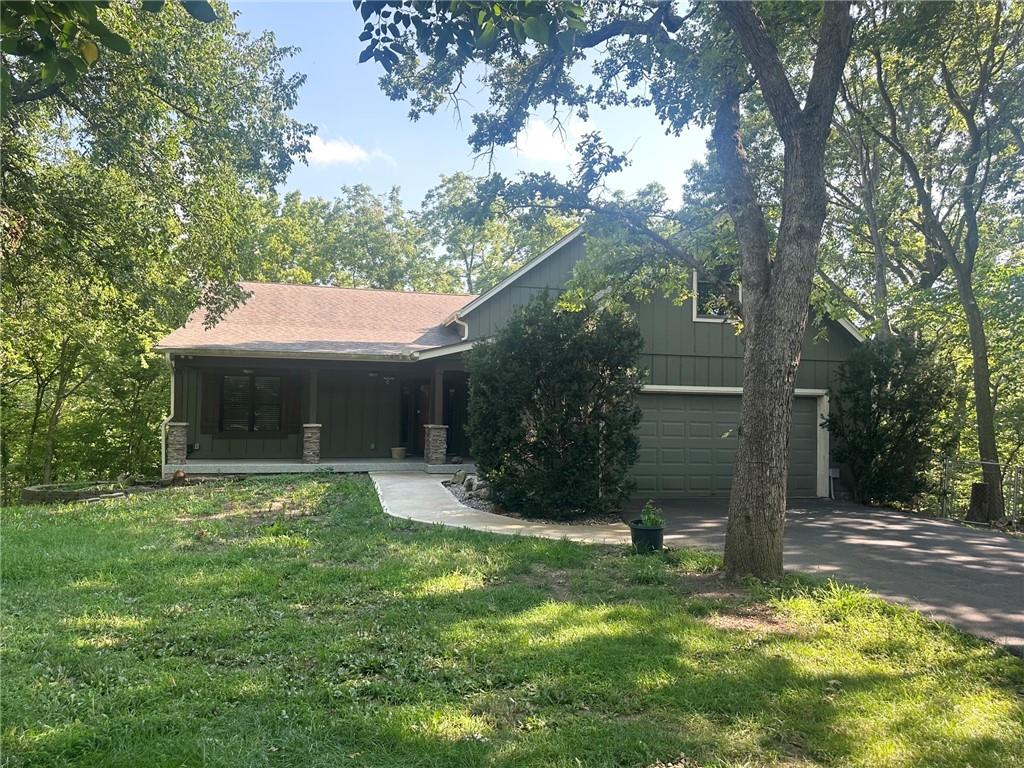
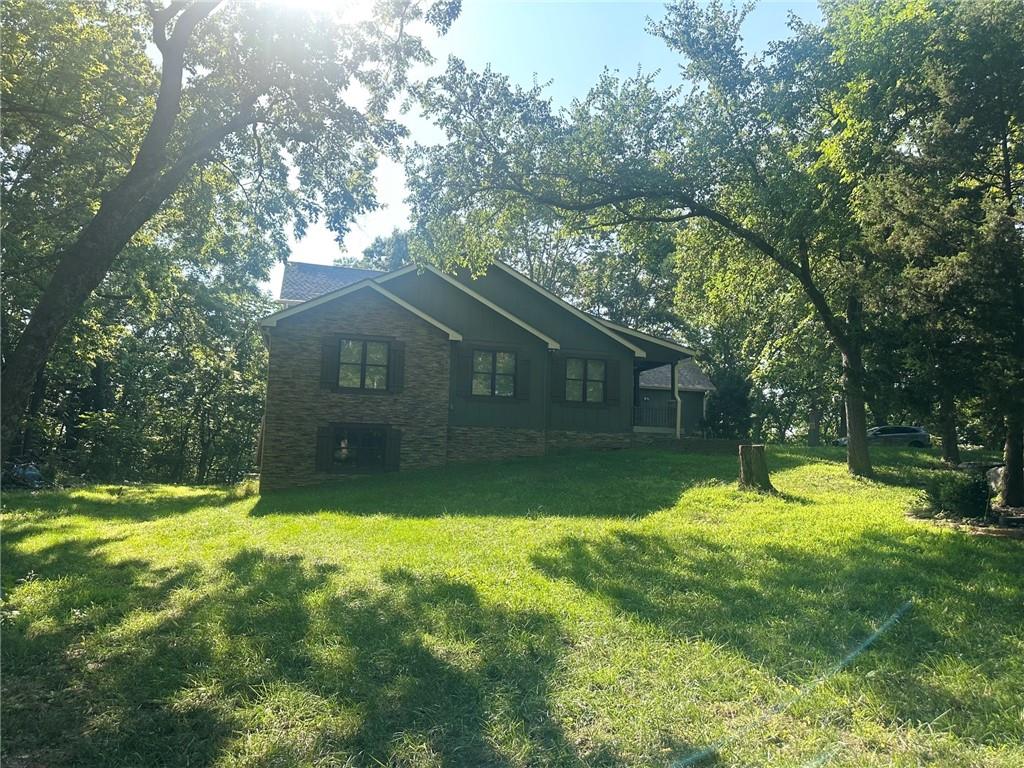
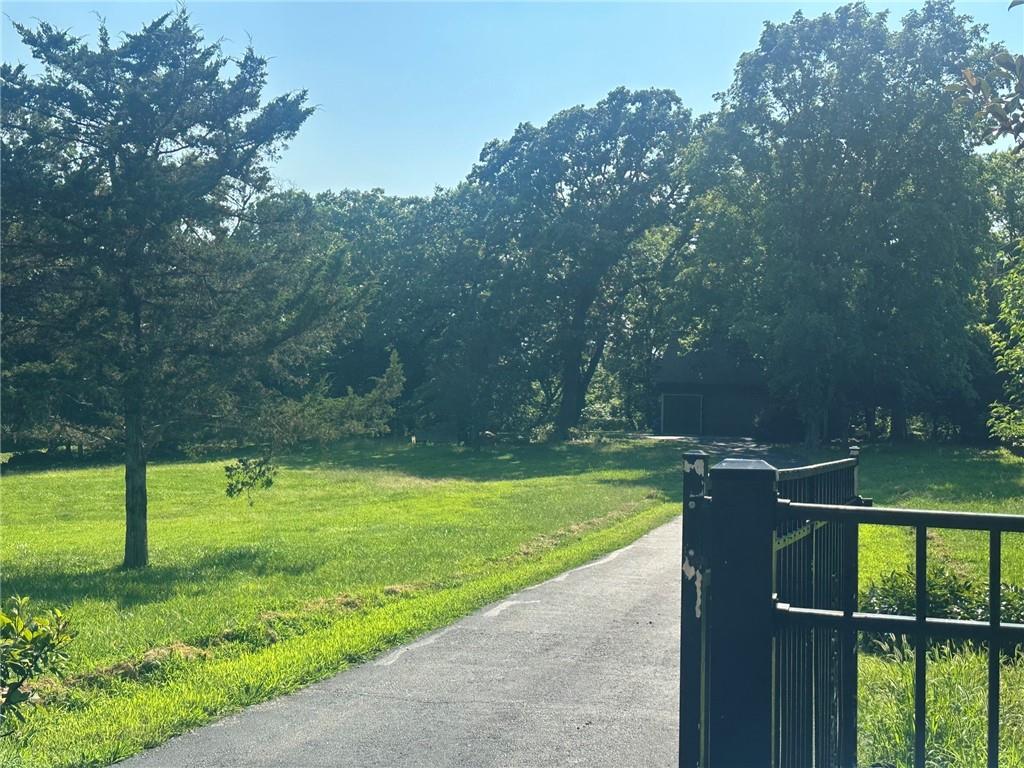
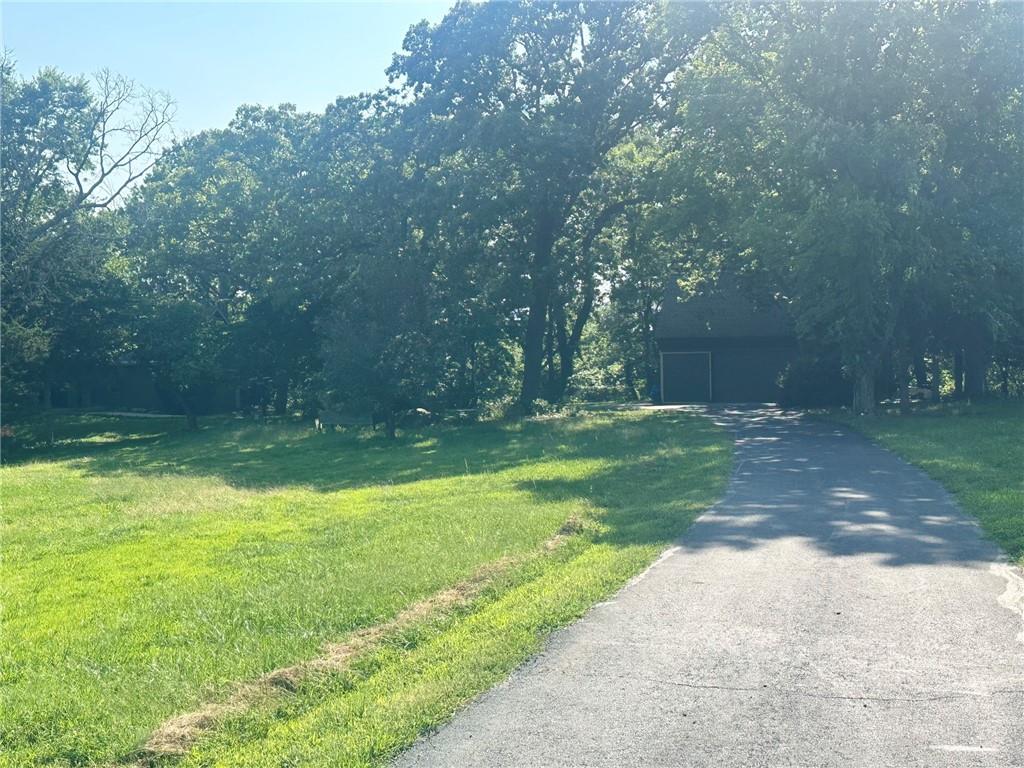
COMING SOON...Spacious 1.5-story home featuring 6 bedrooms, 3 full baths, and 2 half baths in the desirable Oak Country Estates of De Soto, Kansas. Nestled on a private, tree-lined 1.55-acre estate lot with a gated entrance, this property offers exceptional country charm and privacy. A detached garage provides parking up to 4 vehicles. Inside, you'll find extensive updates completed during the current ownership, including a thoughtfully designed addition and a stunning chef's kitchen that is truly a must-see. The unfinished walkout basement offers endless possibilities for future expansion and can be finished to suit the new owner's vision. BONUS: The sale also includes the adjoining 11.25-acre parcel located directly behind the property, creating an extremely rare opportunity to own a total of 12.8 acres in this sought-after location. Seller is selling the property AS IS. (Square footage per appraiser and taxes per public record. Room sizes are estimated.)

Save
Ask
Tour
Hide
Share
Listing Snapshot
Price 
$799,500
Days On Site 
11 Days
Bedrooms 
6
Inside Area (SqFt) 
3,317 sqft
Total Baths 
5
Full Baths 
3
Partial Baths 
2
Lot Size 
1.55 Acres
Year Built 
1984
MLS® Number 
2630950
Status 
Coming Soon
Property Tax 
$8,104
HOA/Condo/Coop Fees 
N/A
Sq Ft Source 
N/A
Friends & Family
Recent Activity
a week agoListing updated with changes from the MLS®
2 weeks agoListing first seen on site
General Features
Acres 
1.55
Attached Garage 
Yes
Garage 
Yes
Garage Spaces 
4
Levels 
One and One Half
Number Of Stories 
1
Parking 
AttachedDetachedGarage Door OpenerGarage Faces Front
Property Sub Type 
Single Family Residence
Security 
Smoke Detector(s)
Sewer 
Septic Tank
SqFt Above 
3317
Style 
Traditional
Water Source 
Public
Interior Features
Appliances 
OvenCooktopDishwasherDisposalDryerMicrowaveRefrigeratorStainless Steel Appliance(s)Washer
Basement 
ConcreteFullUnfinishedWalk-Out Access
Cooling 
Attic FanElectricCeiling Fan(s)
Fireplace 
Yes
Fireplace Features 
Great RoomWood Burning
Fireplaces 
1
Flooring 
CarpetTileWood
Heating 
Natural Gas
Interior 
Vaulted Ceiling(s)Walk-In Closet(s)Ceiling Fan(s)Kitchen IslandPantryBreakfast Bar
Laundry Features 
Main Level
Window Features 
Skylight(s)Storm Window(s)
Bathroom 2 
Dimensions - 9x4Level - MainArea Units - Square Feet
Bathroom 3 
Dimensions - 6x5Level - SecondArea Units - Square Feet
Bedroom 2 
Dimensions - 13x12Level - MainArea Units - Square FeetFeatures - Built-in Features, Ceiling Fan(s)
Bedroom 3 
Dimensions - 13x10Level - MainArea Units - Square FeetFeatures - Ceiling Fan(s)
Bedroom 4 
Dimensions - 15x11Level - MainArea Units - Square FeetFeatures - Ceiling Fan(s)
Bedroom 5 
Dimensions - 15x12Level - SecondArea Units - Square FeetFeatures - Ceiling Fan(s)
Bedroom 6 
Dimensions - 12x11Level - SecondArea Units - Square FeetFeatures - Ceiling Fan(s)
Den 
Dimensions - 23x15Level - SecondArea Units - Square Feet
Great Room 
Dimensions - 18x14Level - MainArea Units - Square MetersFeatures - Ceiling Fan(s)
Half Bath 
Dimensions - 6x3Level - MainArea Units - Square Feet
Kitchen 
Dimensions - 18x12Level - MainArea Units - Square FeetFeatures - Granite Counters, Kitchen Island, Pantry
Primary Bathroom 
Dimensions - 6x5Level - MainArea Units - Square FeetFeatures - Granite Counters
Primary Bedroom 
Dimensions - 15x13Level - MainArea Units - Square FeetFeatures - Ceiling Fan(s), Walk-In Closet(s)
Primary Bth- 2nd 
Dimensions - 6x5Level - MainArea Units - Square Feet
Save
Ask
Tour
Hide
Share
Exterior Features
Construction Details 
StoneWood SidingFrame
Lot Features 
Many TreesWooded
Other Structures 
Garage(s)
Patio And Porch 
DeckPorch
Roof 
Composition
Windows/Doors 
Skylight(s)Storm Window(s)
Community Features
Financing Terms Available 
CashConventionalFHAVA Loan
HOA Fee Frequency 
Annually
MLS Area 
350 - N=Co Ln;S=K-10;E=Moonlight Rd;W=Co Ln
Roads 
Paved
School District 
De Soto
Schools
School District
De Soto
Elementary School
Starside
Middle School
Lexington Trails
High School
De Soto
Listing courtesy of Keller Williams Realty Partners Inc. [email protected]


The information displayed on this page is confidential, proprietary, and copyrighted information of Heartland Multiple Listing Service, Inc. (“Heartland MLS”). Copyright 2026, Heartland Multiple Listing Service, Inc. Heartland MLS and Keller Williams Realty Partners Inc. do not make any warranty or representation concerning the timeliness or accuracy of the information displayed herein. In consideration of the receipt of the information on this page, the recipient agrees to use the information solely for the private noncommercial purpose of identifying a property in which the recipient has a good faith interest in acquiring.
Terms of Use
Last checked 2026-07-26 09:58 PM CDT

Neighborhood & Commute
Source: Walkscore
Save
Ask
Tour
Hide
Share