Just listed

Single Family Homes

Condos

Luxury

New Construction

Save
Ask
Tour
Hide
Share
$875,000
15 Days On Site

105 NE Douglas Street
Lee's Summit, MO64063

For Sale|Single Family Residence|Active
6
Beds
5
Total Baths
4
Full Baths
1
Partial Bath
4,334
SqFt
$202
/SqFt
1900
Built
Subdivision:
Howard's W B Add
County:
Jackson

Due to the health concerns created by Coronavirus we are offering personal 1-1 online video walkthough tours where possible.
105 NE Douglas Street105 NE Douglas Street105 NE Douglas Street105 NE Douglas Street
Save
Ask
Tour
Hide
Share

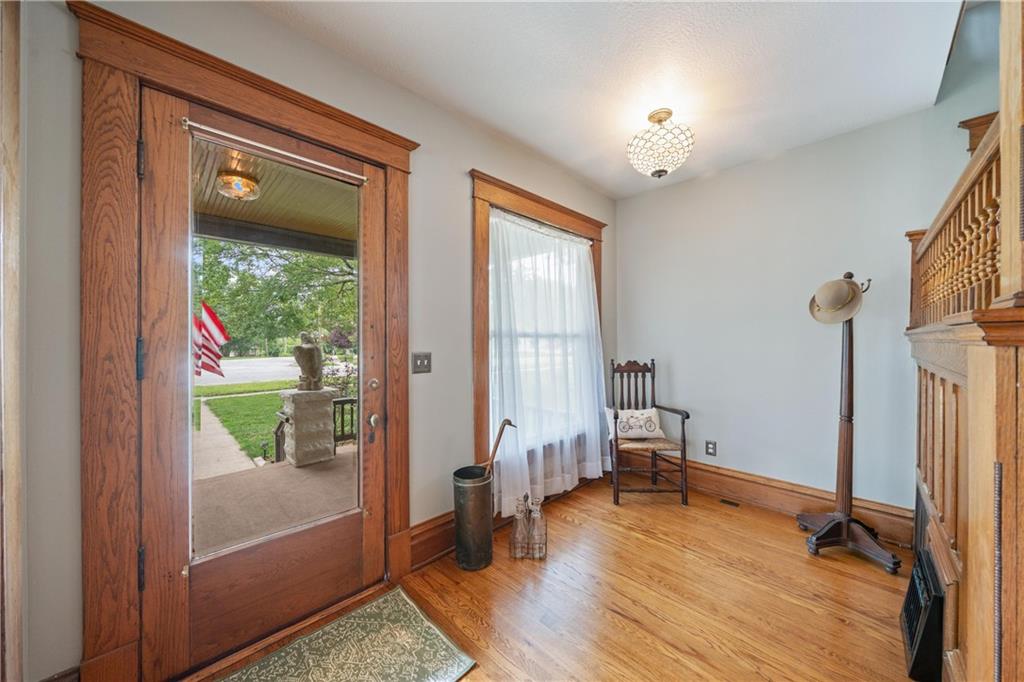
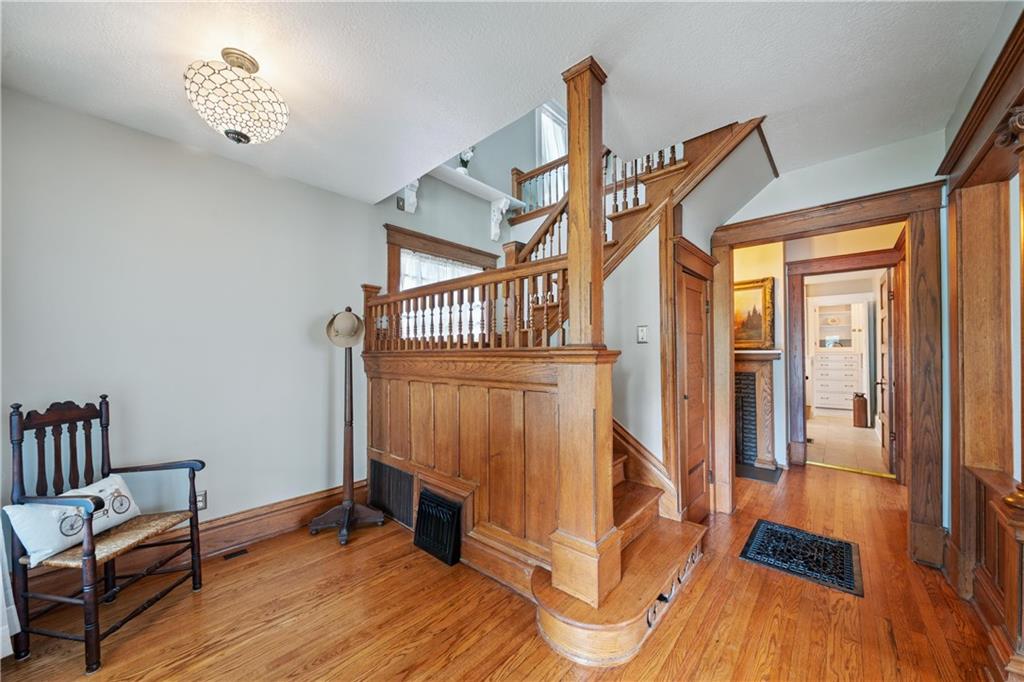
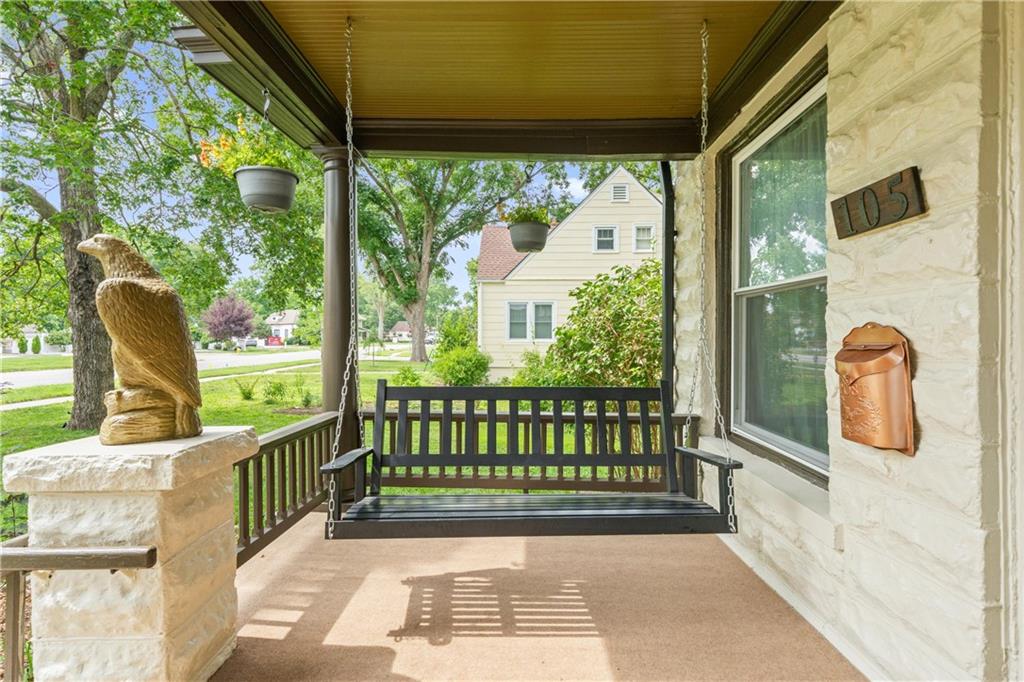
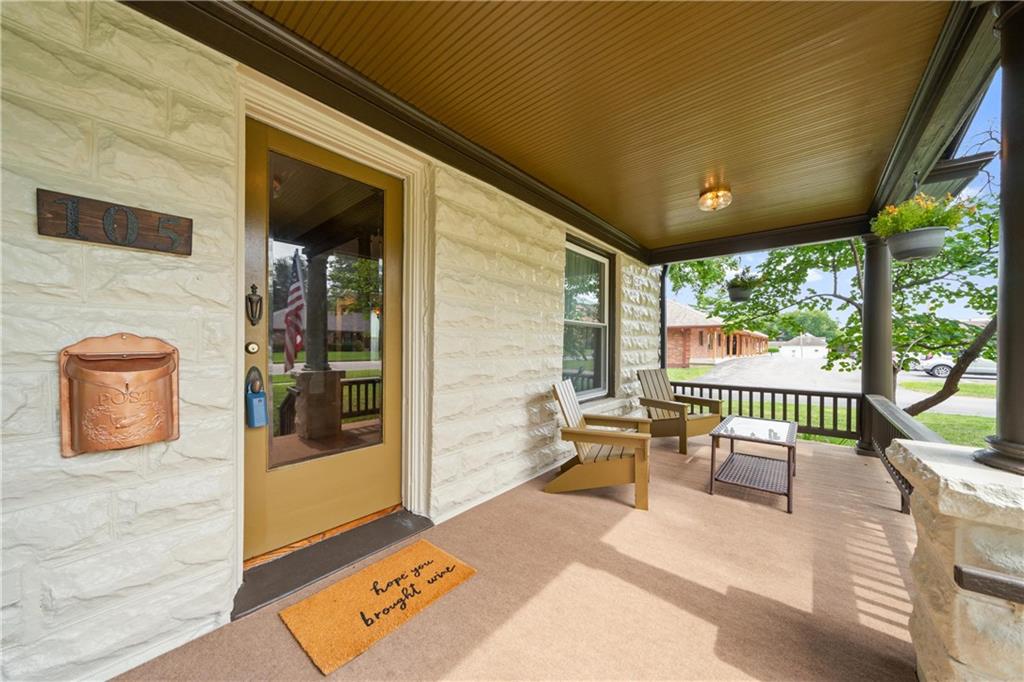
Historic charm meets modern livability in this beautifully restored Lee's Summit landmark — two homes on one lot, just steps from downtown Main Street. Originally built circa 1900 as the residence of William Blackwell (yes, the family behind Blackwell Road), the main house has been thoughtfully renovated from top to bottom: brand-new roof, new windows throughout, fresh paint inside and out, and a completely reimagined kitchen with stainless appliances, new cabinetry, new countertops, and more. The finished third floor adds a primary suite that is a true retreat — 24' x 20' with a walk-in closet, en-suite half bath, and its own mini-split system. Hardwoods have been restored throughout, both bathrooms updated with new vanities and so much more, plus the basement has been dry-locked, tuck-pointed, and reinforced. A fireplace with gas insert anchors the reading nook, and the front porch invites lazy afternoons with a swing and views of the Japanese maple. Behind the main house sits a fully renovated 3-bedroom, 2-bath carriage house — a total gut renovation with all-new plumbing, electric, HVAC, and hot water heater. It features its own kitchen with stainless appliances, a dining room, living room, study, and laundry. Two decks, a gravel parking pad, and even an RV hookup with electric and sewage make it ideal for multi-generational living, guest quarters, or income-producing rental. Both structures are built with Pacific Redwood and cedar shakes — naturally resistant to pests and rich with character. The .32-acre lot is level, treed, and fully fenced, with new outdoor lighting, restored porches, and a French drain system directing water away from both homes. No HOA. Low taxes ($3,177/year). Lee's Summit schools. Walk to downtown Main Street's shops, restaurants, and year-round community events. A rare opportunity to own a piece of Lee's Summit history — fully updated for the way you live today.

Save
Ask
Tour
Hide
Share
Listing Snapshot
Price 
$875,000
Days On Site 
15 Days
Bedrooms 
6
Inside Area (SqFt) 
4,334 sqft
Total Baths 
5
Full Baths 
4
Partial Baths 
1
Lot Size 
0.32 Acres
Year Built 
1900
MLS® Number 
2630958
Status 
Active
Property Tax 
$3,177
HOA/Condo/Coop Fees 
N/A
Sq Ft Source 
N/A
Friends & Family
Recent Activity
yesterdayListing updated with changes from the MLS®
yesterdayStatus changed to Active
2 weeks agoListing first seen on site
General Features
Acres 
0.32
Levels 
TwoThree Or More
Number Of Stories 
3
Parking 
Off Street
Property Sub Type 
Single Family Residence
Sewer 
Public Sewer
SqFt Above 
4334
Style 
TraditionalVictorian
Water Source 
Public
Interior Features
Appliances 
DishwasherDryerExhaust FanRefrigeratorElectric RangeStainless Steel Appliance(s)Washer
Basement 
UnfinishedSump Pump
Cooling 
ElectricCeiling Fan(s)
Fireplace 
Yes
Fireplace Features 
GasInsertOther
Fireplaces 
1
Flooring 
CarpetWood
Heating 
Natural GasOtherExhaust FanFireplace Insert
Interior 
Vaulted Ceiling(s)Walk-In Closet(s)Ceiling Fan(s)PantryBreakfast Bar
Laundry Features 
In BasementGas Dryer Hookup
Window Features 
Insulated Windows
Bathroom 1 
Dimensions - 11.11x13.01Level - MainArea - 144Area Units - Square FeetFeatures - Built-in Features
Bathroom 2 
Dimensions - 11.11x5.5Level - SecondArea - 61Area Units - Square Feet
Bedroom 1 
Dimensions - 12.9x15.3Level - SecondArea - 197Area Units - Square FeetFeatures - Ceiling Fan(s)
Bedroom 2 
Dimensions - 12.9x13.9Level - SecondArea - 179Area Units - Square FeetFeatures - Ceiling Fan(s)
Bedroom 3 
Dimensions - 9.2x9.1Area - 83Area Units - Square Feet
Bedroom 4 
Dimensions - 13.1x9.4Area - 123Area Units - Square Feet
Bedroom 5 
Dimensions - 13.1x9.5Area - 124Area Units - Square Feet
Dining Room 
Dimensions - 13.9x14.1Level - MainArea - 195Area Units - Square Feet
Family Room 
Dimensions - 12.9x17.2Level - MainArea - 221Area Units - Square FeetFeatures - Built-in Features, Ceiling Fan(s)
Half Bath 
Dimensions - 25.65x5.7Level - ThirdArea - 25Area Units - Square FeetFeatures - Ceiling Fan(s)
Kitchen 
Dimensions - 9.6x14.11Level - MainArea - 135Area Units - Square FeetFeatures - Built-in Features, Granite Counters, Pantry
Living Room 
Dimensions - 12.9x15.3Level - MainArea - 197Area Units - Square FeetFeatures - Built-in Features
Other Room 
Dimensions - 14.5x6Level - MainArea - 87Area Units - Square Feet
Primary Bedroom 
Dimensions - 24.4x20.2Level - ThirdArea - 492Area Units - Square Feet
Save
Ask
Tour
Hide
Share
Exterior Features
Construction Details 
Frame
Fencing 
Wood
Lot Features 
LevelMany Trees
Other Structures 
Guest HouseShed(s)
Patio And Porch 
DeckPorch
Roof 
Composition
Windows/Doors 
Insulated Windows
Community Features
Financing Terms Available 
CashConventionalFHAVA Loan
MLS Area 
204 - Lee's Summit Area
Roads 
Paved
School District 
Lee's Summit
Schools
School District
Lee's Summit
Elementary School
Lee's Summit
Middle School
Pleasant Lea
High School
Lee's Summit
Listing courtesy of KW KANSAS CITY METRO [email protected]


The information displayed on this page is confidential, proprietary, and copyrighted information of Heartland Multiple Listing Service, Inc. (“Heartland MLS”). Copyright 2026, Heartland Multiple Listing Service, Inc. Heartland MLS and KW KANSAS CITY METRO do not make any warranty or representation concerning the timeliness or accuracy of the information displayed herein. In consideration of the receipt of the information on this page, the recipient agrees to use the information solely for the private noncommercial purpose of identifying a property in which the recipient has a good faith interest in acquiring.
Terms of Use
Last checked 2026-07-26 09:53 PM CDT

Neighborhood & Commute
Source: Walkscore
Save
Ask
Tour
Hide
Share