

7927 Windsor StreetPrairie Village, KS66208
Due to the health concerns created by Coronavirus we are offering personal 1-1 online video walkthough tours where possible.
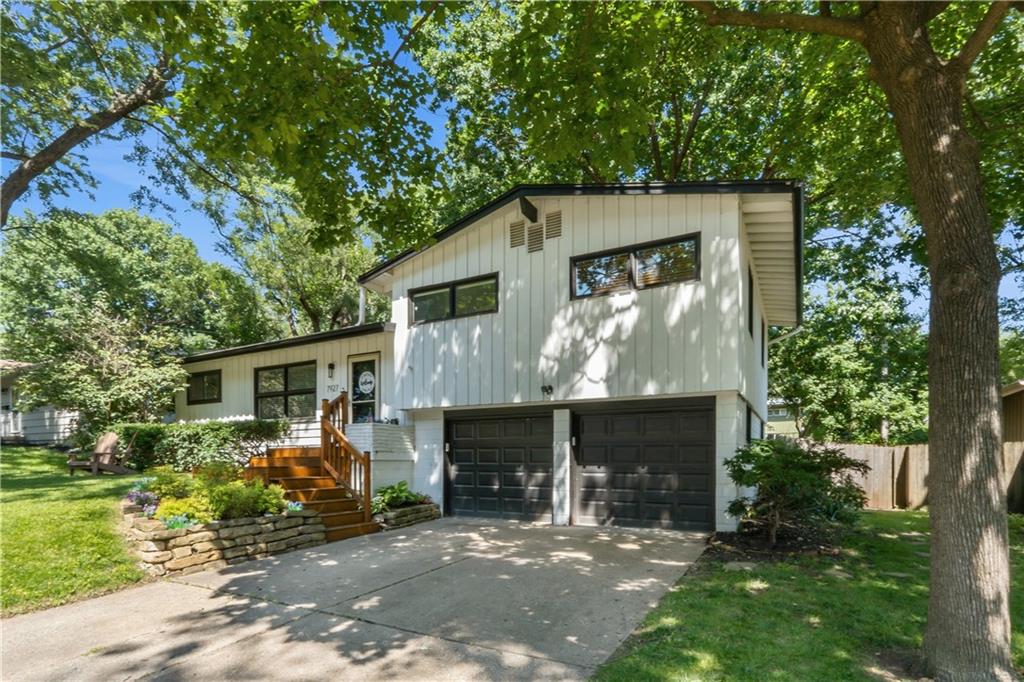
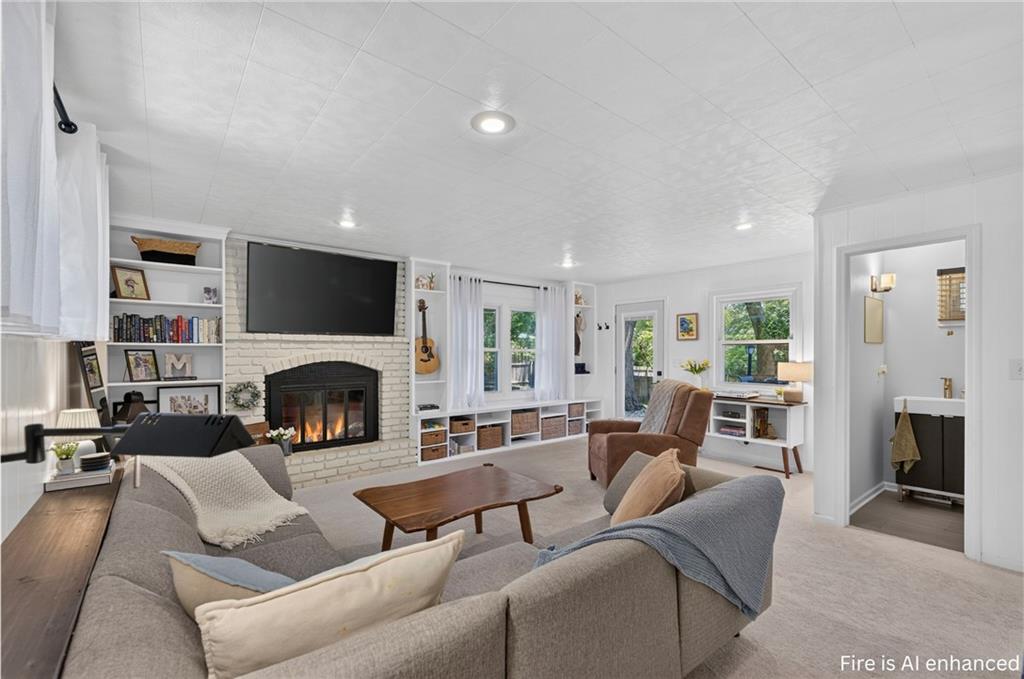
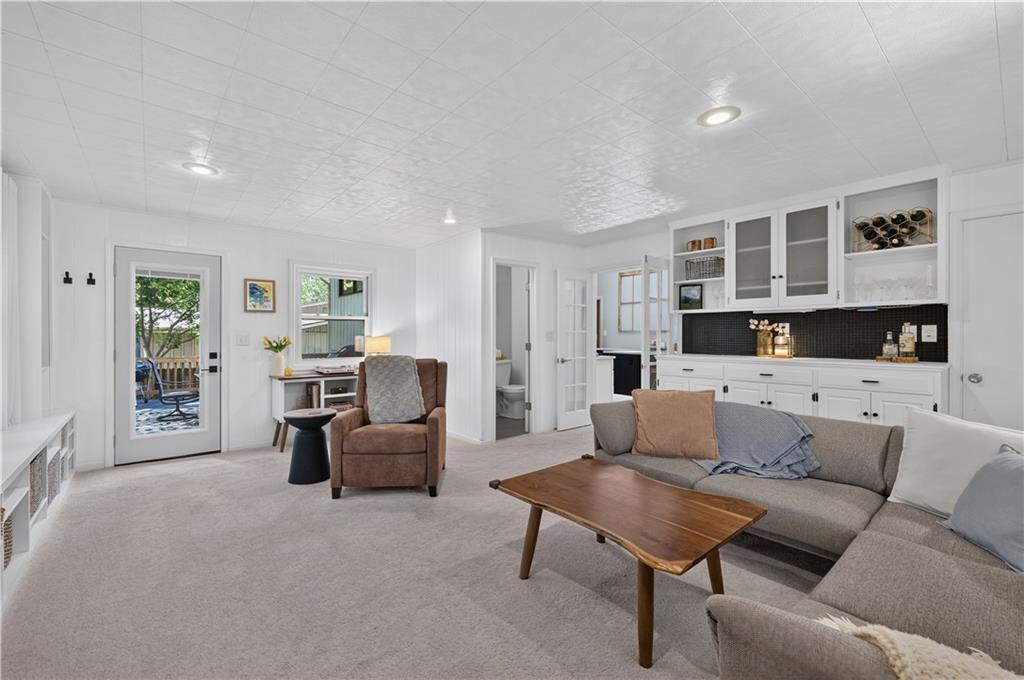
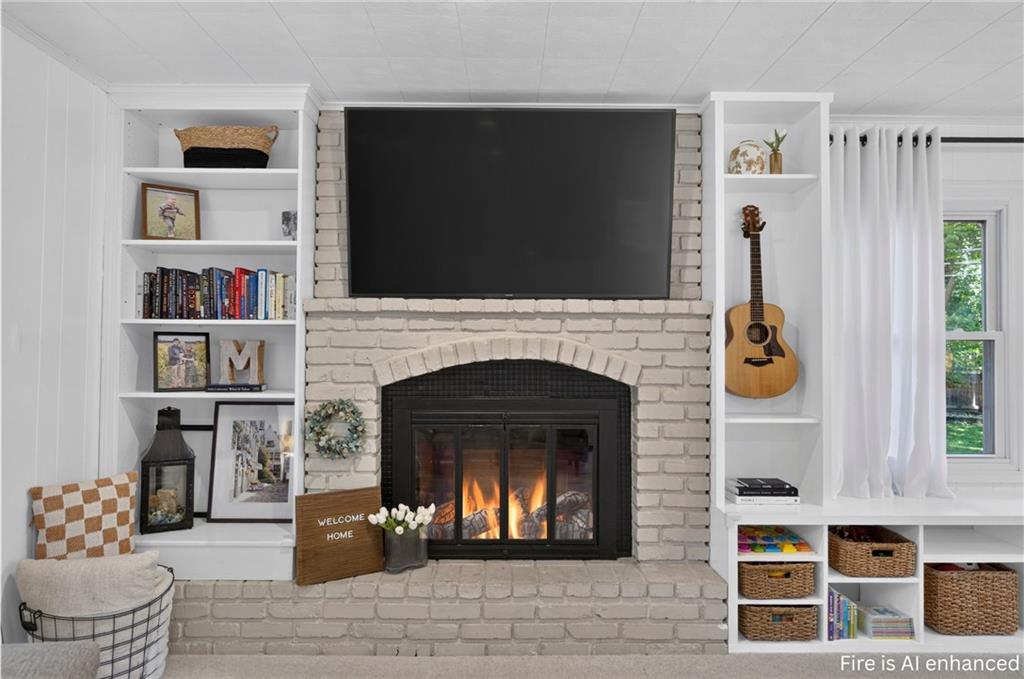
It's Your Lucky Day! This Beautifully updated move-in ready 3 bed, 2 bath home is situated in the highly sought-after Prairie Village, Kansas neighborhood. An inviting new front porch creates outstanding curb appeal and a warm welcome HOME. The fully remodeled kitchen is a showstopper featuring new cabinetry, quartz countertops, Stainless Steel appliances, farmhouse sink, faucet and walk-in pantry! It offers perfect abundant space for cooking and entertaining. You'll love the Warm and cozy Great Room with a built-in bar area, beautiful fireplace, custom built-in shelving and bath. Work from home in this main level office with designer accent wall! Fantastic main floor laundry/mud room is equipped with a sink, ironing board and drying rack, as well as tiled shower, is a wonderful bonus! Thoughtful custom closet systems in the guest room/nursery maximize organization and functionality with built-in closet inserts. Nursery offers a darling accent wall. The updated upstairs bathroom features a new vanity, custom-built storage insert and new lighting and hardware. Outdoor living shines with an expansive rear deck - ideal for entertaining, outdoor dining, or relaxing. The backyard also includes a charming clubhouse/playhouse with a chalk wall that could easily serve as additional storage or a garden shed. Located in one of Johnson County's most sought-after communities, the Shawnee Mission East High School and highly ranked Corinth Elementary School areas. Ideally situated close to Corinth Square shopping and restaurants as well as Johnson County library and Prairie Village pool, parks, and popular neighborhood amenities. Thoughtfully designed living spaces. You'll feel the love in every room of this beautiful home! A must-see Prairie Village home for buyers searching for an updated, move-in-ready home in the Shawnee Mission East school area. Buyer backed out! No fault of seller!
| yesterday | Listing updated with changes from the MLS® | |
| 3 days ago | Status changed to Active | |
| 2 weeks ago | Listing first seen on site |

The information displayed on this page is confidential, proprietary, and copyrighted information of Heartland Multiple Listing Service, Inc. (“Heartland MLS”). Copyright 2026, Heartland Multiple Listing Service, Inc. Heartland MLS and Keller Williams Realty Partners Inc. do not make any warranty or representation concerning the timeliness or accuracy of the information displayed herein. In consideration of the receipt of the information on this page, the recipient agrees to use the information solely for the private noncommercial purpose of identifying a property in which the recipient has a good faith interest in acquiring.
Terms of Use
Last checked 2026-07-28 03:45 AM CDT