

2029 Grand Boulevard 115Kansas City, MO64108
Due to the health concerns created by Coronavirus we are offering personal 1-1 online video walkthough tours where possible.
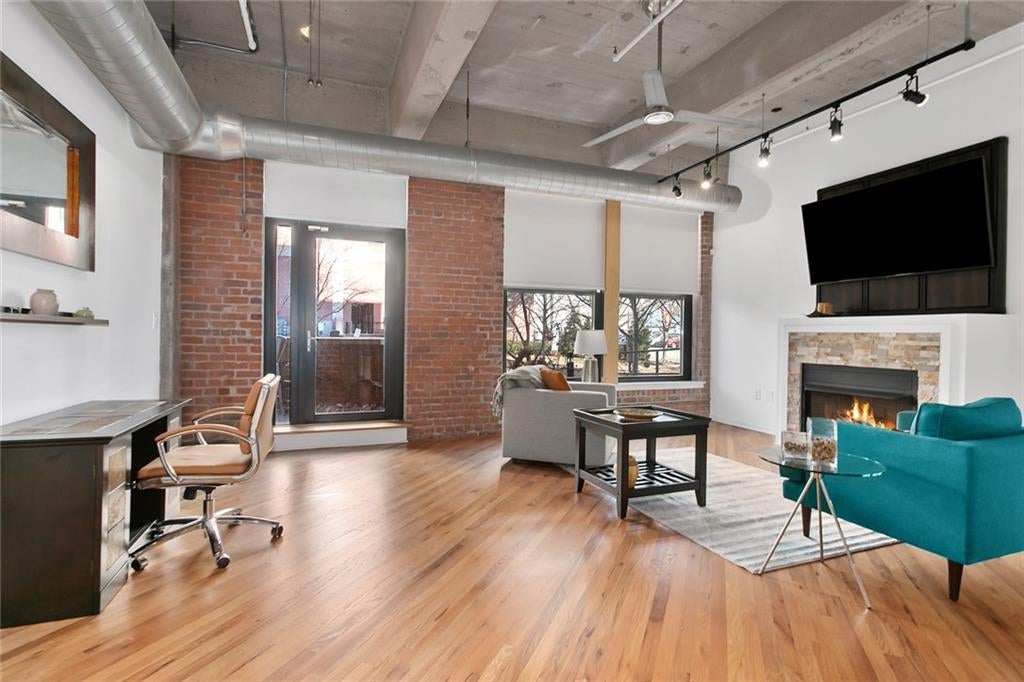
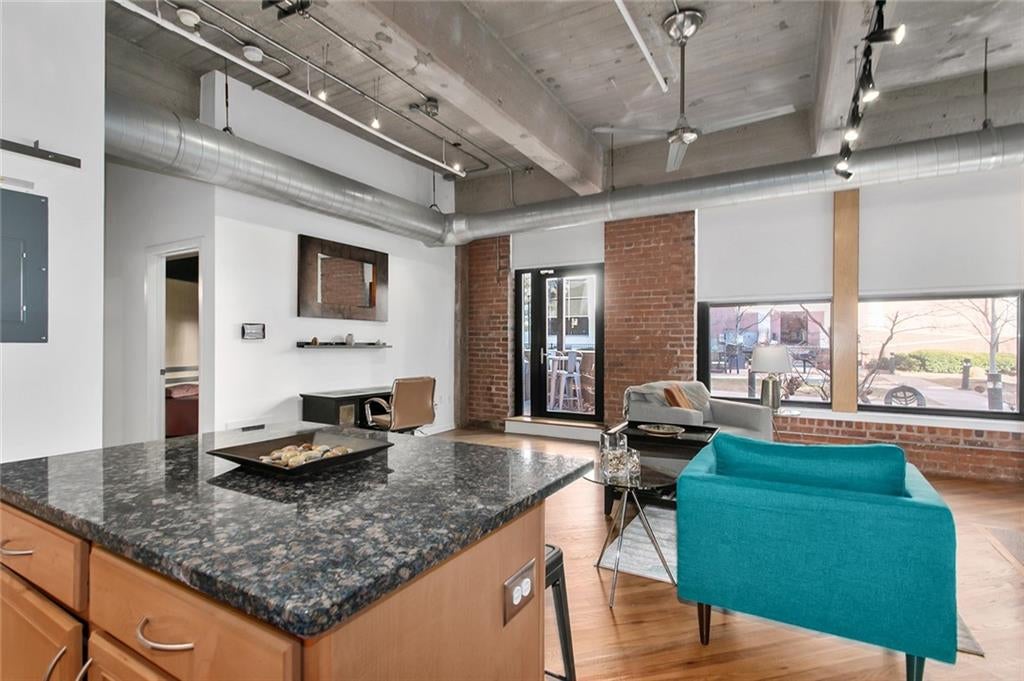
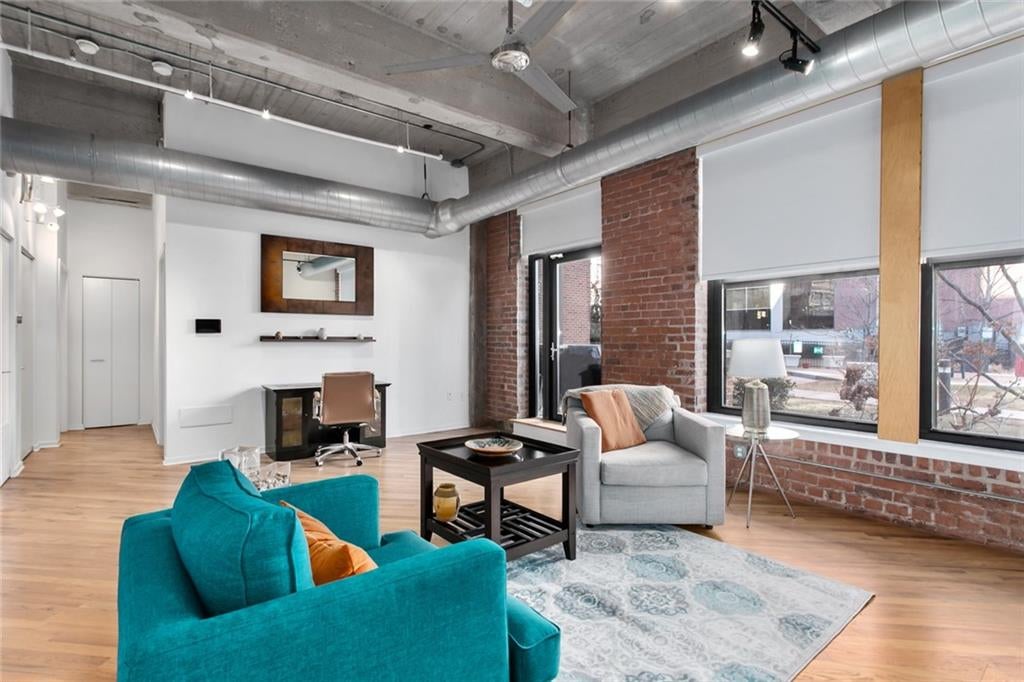
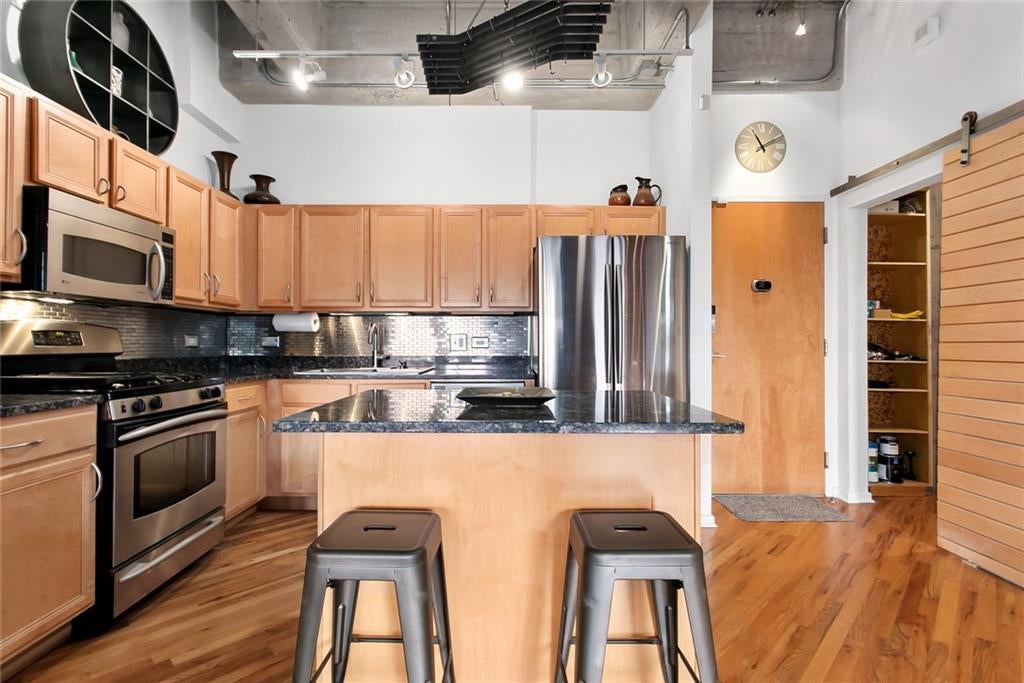
Remarkable first-floor condominium offering one of the community's only spacious covered terraces overlooking the beautifully maintained green space. Flooded with natural light from walls of oversized windows, this home also features Hunter Douglas blackout shades for added comfort and privacy. Architectural details include soaring concrete ceilings, exposed brick walls, and rich wood floors. The well-appointed kitchen offers solid surface countertops, a tiled backsplash, wood cabinetry, a walk-in pantry, and a stainless steel appliance package. The inviting living room is anchored by a cozy fireplace, while the beautifully renovated bathroom features a whirlpool soaking tub, ceramic tile, contemporary fixtures and hardware, and a quartz vanity countertop. Additional conveniences include a laundry closet with a washer/dryer combo that remains, a private storage unit, and one secured parking space. An added bonus is that this residence shares no common walls with neighboring units, providing an extra level of privacy. This pet-friendly building offers easy access to the community green space, along with amenities including bike storage, a renovated fitness center, and a door attendant in Building 1. A 50% tax abatement remains in place through 2028, making this an exceptional opportunity to own in one of Kansas City's most vibrant neighborhoods. Ideally located in the heart of the Crossroads Arts District, just blocks from the KC Streetcar and the proposed baseball stadium, you'll enjoy the area's continued growth along with its incredible restaurants, galleries, shops, and entertainment. Seller provided 12 month home warranty included!
| 6 days ago | Listing updated with changes from the MLS® | |
| 2 weeks ago | Listing first seen on site |

The information displayed on this page is confidential, proprietary, and copyrighted information of Heartland Multiple Listing Service, Inc. (“Heartland MLS”). Copyright 2026, Heartland Multiple Listing Service, Inc. Heartland MLS and Compass Realty Group do not make any warranty or representation concerning the timeliness or accuracy of the information displayed herein. In consideration of the receipt of the information on this page, the recipient agrees to use the information solely for the private noncommercial purpose of identifying a property in which the recipient has a good faith interest in acquiring.
Terms of Use
Last checked 2026-07-29 08:10 AM CDT