

8363 Somerset Drive 8363Prairie Village, KS66207
Due to the health concerns created by Coronavirus we are offering personal 1-1 online video walkthough tours where possible.
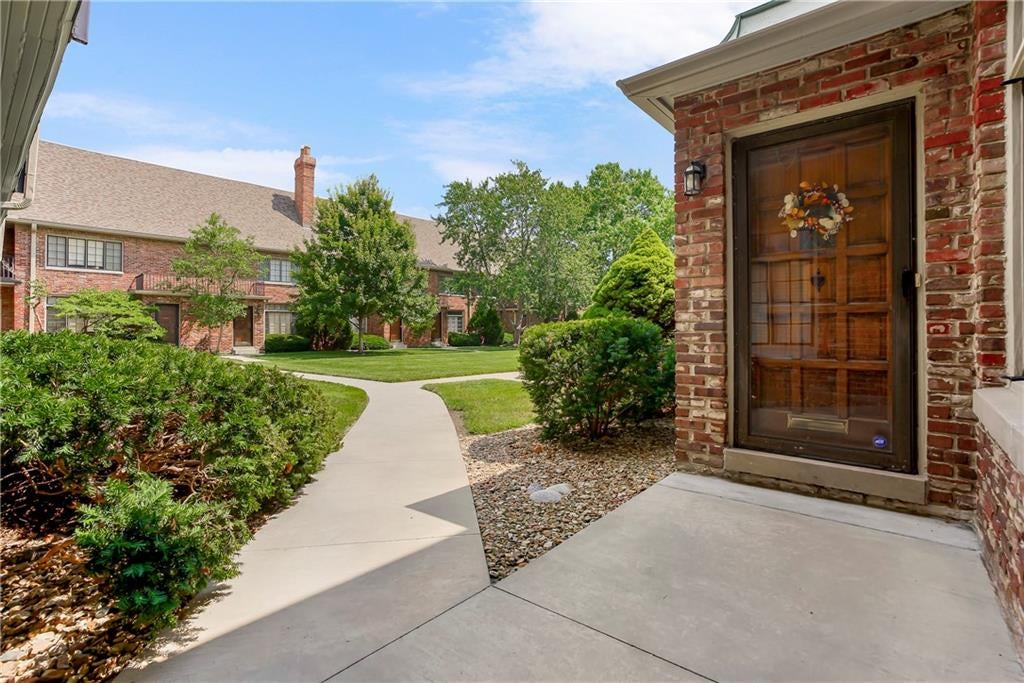
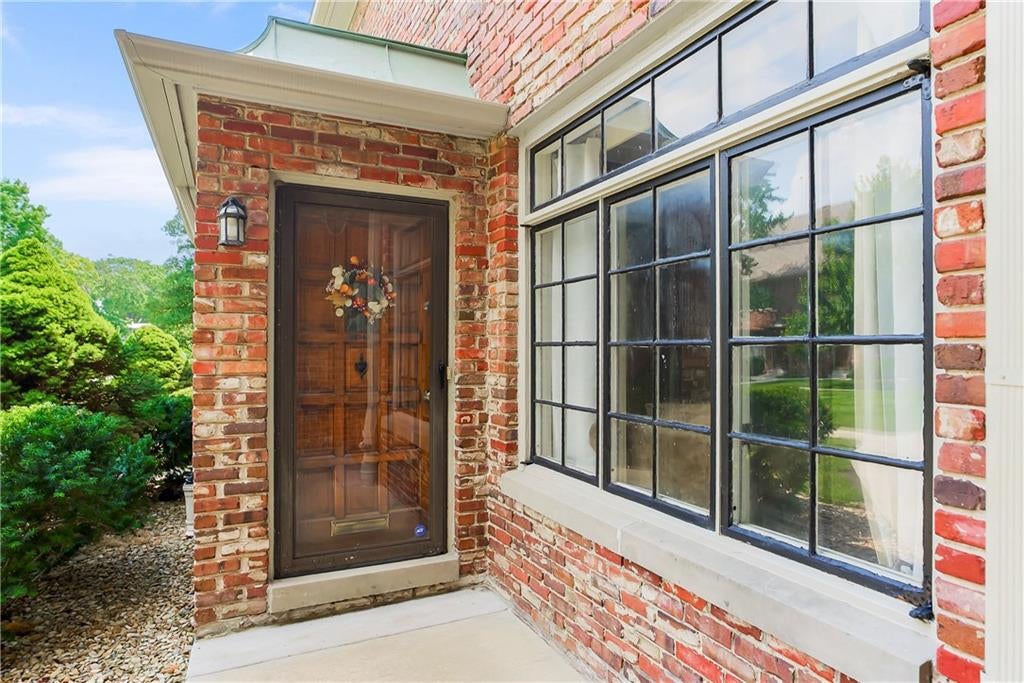
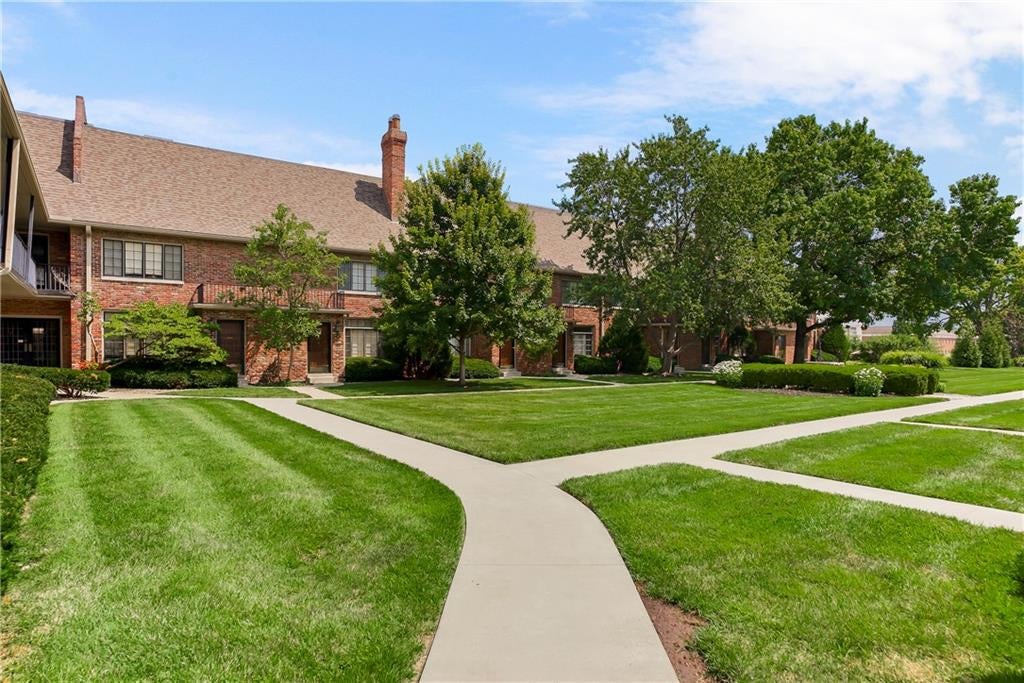
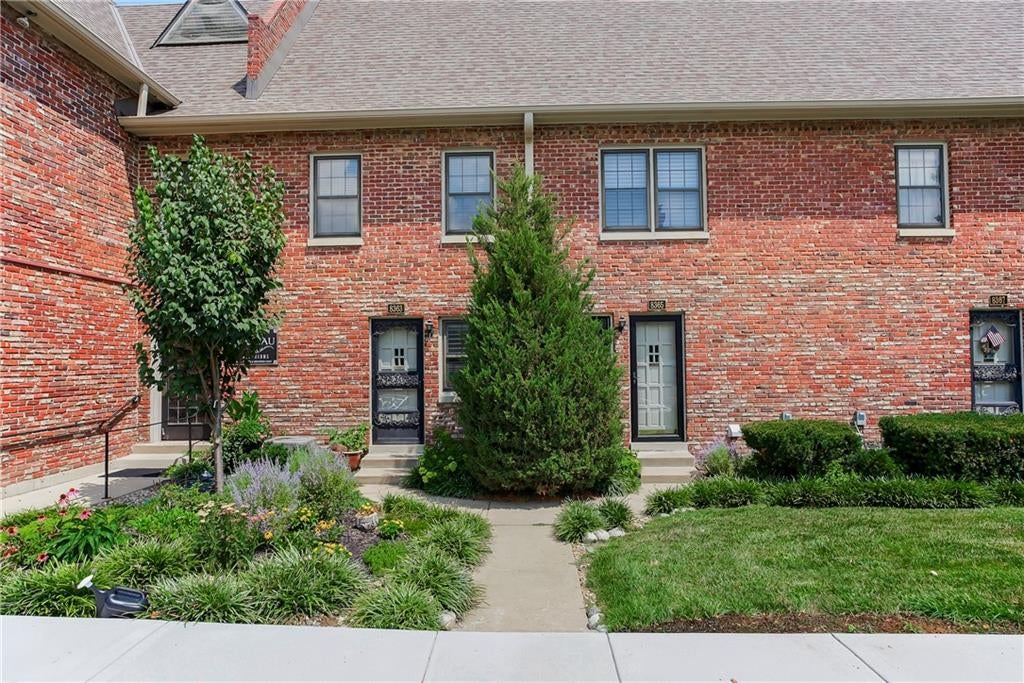
Location, lifestyle & low-maintenance living come together in this beautifully establised home just steps from the highly sought-after Corinth Shops, Meadowbrook & Franklin Parks. Enjoy the convenience of walking to local restaurants, coffee shops, boutiques, grocery stores, fitness studios, miles of walking all while being just minutes from everything the Kansas City metro has to offer. An inviting private courtyard welcomes you home, creating a charming and secluded entrance, while a convenient rear entry provides direct access from the parking area into the home. Inside, you'll find a spacious foyer adorned with elegant plantation shutters and a generous coat closet, setting the tone for the light and bright interior. Neutral paint and freshly cleaned plush carpeting throughout create a warm atmosphere. The kitchen combines timeless style with everyday functionality, featuring white full-height cabinetry, granite countertops, tile backsplash, durable tile flooring, a stylish new faucet & an impressive suite of SS appliances including a Bertazzoni oven, smooth-top electric cooktop with vent hood, Bosch dishwasher & Frigidaire Gallery refrigerator—all included. The 1st floor offers a recently renovated powder room. Upstairs, you'll find two spacious bedroom suites, each offering its own private bathroom for exceptional comfort & privacy. The primary suite features a private bath and large closet, while the generous secondary suite includes a private bath with walk-in shower. The lower level provides a dedicated laundry area with washer and dryer that both stay, along with abundant storage. Additional updates include a Lennox HVAC system and a 2024 Envirotemp water heater. Whether you're looking for a low-maintenance primary residence or a lock-and-leave lifestyle in one of PV's most desirable locations, this home offers the perfect combo. Don't miss the covered parking & gorgeous all brick classic exterior. Bring your custom ideas to make this your own!
| 2 weeks ago | Listing updated with changes from the MLS® | |
| 2 weeks ago | Status changed to Active | |
| 2 weeks ago | Listing first seen on site |

The information displayed on this page is confidential, proprietary, and copyrighted information of Heartland Multiple Listing Service, Inc. (“Heartland MLS”). Copyright 2026, Heartland Multiple Listing Service, Inc. Heartland MLS and ReeceNichols - Leawood do not make any warranty or representation concerning the timeliness or accuracy of the information displayed herein. In consideration of the receipt of the information on this page, the recipient agrees to use the information solely for the private noncommercial purpose of identifying a property in which the recipient has a good faith interest in acquiring.
Terms of Use
Last checked 2026-07-29 08:05 AM CDT