

425 Gladstone BoulevardKansas City, MO64124
Due to the health concerns created by Coronavirus we are offering personal 1-1 online video walkthough tours where possible.
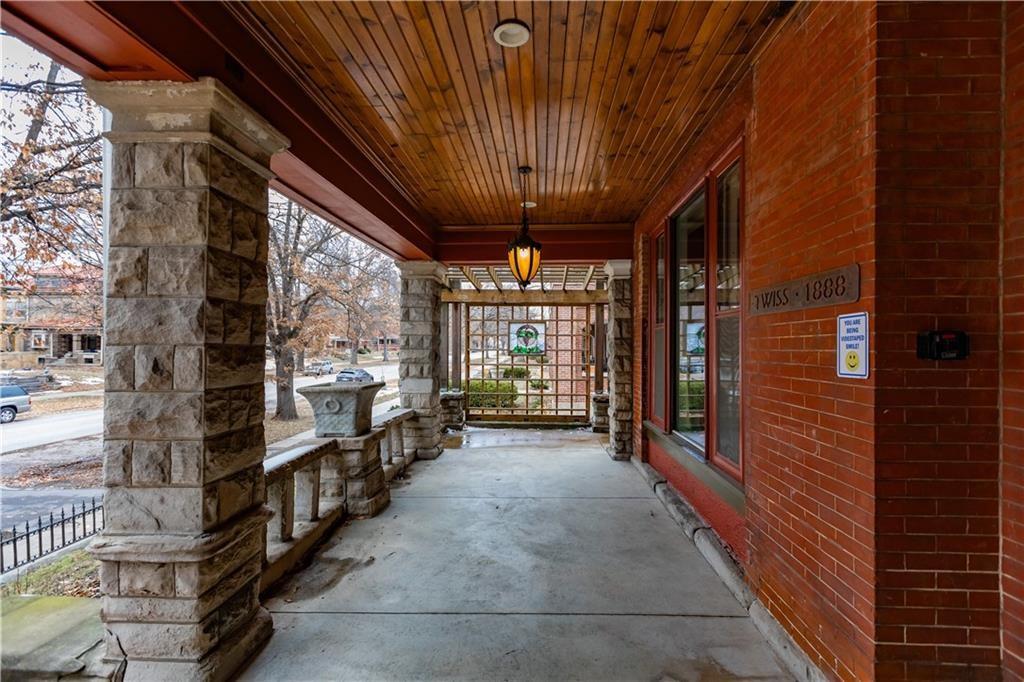
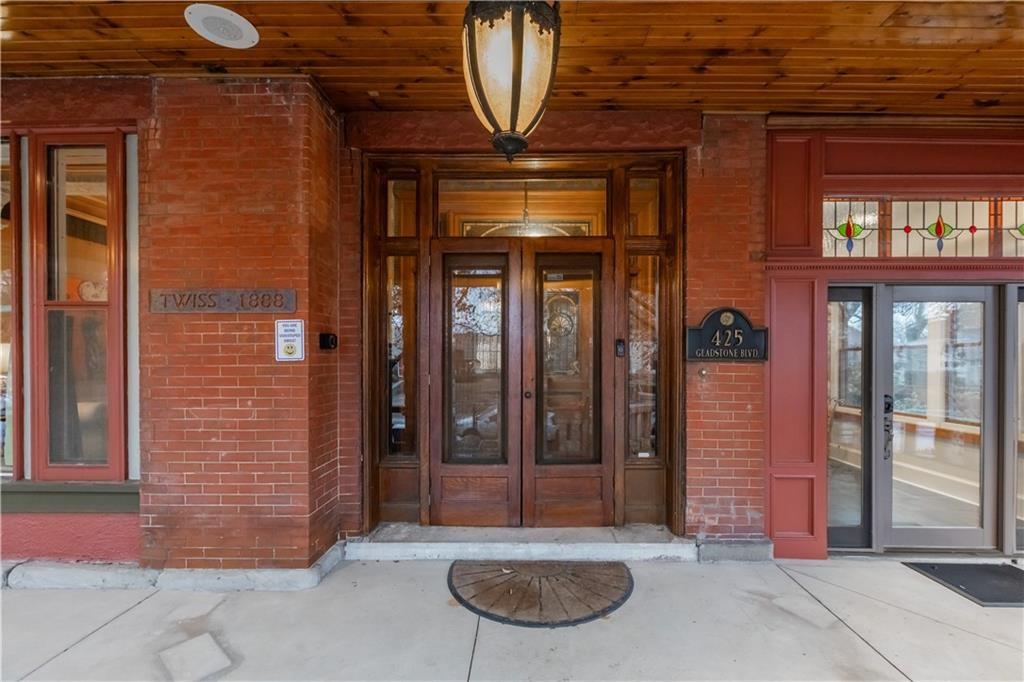
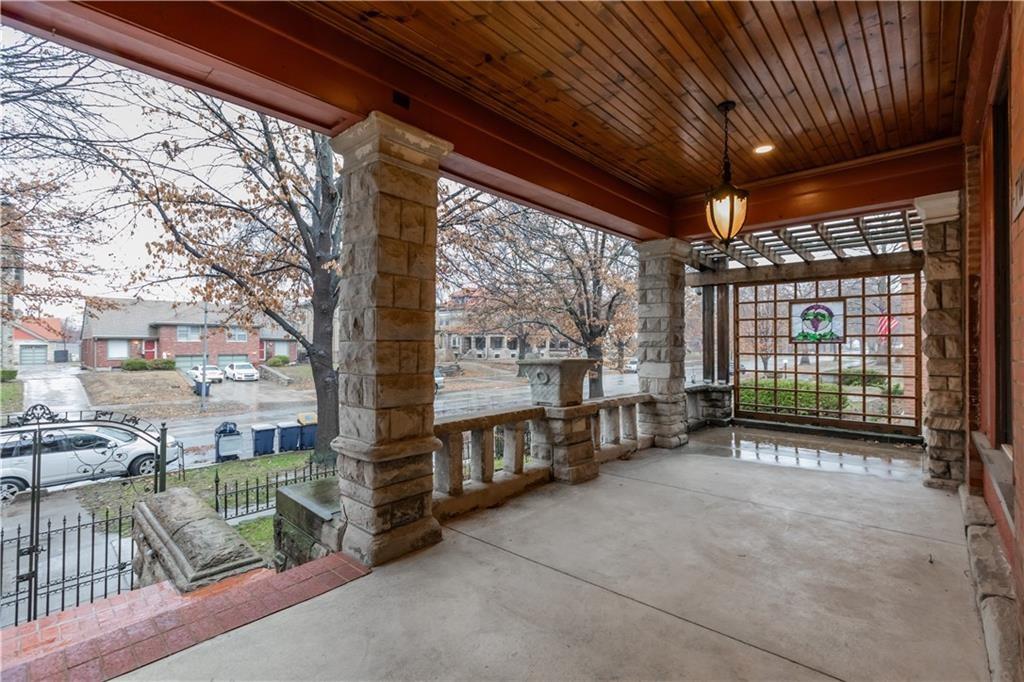
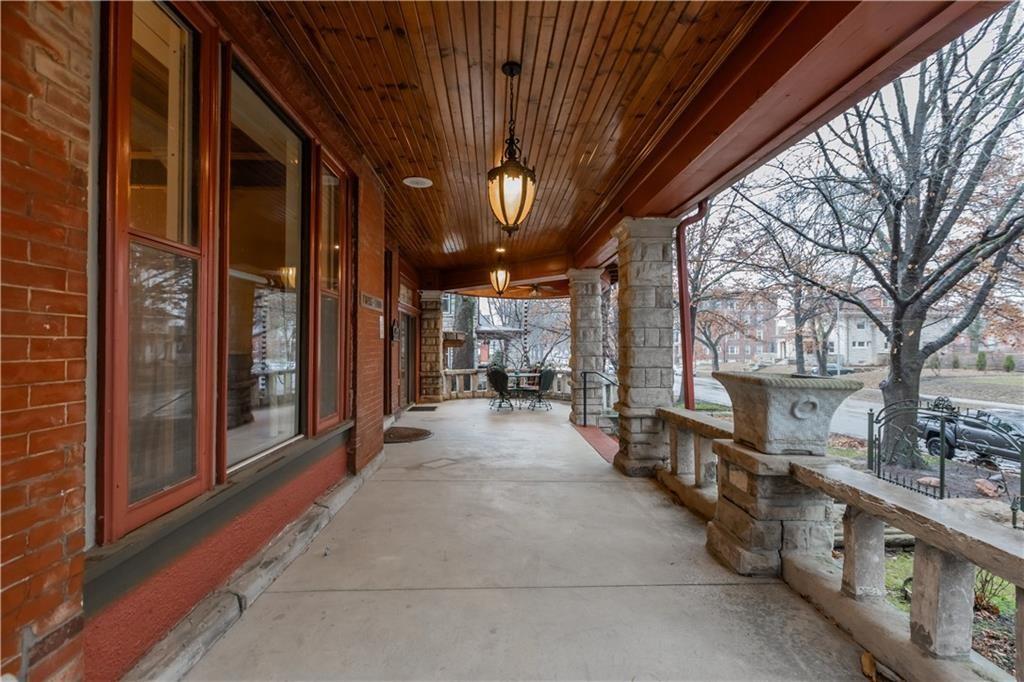
Welcome to this extraordinary 1897 Victorian masterpiece, gracefully situated in the heart of Kansas City's highly sought-after Scarritt Point Historic District. Set along one of the city's most picturesque boulevards, this iconic residence offers an exceptional blend of historic charm and modern convenience—just steps from Concourse Park. Located in the Historic Northeast, one of Kansas City's most treasured neighborhoods, this remarkable home is surrounded by grand architecture, tree-lined streets, and a vibrant sense of community. Spanning more than 5,500 square feet, timeless architectural details abound, including soaring ceilings, four fireplaces, intricate handcrafted woodwork, leaded glass windows, pocket doors, beautifully restored hardwood floors, a light-filled sunroom, and a magnificent grand staircase. The spacious kitchen is designed to impress, featuring professional-grade appliances, double ovens, double sinks, abundant cabinetry, and a casual dining area—perfect for entertaining or everyday living. A convenient second-floor laundry room adds modern functionality. The second level includes three generously sized guest suites, while the entire third floor serves as a private primary retreat, offering exceptional privacy and space. Outdoor living is equally inviting, with a welcoming front porch, a second-floor porch, and a peaceful backyard complete with a tranquil koi pond. A one-car garage completes the main residence. Adding tremendous value, the separate carriage house is included and currently tenant-occupied, providing immediate rental income ($3000 a month). The lower level features a one-bedroom residence, while the upper level offers a two-bedroom apartment. The property also includes five dedicated off-street parking spaces. Rich in history, architectural beauty, and versatility, this one-of-a-kind property offers an extraordinary opportunity to own a true Kansas City landmark.
| 7 hours ago | Listing updated with changes from the MLS® | |
| 2 weeks ago | Listing first seen on site |

The information displayed on this page is confidential, proprietary, and copyrighted information of Heartland Multiple Listing Service, Inc. (“Heartland MLS”). Copyright 2026, Heartland Multiple Listing Service, Inc. Heartland MLS and Boveri Realty Group L L C do not make any warranty or representation concerning the timeliness or accuracy of the information displayed herein. In consideration of the receipt of the information on this page, the recipient agrees to use the information solely for the private noncommercial purpose of identifying a property in which the recipient has a good faith interest in acquiring.
Terms of Use
Last checked 2026-07-26 11:18 PM CDT