Just listed

Single Family Homes

Condos

Luxury

New Construction

Save
Ask
Tour
Hide
Share
$799,995
12 Days On Site

8117 Granada Road
Prairie Village, KS66208

For Sale|Single Family Residence|Active
4
Beds
4
Total Baths
3
Full Baths
1
Partial Bath
2,458
SqFt
$325
/SqFt
1960
Built
Subdivision:
Corinth Hills
County:
Johnson

Due to the health concerns created by Coronavirus we are offering personal 1-1 online video walkthough tours where possible.
8117 Granada Road8117 Granada Road8117 Granada Road8117 Granada Road
Save
Ask
Tour
Hide
Share

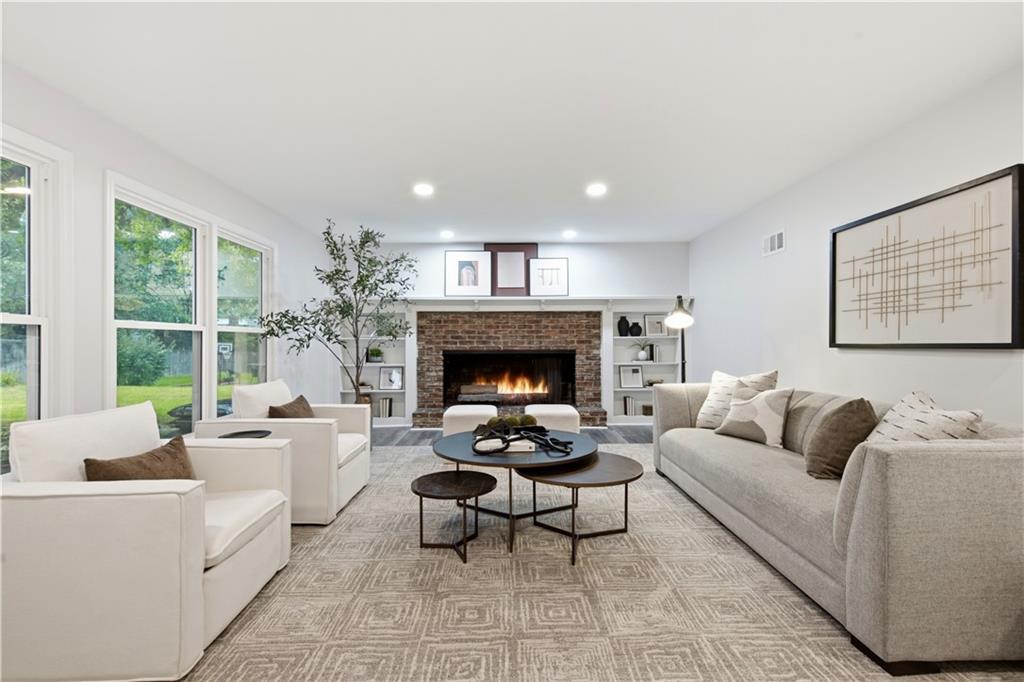
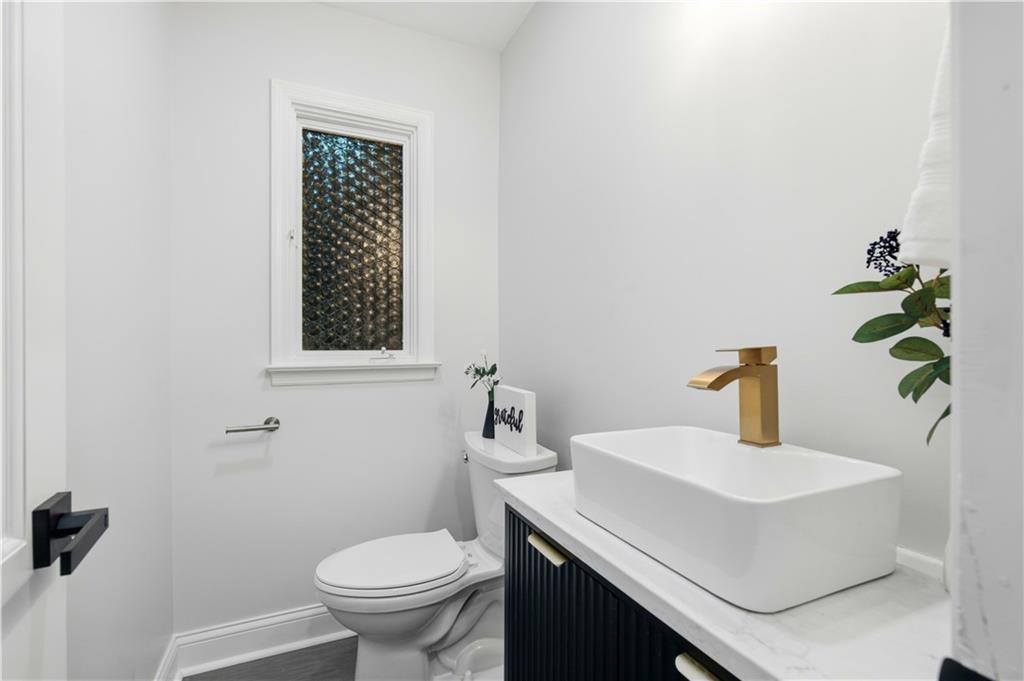
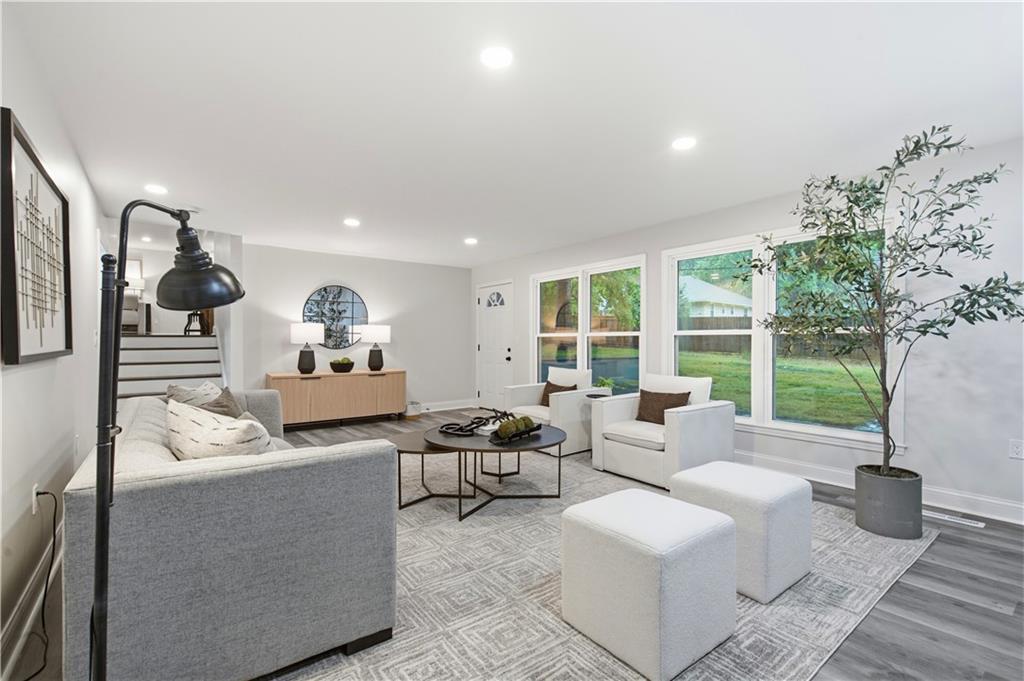
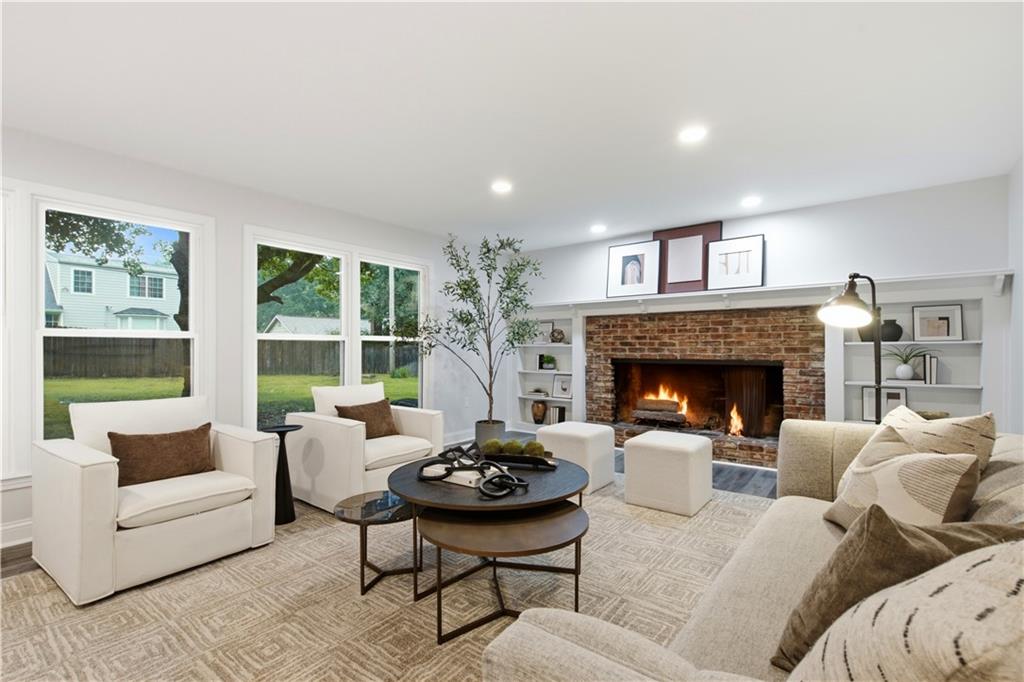
Rare opportunity to own a completely reimagined home in one of Corinth Hills' most coveted locations! Situated on a desirable stretch of Granada Rd with approximately 4 blocks and no cross streets, this home enjoys significantly less through traffic than many surrounding streets. Neighbors appreciate the quieter setting & the added peace of mind it provides for outdoor activities. Originally built in 1960, this split-level has been extensively renovated. Major improvements include new plumbing, new electrical, new air conditioning, completed roof repairs, refinished original hardwood floors, modern lighting, quartz countertops, brushed gold fixtures & designer finishes throughout. The open-concept main level was thoughtfully redesigned to create seamless flow between the living room, dining area & stunning kitchen. Features include a large island, built-in pantry & convenient office nook, making the space ideal for everyday living & entertaining. The first bedroom level offers two secondary bedrooms plus the original primary suite with a private bath and an oversized walk-in closet. Above, a brand-new primary retreat was created by combining former bedroom space into an expansive suite featuring two enormous walk-in closets and a luxurious spa-inspired bath with dual vanities, quartz countertops and a beautifully appointed walk-in shower. The walkout hearth room offers luxury tile flooring, gas fireplace, half bath & direct access to the backyard & attached 2 car garage. The finished lower level provides additional living space perfect for a media room, playroom, or fitness area along with the laundry & utility rooms. With 2 primary suites, multiple living areas, generous storage & nearly every major system already updated, this home offers the perfect combination of timeless character & modern convenience in one of Prairie Village's most sought-after neighborhoods. Move in & simply enjoy everything this exceptional home has to offer!

Save
Ask
Tour
Hide
Share
Listing Snapshot
Price 
$799,995
Days On Site 
12 Days
Bedrooms 
4
Inside Area (SqFt) 
2,458 sqft
Total Baths 
4
Full Baths 
3
Partial Baths 
1
Lot Size 
0.35 Acres
Year Built 
1960
MLS® Number 
2631237
Status 
Active
Property Tax 
$7,808
HOA/Condo/Coop Fees 
$7.5 monthly
Sq Ft Source 
N/A
Friends & Family
Recent Activity
an hour agoListing updated with changes from the MLS®
yesterdayStatus changed to Active
2 weeks agoListing first seen on site
General Features
Acres 
0.35
Attached Garage 
Yes
Garage 
Yes
Garage Spaces 
2
Levels 
Multi/Split
Parking 
AttachedGarage Faces SideOff Street
Property Sub Type 
Single Family Residence
Security 
Smoke Detector(s)
Sewer 
Public Sewer
SqFt Above 
2052
SqFt Below 
406
Style 
Traditional
Water Source 
Public
Interior Features
Appliances 
DishwasherDisposalMicrowaveGas Range
Basement 
ConcreteFinishedInterior Entry
Cooling 
ElectricCeiling Fan(s)
Fireplace 
Yes
Fireplace Features 
GasInsertWood Burning
Fireplaces 
1
Flooring 
CarpetConcreteWood
Heating 
Natural GasFireplace Insert
Interior 
Walk-In Closet(s)Eat-in KitchenCeiling Fan(s)Kitchen Island
Laundry Features 
Laundry RoomElectric Dryer Hookup
Window Features 
Insulated Windows
Bathroom 1 
Dimensions - 11.01x4.05Level - SecondArea - 57Area Units - Square Feet
Bathroom 2 
Dimensions - 11.11x5.09Level - SecondArea - 57Area Units - Square Feet
Bedroom 1 
Dimensions - 12.02x14.08Level - SecondArea - 169Area Units - Square FeetFeatures - Ceiling Fan(s)
Bedroom 2 
Dimensions - 12.01x13.09Level - SecondArea - 157Area Units - Square FeetFeatures - Ceiling Fan(s)
Bedroom 3 
Dimensions - 13.07x15.05Level - SecondArea - 197Area Units - Square FeetFeatures - Ceiling Fan(s)
Dining Room 
Dimensions - 11.05x12Level - MainArea - 133Area Units - Square FeetFeatures - Pantry
Great Room 
Dimensions - 15.05x24.03Level - LowerArea - 361Area Units - Square FeetFeatures - Built-in Features
Half Bath 
Dimensions - 3.11x5.1Level - LowerArea - 24Area Units - Square Feet
Kitchen 
Dimensions - 14.07x10.08Level - MainArea - 142Area Units - Square FeetFeatures - Kitchen Island
Laundry 
Dimensions - 9.05x13.07Level - BasementArea - 118Area Units - Square Feet
Living Room 
Dimensions - 20.06x14.06Level - MainArea - 282Area Units - Square FeetFeatures - Ceiling Fan(s)
Primary Bathroom 
Dimensions - 8.02x10Level - ThirdArea - 80Area Units - Square FeetFeatures - Double Vanity
Primary Bedroom 
Dimensions - 21.08x14Level - ThirdArea - 295Area Units - Square FeetFeatures - Ceiling Fan(s)
Recreation Room 
Dimensions - 28.04x12.07Level - BasementArea - 339Area Units - Square Feet
Save
Ask
Tour
Hide
Share
Exterior Features
Construction Details 
Shingle Siding
Fencing 
Partial
Lot Features 
City LotMany Trees
Other Structures 
None
Patio And Porch 
Patio
Roof 
Composition
Windows/Doors 
Insulated Windows
Community Features
Association Dues 
90
Financing Terms Available 
CashConventionalFHAVA Loan
HOA Fee Frequency 
Annually
MLS Area 
320 - N=75th;S=I-435;E=State Ln;W=I-35 & K-12
Roads 
Paved
School District 
Shawnee Mission
Schools
School District
Shawnee Mission
Elementary School
Briarwood
Middle School
Indian Hills
High School
SM East
Listing courtesy of RE/MAX Revolution [email protected]


The information displayed on this page is confidential, proprietary, and copyrighted information of Heartland Multiple Listing Service, Inc. (“Heartland MLS”). Copyright 2026, Heartland Multiple Listing Service, Inc. Heartland MLS and RE/MAX Revolution do not make any warranty or representation concerning the timeliness or accuracy of the information displayed herein. In consideration of the receipt of the information on this page, the recipient agrees to use the information solely for the private noncommercial purpose of identifying a property in which the recipient has a good faith interest in acquiring.
Terms of Use
Last checked 2026-07-26 09:48 PM CDT

Neighborhood & Commute
Source: Walkscore
Save
Ask
Tour
Hide
Share