Just listed

Single Family Homes

Condos

Luxury

New Construction

Save
Ask
Tour
Hide
Share
$449,999
109 Days On Site

300 E. 75th Street
Kansas City, MO64114

For Sale|Single Family Residence|Active
4
Beds
2
Total Baths
2
Full Baths
2,316
SqFt
$194
/SqFt
1928
Built
Subdivision:
Waldo Park
County:
Jackson

Due to the health concerns created by Coronavirus we are offering personal 1-1 online video walkthough tours where possible.
300 E. 75th Street300 E. 75th Street300 E. 75th Street300 E. 75th Street
Save
Ask
Tour
Hide
Share

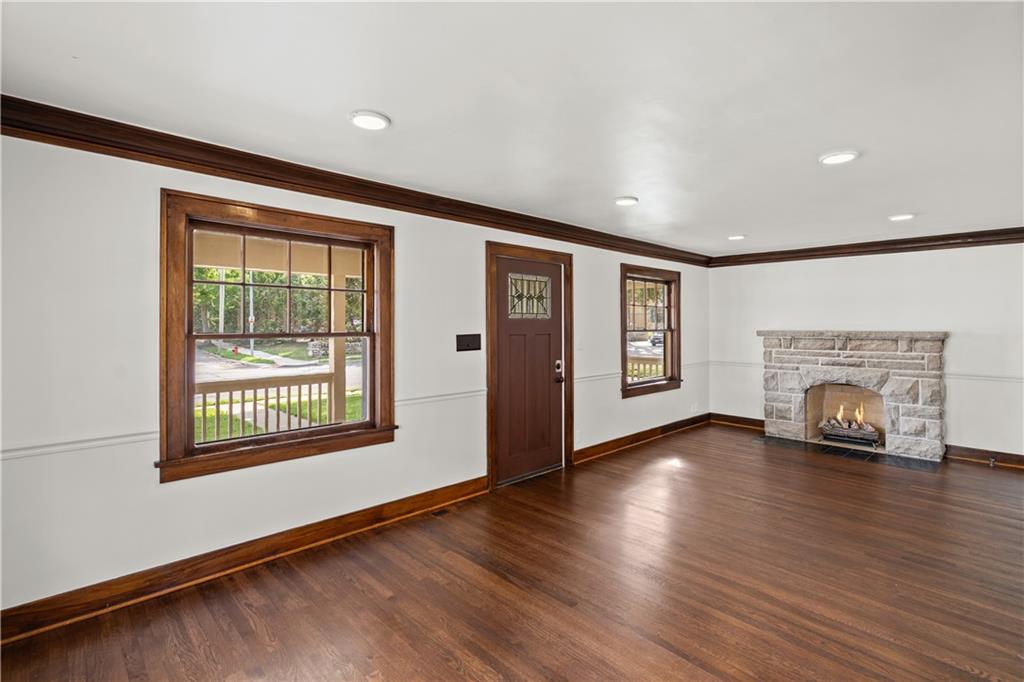
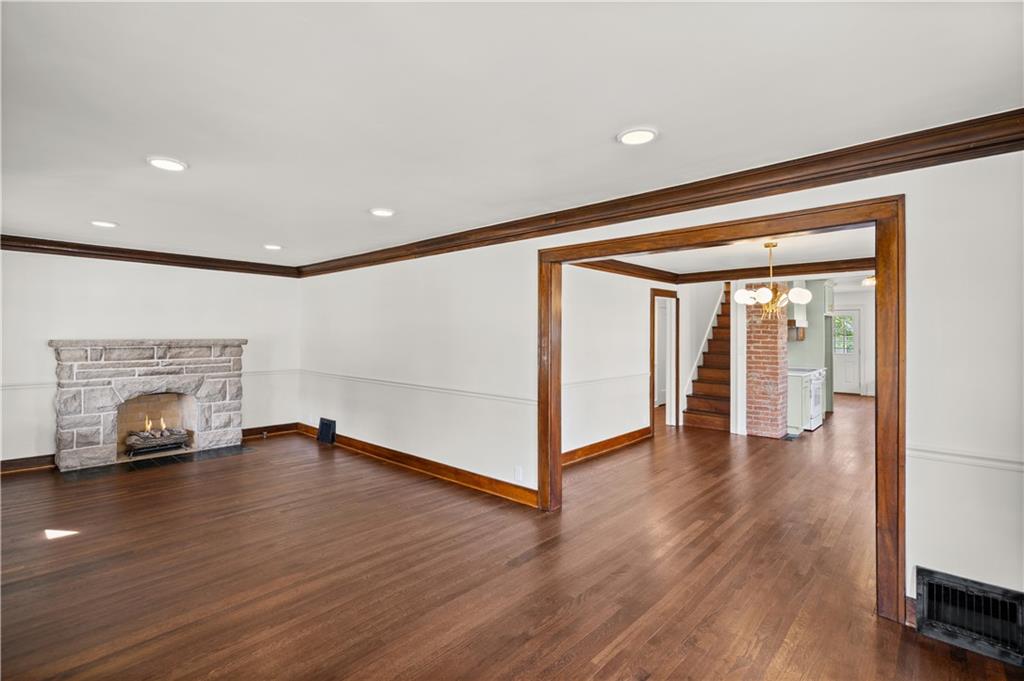
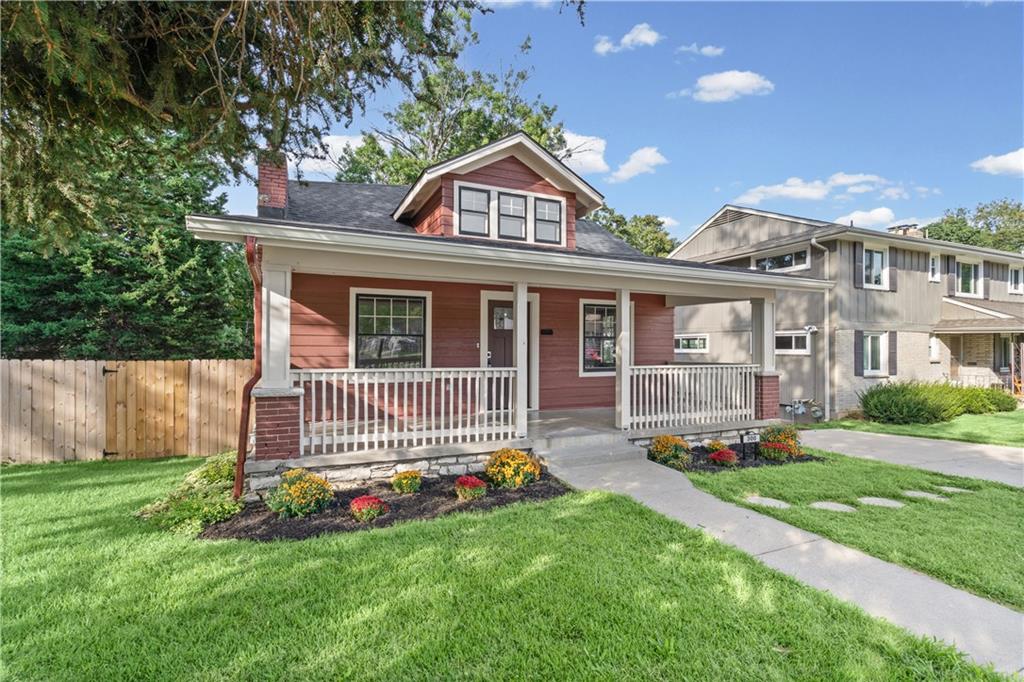
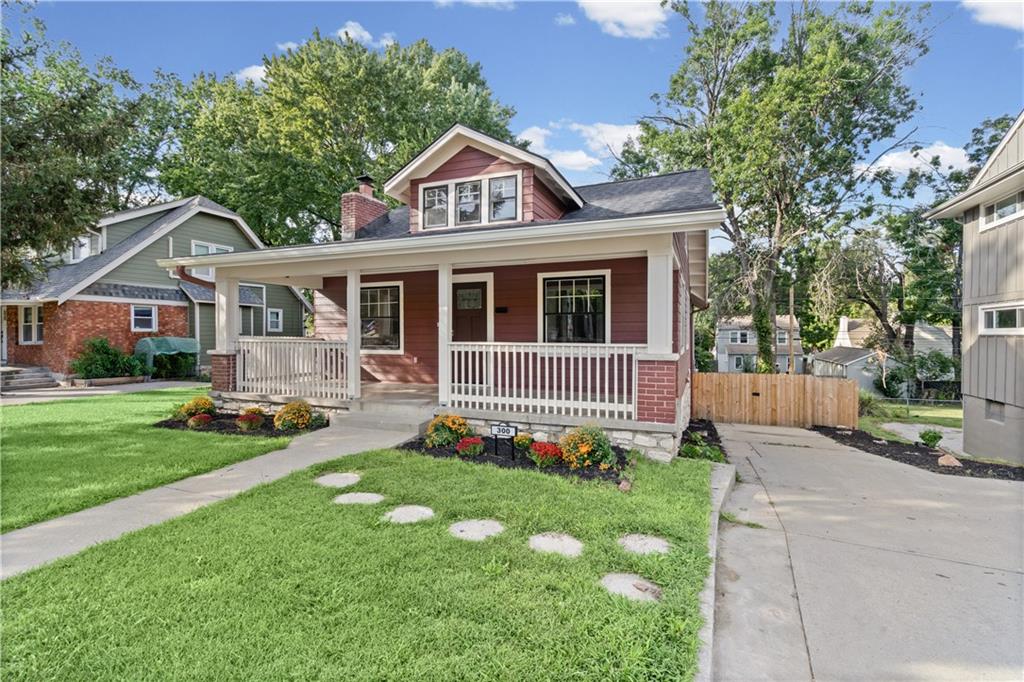
OWNER WANTS AN OFFER! Seller is offering up to a $10,000 credit with an acceptable offer, toward the buyer's allowable closing costs, prepaids or a lender-approved rate buydown. A 1928 Craftsman in Waldo with the expensive work already done: new electrical, plumbing, HVAC, water heater, roof, gutters and Hardie siding. Original hardwood floors, stone fireplace and restored leaded glass. Custom kitchen with a built-in breakfast nook, a formal dining room, and both baths completely redone. 4 bedrooms, including bedrooms on the main floor, and 2,316 finished sq ft, plus a 1,248 sq ft walk-out basement with garage entry. A rare attached 2-car garage, a big back deck over a covered patio, and a private fenced yard. 75th Street is changing: the city's project takes it down to two lanes with a bike lane and wider sidewalks, for slower, calmer traffic out front, expected to finish by the end of next year. Close to Waldo's shops and restaurants and minutes to Brookside. Some photos virtually staged; home shown unfurnished.

Save
Ask
Tour
Hide
Share
Listing Snapshot
Price 
$449,999
Days On Site 
109 Days
Bedrooms 
4
Inside Area (SqFt) 
2,316 sqft
Total Baths 
2
Full Baths 
2
Partial Baths 
N/A
Lot Size 
0.19 Acres
Year Built 
1928
MLS Number 
2631252
Status 
Active
Property Tax 
$5,192
HOA/Condo/Coop Fees 
N/A
Sq Ft Source 
N/A
Friends & Family
Recent Activity
17 hours agoListing updated with changes from the MLS
2 weeks agoPrice changed to $449,999
a month agoStatus changed to Active
4 months agoListing first seen on site
General Features
Acres 
0.19
Attached Garage 
Yes
Garage 
Yes
Garage Spaces 
2
Levels 
One and One Half
Number Of Stories 
1
Parking 
AttachedBasement
Property Sub Type 
Single Family Residence
Security 
Smoke Detector(s)
Sewer 
Public Sewer
SqFt Above 
2316
Style 
Craftsman
Water Source 
Public
Interior Features
Appliances 
DishwasherDisposalExhaust FanElectric Range
Basement 
UnfinishedWalk-Out Access
Cooling 
ElectricOtherCeiling Fan(s)
Fireplace 
Yes
Fireplaces 
1
Flooring 
TileWood
Heating 
Exhaust Fan
Interior 
Ceiling Fan(s)PantryBreakfast Bar
Laundry Features 
In Basement
Window Features 
Storm Window(s)Wood Frames
Bathroom 1 
Level - First
Bathroom 2 
Level - SecondFeatures - Double Vanity
Bedroom 1 
Level - First
Bedroom 2 
Level - First
Bedroom 3 
Level - Second
Bedroom 4 
Level - SecondFeatures - Ceiling Fan(s)
Save
Ask
Tour
Hide
Share
Exterior Features
Construction Details 
FrameWood Siding
Fencing 
PrivacyWood
Patio And Porch 
CoveredDeck
Roof 
Composition
Windows/Doors 
Storm Window(s)Wood Frames
Community Features
MLS Area 
202 - Kansas City Area (So. of River)
School District 
Kansas City Mo
Financing Terms Available 
CashConventionalFHAVA Loan
Schools
School District
Kansas City Mo
Elementary School
Unknown
Middle School
Unknown
High School
Unknown
Listing courtesy of 1st Class Real Estate KC [email protected]


The information displayed on this page is confidential, proprietary, and copyrighted information of Heartland Multiple Listing Service, Inc. (“Heartland MLS”). Copyright 2026, Heartland Multiple Listing Service, Inc. Heartland MLS and 1st Class Real Estate KC do not make any warranty or representation concerning the timeliness or accuracy of the information displayed herein. In consideration of the receipt of the information on this page, the recipient agrees to use the information solely for the private noncommercial purpose of identifying a property in which the recipient has a good faith interest in acquiring.
Terms of Use
Last checked 2026-10-30 09:12 PM CDT

Neighborhood & Commute
Source: Walkscore
Save
Ask
Tour
Hide
Share