

10604 W 132nd PlaceOverland Park, KS66213
Due to the health concerns created by Coronavirus we are offering personal 1-1 online video walkthough tours where possible.
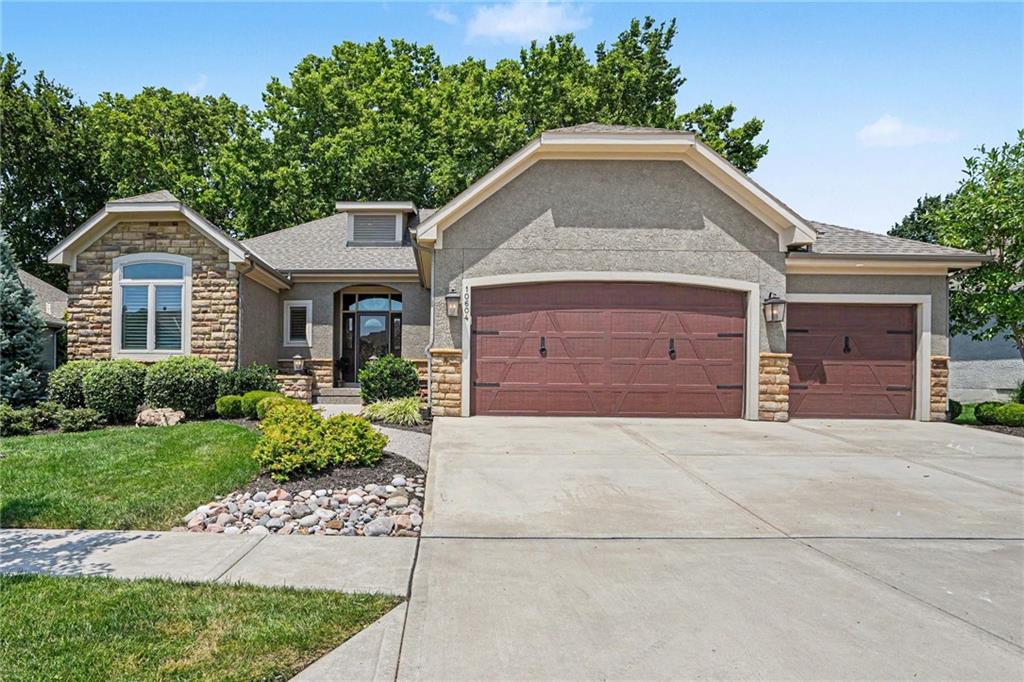
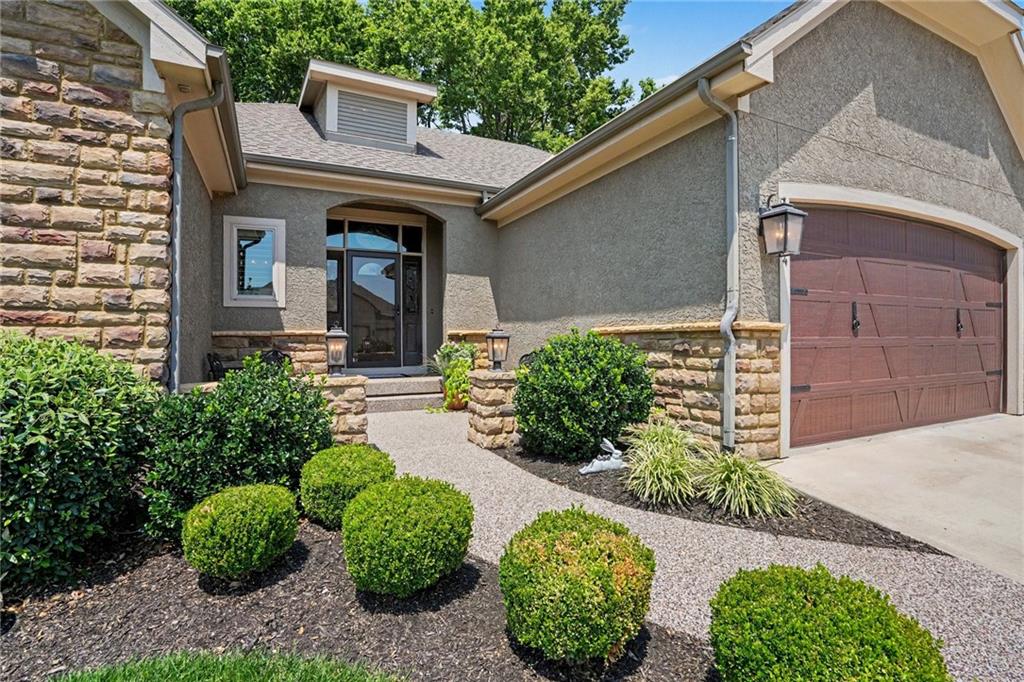
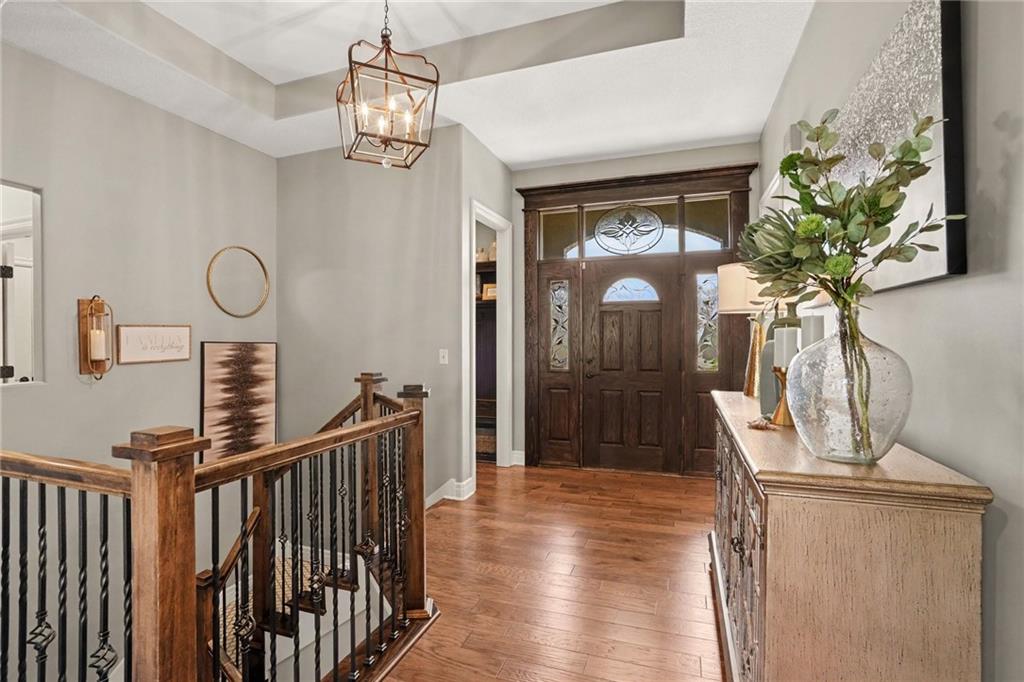
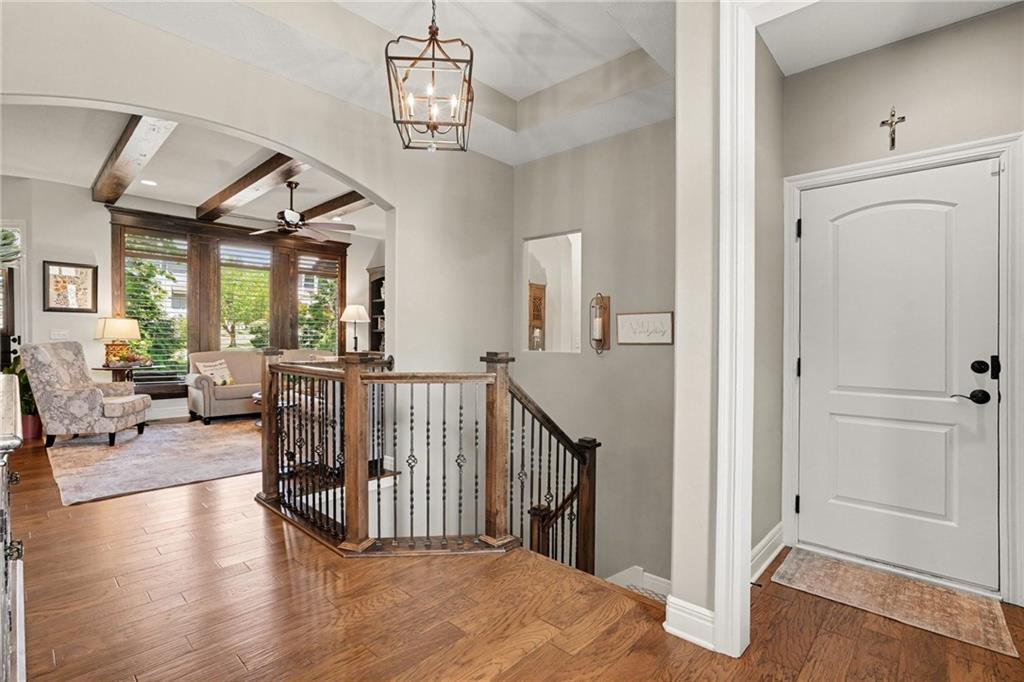
Absolutely pristine, maintenance-free villa in the heart of Overland Park! Thoughtfully designed & ideally located for anyone seeking an effortless, lock-and-leave lifestyle in the perfect Overland Park location. This beautifully appointed home offers true single-level living w/elegant hardwood floors, plantation shutters, and a fresh, neutral palette that is bright & welcoming. Spacious primary suite includes private backyard access and a convenient attached laundry room off the enormous walk-in closet. A second main-level bedroom - ideal guest room or home office. Dedicated mudroom leads to the oversized three-car garage for excellent storage, workshop and organization with minimal effort. The gourmet kitchen features a large island, walk-in pantry, double ovens & professional hood vent - open to the great room w/rustic wood beams & cozy gas fireplace for easy entertainment. Downstairs, the finished lower level provides flexible space with a large family/rec room, full wet bar, an additional bedroom, a full bath - AND a dedicated exercise room w/heated indoor splash pool-perfect for staying active year-round w/out ever leaving home and easily removed upon request. Outside, enjoy peaceful mornings on the patio overlooking a beautifully landscaped, tree-shaded backyard w/charming dry creek bed. Best of all-HOA takes care of: lawn maintenance, snow removal, trash service, and recycling-giving you true freedom and peace of mind. Located in the award-winning Blue Valley School District and just minutes from Overland Park amenities-shopping, dining, medical facilities, parks, entertainment - ideal, convenient location. Immaculate condition, thoughtfully upgraded throughout (including the custom outdoor holiday lighting switch)! Move-in ready and low-maintenance luxury living at its finest! Welcome home! Taxes and SqFt per county record. Room sizes approx. No preferences or limitations or discrimination because of any of the protected classes under Fair Housing.
| 3 days ago | Listing updated with changes from the MLS® | |
| 4 days ago | Status changed to Active | |
| 2 weeks ago | Listing first seen on site |

The information displayed on this page is confidential, proprietary, and copyrighted information of Heartland Multiple Listing Service, Inc. (“Heartland MLS”). Copyright 2026, Heartland Multiple Listing Service, Inc. Heartland MLS and Real Broker, LLC do not make any warranty or representation concerning the timeliness or accuracy of the information displayed herein. In consideration of the receipt of the information on this page, the recipient agrees to use the information solely for the private noncommercial purpose of identifying a property in which the recipient has a good faith interest in acquiring.
Terms of Use
Last checked 2026-07-26 09:53 PM CDT