

24111 W 121st StreetOlathe, KS66061
Due to the health concerns created by Coronavirus we are offering personal 1-1 online video walkthough tours where possible.

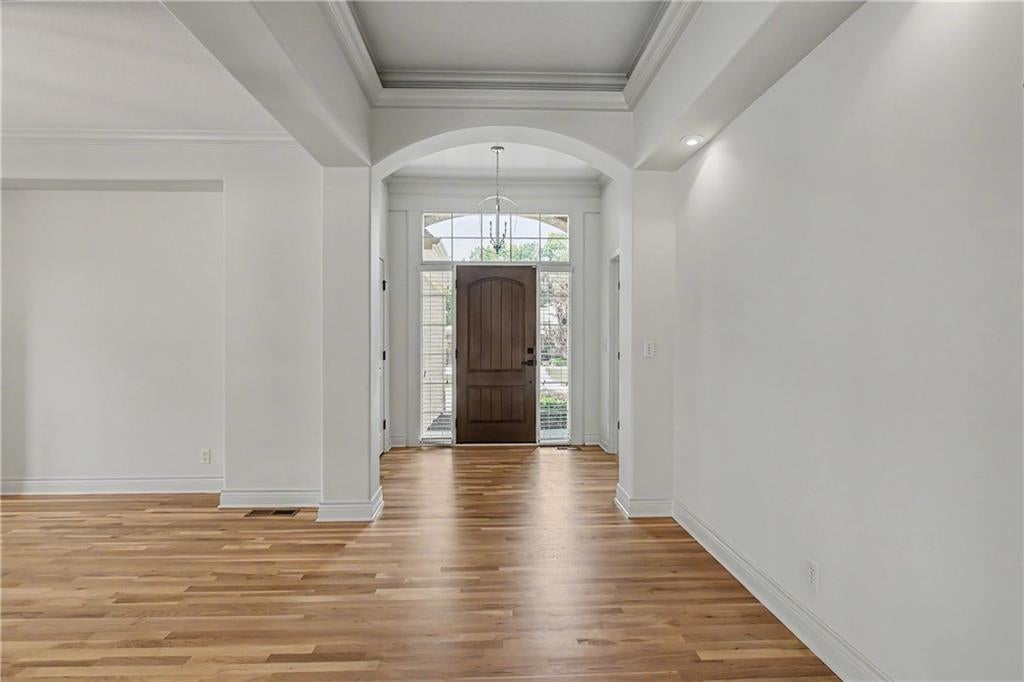


Welcome home to this beautifully updated 1.5-story reverse floor plan in desirable Forest View Estates! Better than a new build! This warm & inviting move-in-ready home features an impressive list of recent upgrades, including brand-new carpet throughout, new light fixtures, updated plumbing fixtures, a new microwave, stainless steel sink, new garage doors, refinished hardwood floors, and gorgeous new quartz countertops, throughout the home. The open-concept layout offers comfortable living and effortless entertaining, with a spacious main-level living area that flows into the kitchen featuring a large walk-in pantry. The reverse 1.5-story design provides a functional floor plan with plenty of space and privacy. You'll also appreciate the oversized garage, offering ample room for vehicles, storage, or hobbies. **Don't miss the second entrance through the garage that takes you directly to the finished lower level. And the staircases are extra wide! Fresh, clean, and ready for its next owner—don't miss the opportunity to make this beautifully refreshed Forest View Estates home yours!
| 9 hours ago | Listing updated with changes from the MLS® | |
| 3 days ago | Price changed to $799,900 | |
| 2 weeks ago | Status changed to Active | |
| 2 weeks ago | Listing first seen on site |

The information displayed on this page is confidential, proprietary, and copyrighted information of Heartland Multiple Listing Service, Inc. (“Heartland MLS”). Copyright 2026, Heartland Multiple Listing Service, Inc. Heartland MLS and Real Broker, LLC do not make any warranty or representation concerning the timeliness or accuracy of the information displayed herein. In consideration of the receipt of the information on this page, the recipient agrees to use the information solely for the private noncommercial purpose of identifying a property in which the recipient has a good faith interest in acquiring.
Terms of Use
Last checked 2026-07-26 11:18 PM CDT