

24788 W 90th StreetLenexa, KS66227
Due to the health concerns created by Coronavirus we are offering personal 1-1 online video walkthough tours where possible.
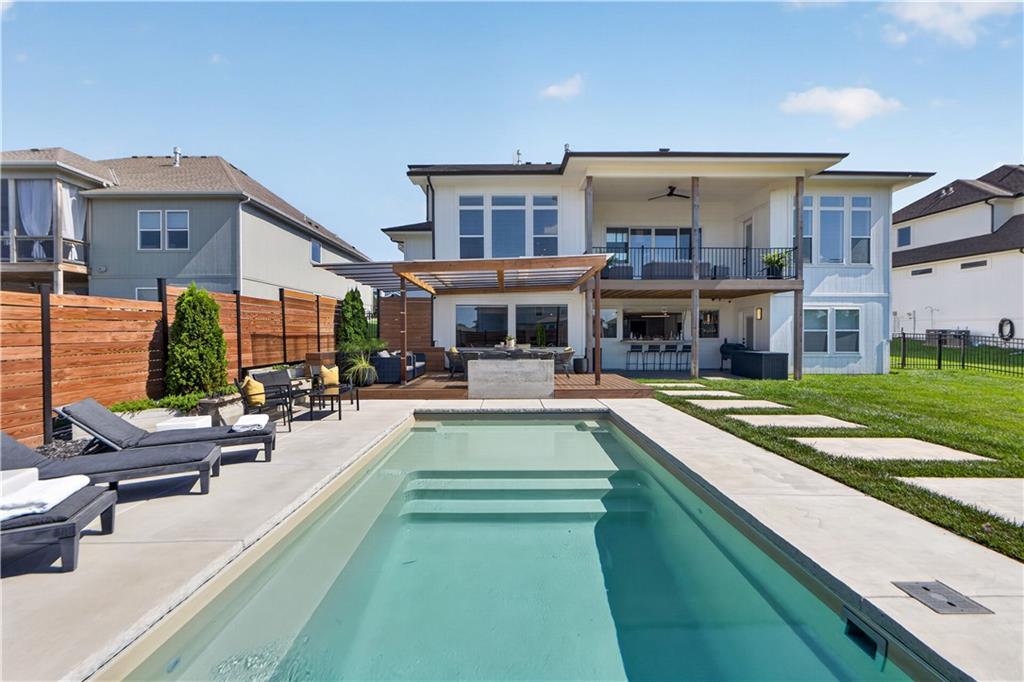
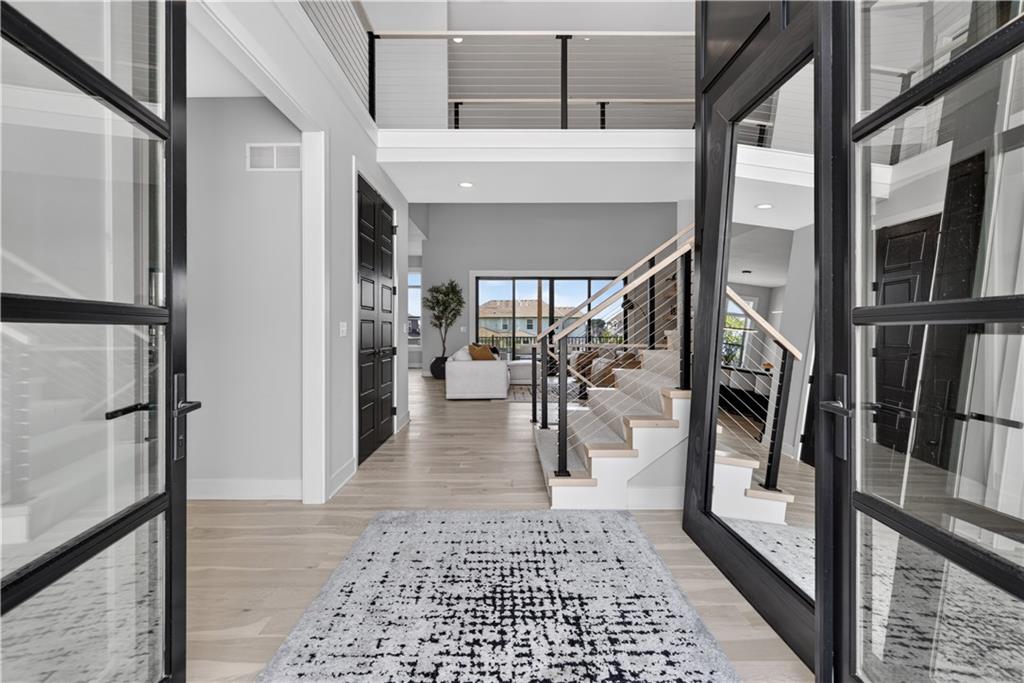
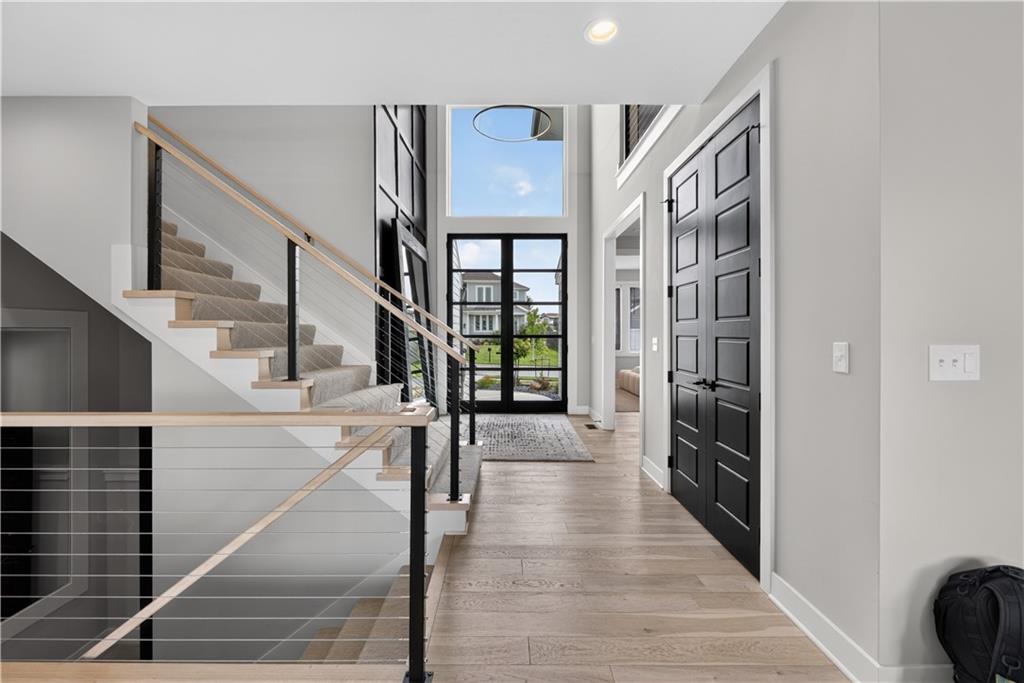
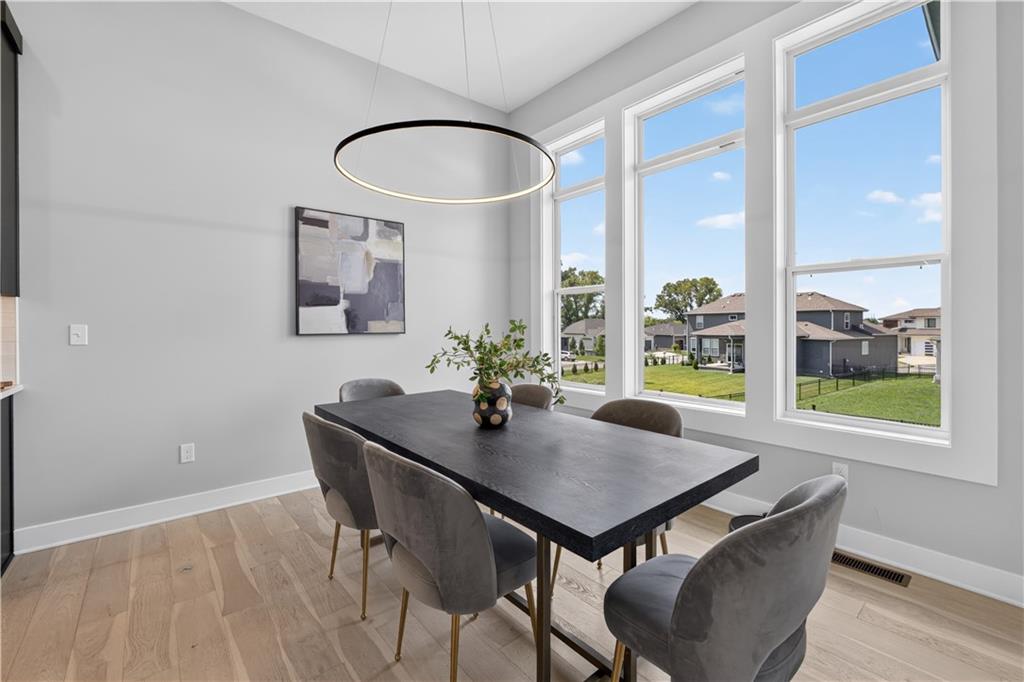
Built in 2023 and thoughtfully upgraded throughout, this move-in-ready home offers modern design and exceptional entertaining spaces. Hardwood floors flow throughout the main level, featuring a large updated kitchen with abundant cabinetry and a walk-in pantry, a formal dining room, and an open layout designed for everyday living and entertaining. The spacious first-floor primary suite offers a private retreat, overlooking your expansive backyard. The finished lower level is built for entertaining with an impressive custom wet bar that is perfect for the indoor/outdoor lifestyle. There is also an expansive recreation space, and plenty of room for game nights, movie nights, or watching the big game. This backyard is a true oasis complete with a large patio and a pool, creating the perfect setting for outdoor relaxation and everyday enjoyment. With quality finishes, functional living spaces, and outstanding indoor and outdoor amenities, this home is truly one of a kind.
| 6 days ago | Listing updated with changes from the MLS® | |
| 6 days ago | Status changed to Pending | |
| 4 weeks ago | Listing first seen on site |

The information displayed on this page is confidential, proprietary, and copyrighted information of Heartland Multiple Listing Service, Inc. (“Heartland MLS”). Copyright 2026, Heartland Multiple Listing Service, Inc. Heartland MLS and ReeceNichols - Country Club Plaza do not make any warranty or representation concerning the timeliness or accuracy of the information displayed herein. In consideration of the receipt of the information on this page, the recipient agrees to use the information solely for the private noncommercial purpose of identifying a property in which the recipient has a good faith interest in acquiring.
Terms of Use
Last checked 2026-08-10 02:03 AM CDT