

11212 Nieman RoadOverland Park, KS66210
Due to the health concerns created by Coronavirus we are offering personal 1-1 online video walkthough tours where possible.
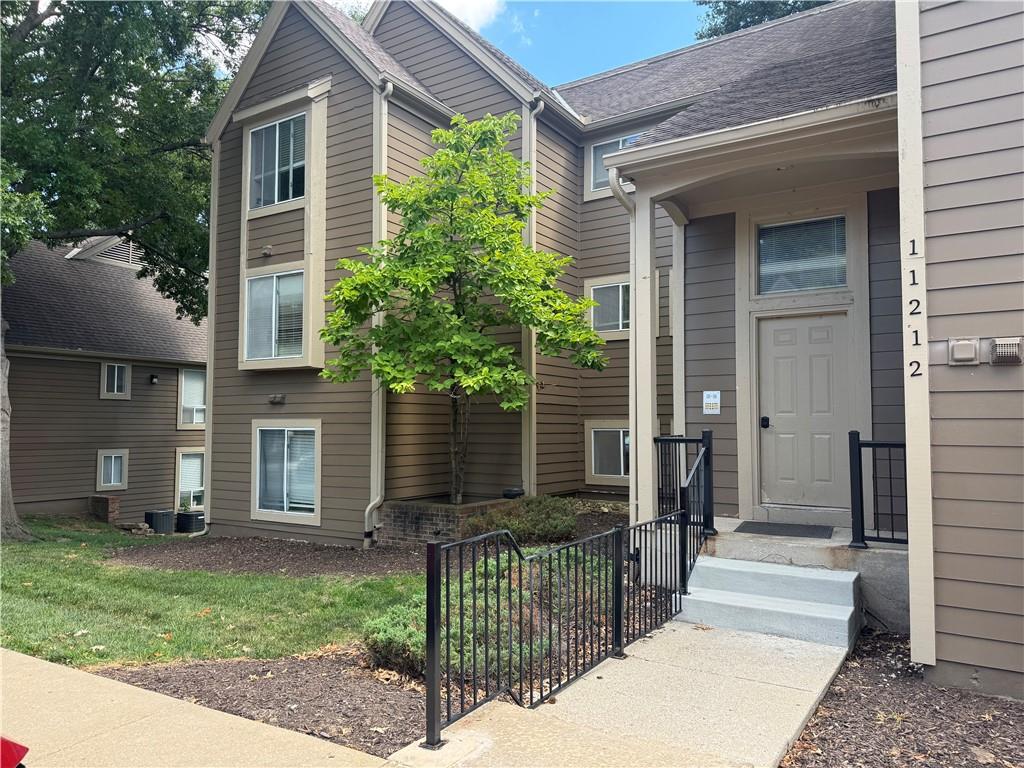
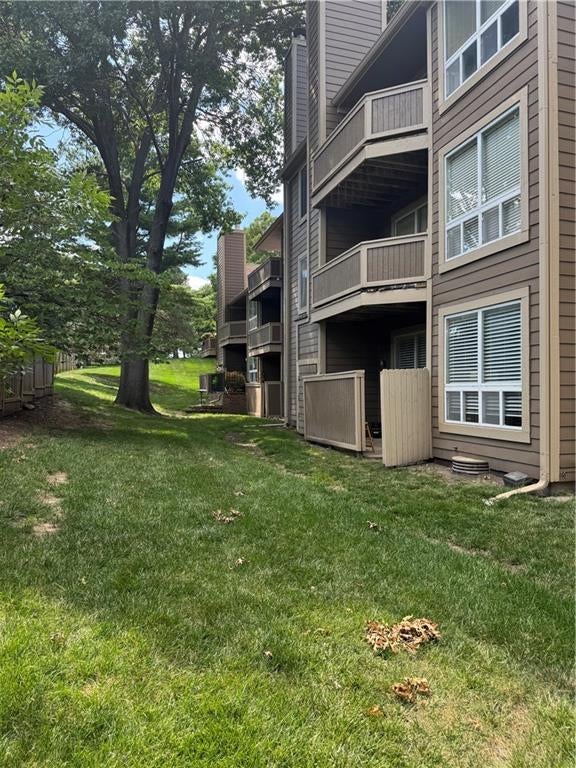
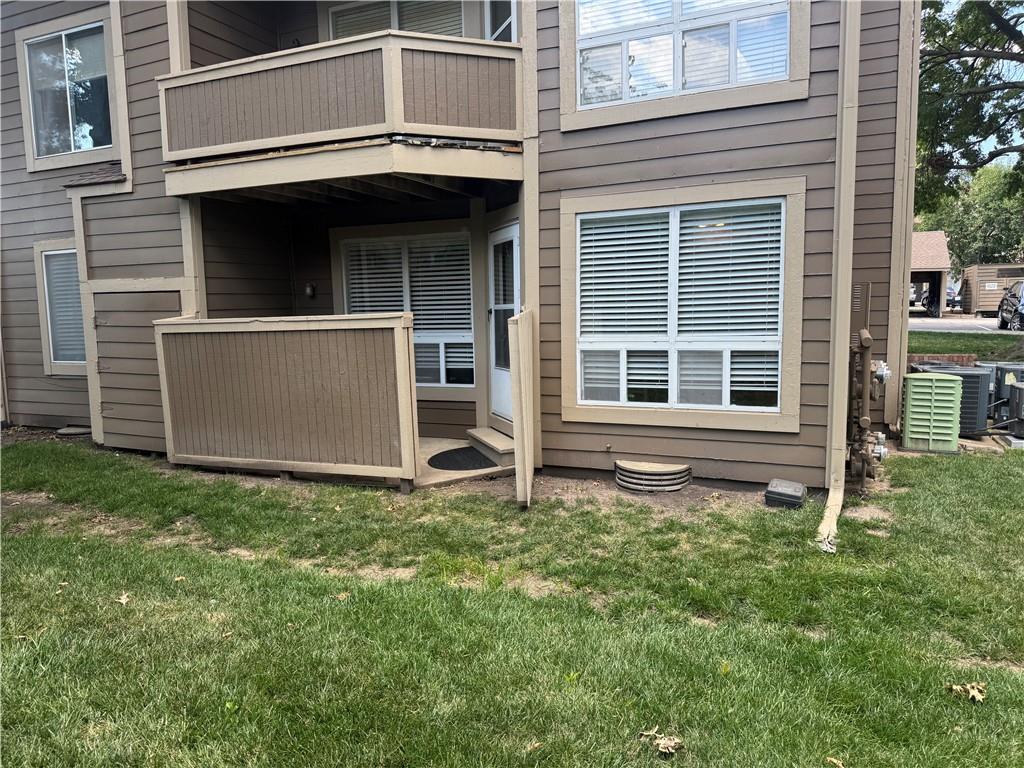
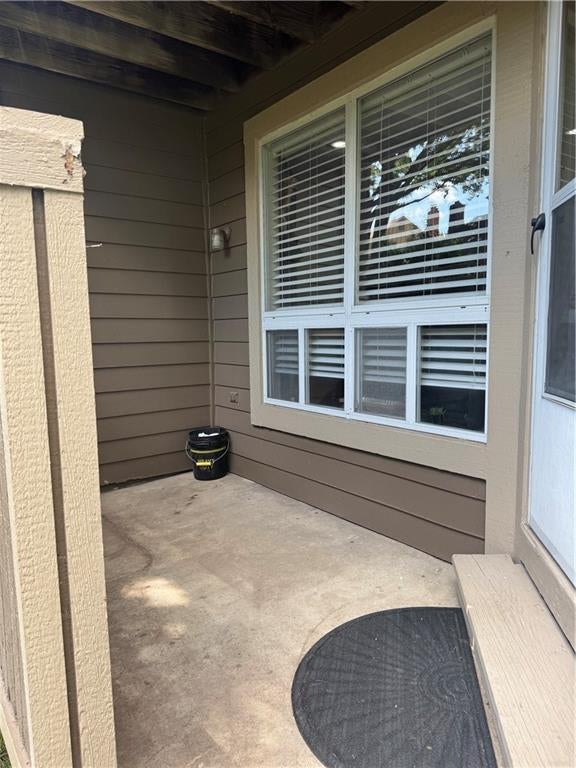
Not only is this a fantastic location (close to shops, restuaurants, medical etc) but thiis one is a really cute home and has a spacious feel with the open layout. This home comes complete with all of its appliances including the washer/dryer. So all you need to do is to pack your bags and start moving in. Updates have been completed for you- HVAC, hotwater tank, updated hall bathroom from floor to ceiling, new kitchen appliances and countertops, exterior doors, carpet, freshly painted modern colors. The 2 bedrooms are larger than avg. The master comes complete with a 9ft lcloset. An addt makeup desk can be found in the master bath. The 2nd bedroom has approx a 6 ft closet. A 5x5 ft storage closet is convenently located in the hallway. Across from that is a coat closet and a 6ft laundry area. Walk out the back door to the back patio and yard. Only the ground level has direct access to the yard/greenspace. Check out the pool, clubhouse and workout area. Nice to have this so close to you. This home has been extremely well cared for and updated over the last year which includes - fresh paint throughout the home, the kitchen appliances have recently been replaced, new hardware, faucet, and countertops, new exterior door, HVAC and hotwater tank are only a few years old. The main bathroom was remodeled from floor to ceiling. New carpet can be found in both of the bedrooms. The master bathroom comes with a 9 ft closet so tons of room. A second makeup area/desk sets in the master bathroom along with the vanity. Toilet and shower have their own little home. The second bedroom is still bigger than average and has approx a 6 ft closet as well. There is also a 5' x 5' storage closet for additonal usage. This unit actually has access to the greenspace directly from the house. You won't want to miss this one so call for a showing. Enjoy the pool, workout room and clubhouse at your convience.
| 7 days ago | Listing updated with changes from the MLS® | |
| 7 days ago | Status changed to Active Under Contract | |
| 2 weeks ago | Listing first seen on site |

The information displayed on this page is confidential, proprietary, and copyrighted information of Heartland Multiple Listing Service, Inc. (“Heartland MLS”). Copyright 2026, Heartland Multiple Listing Service, Inc. Heartland MLS and Platinum Realty LLC do not make any warranty or representation concerning the timeliness or accuracy of the information displayed herein. In consideration of the receipt of the information on this page, the recipient agrees to use the information solely for the private noncommercial purpose of identifying a property in which the recipient has a good faith interest in acquiring.
Terms of Use
Last checked 2026-07-29 08:05 AM CDT
Did you know? You can invite friends and family to your search. They can join your search, rate and discuss listings with you.