

14940 Chadwick StreetOverland Park, KS66224
Due to the health concerns created by Coronavirus we are offering personal 1-1 online video walkthough tours where possible.
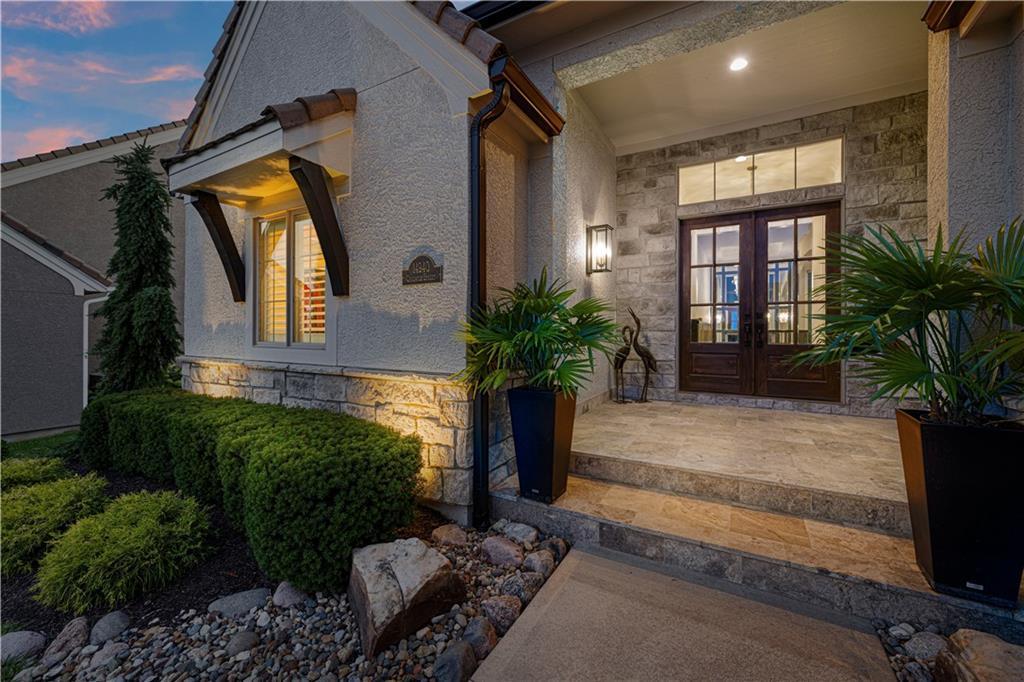
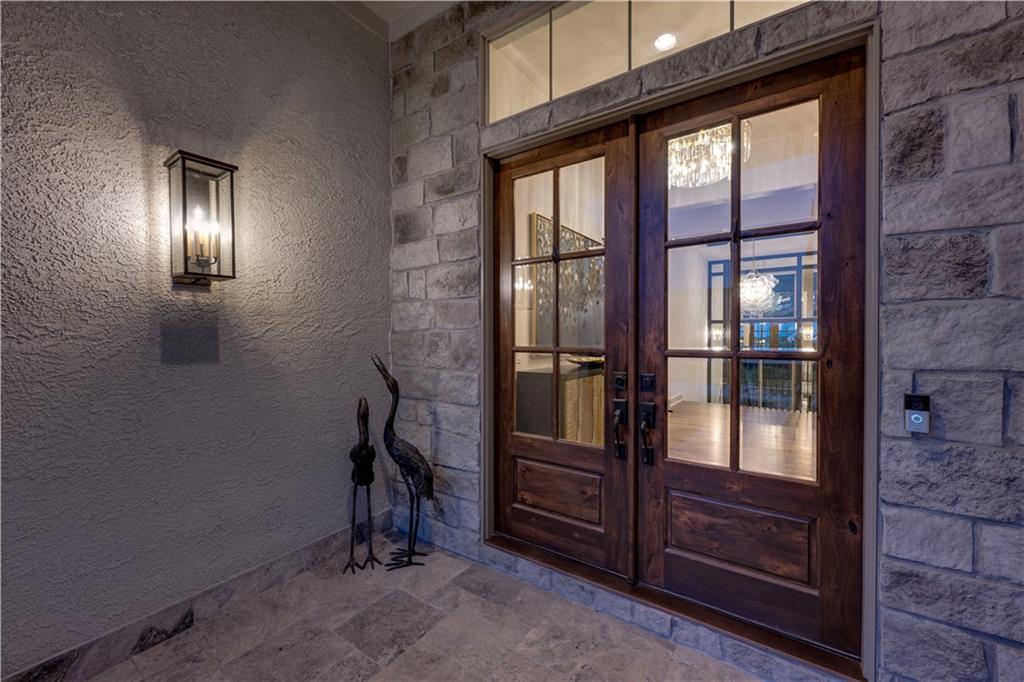
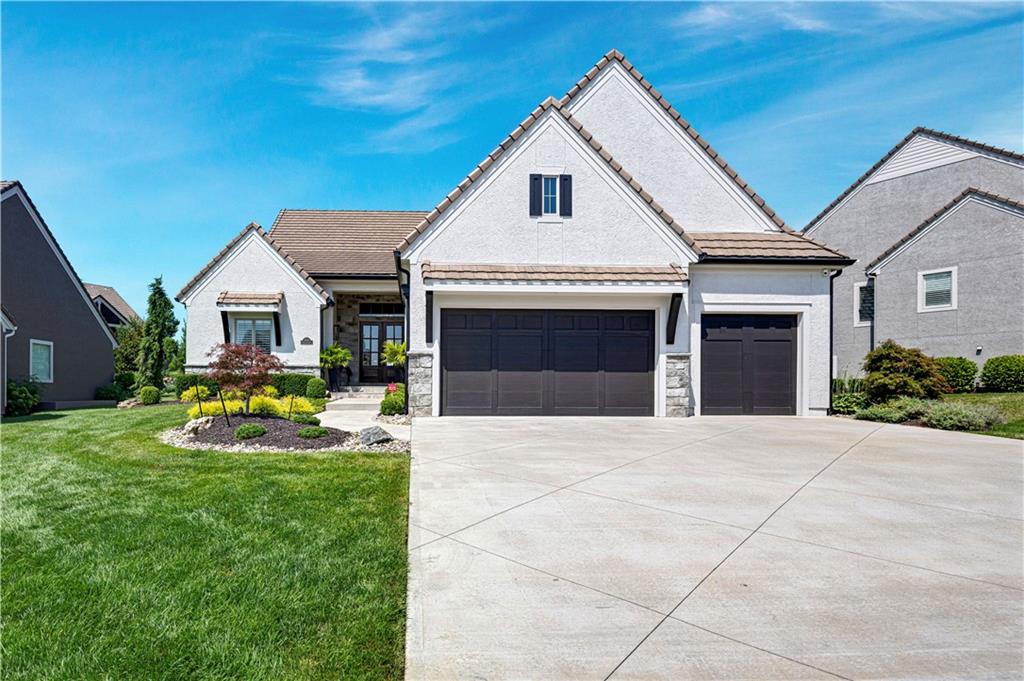
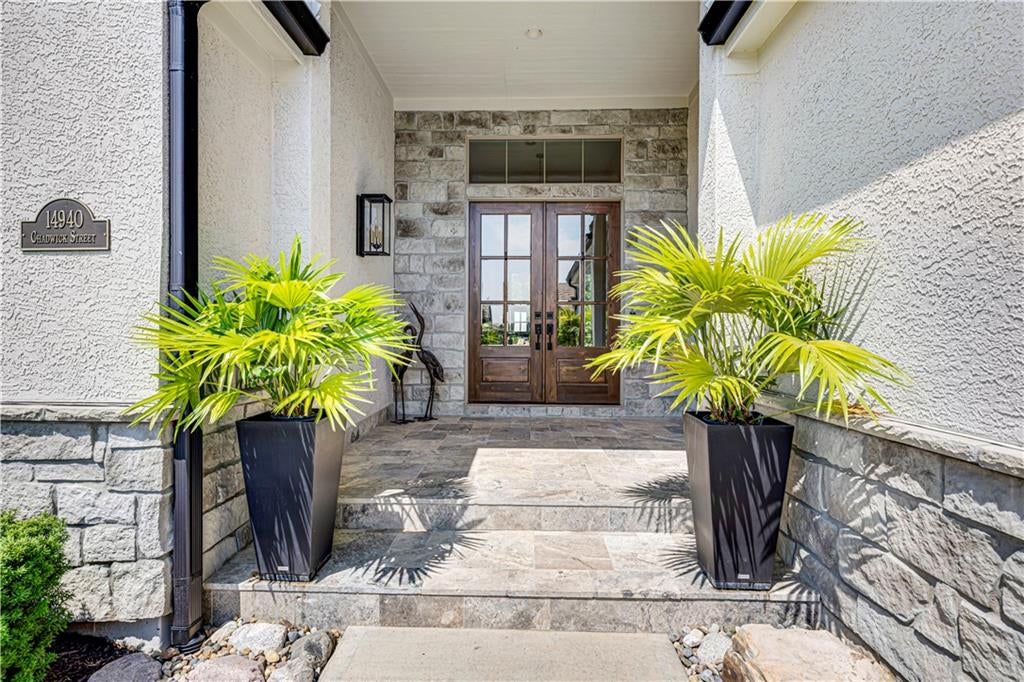
Experience luxury living in this stunning 4-bed, 4-bath villa featuring the highly sought after Cambridge reverse 1.5-story floorplan by Koehler. Better than new, this meticulously maintained home has been upgraded with premium finishes and thoughtful improvements that elevate it far beyond builder grade. From the moment you enter, you'll appreciate the open-concept design, abundant natural light, and seamless flow between the spacious living area, gourmet kitchen, and covered outdoor living space. The covered patio has been enhanced with retractable solar shade screens and privacy louvers, creating the perfect setting for year-round entertaining or quiet evenings overlooking the serene surroundings. The main-level primary suite is a luxurious retreat featuring newly installed hickory hardwood floors, a spa-inspired bath with stunning Cristallo Quartzite countertops, and an oversized walk-in closet. The main level office offers flexibility as a guest suite or 5th bedroom. The finished lower level provides exceptional additional living space with three large bedrooms, making this home ideal for family or guests. The beautifully appointed lower-level bar also features elegant Cristallo Quartzite, creating an inviting space for entertaining. No expense was spared in the extensive upgrades completed by the seller, including replacement countertops in the home with premium quartzite. The kitchen, laundry room, and powder bath showcase luxurious Taj Mahal Quartzite, while the primary bath and lower-level bar feature striking Cristallo Quartzite. Additional improvements include designer lighting throughout, refinished hardwood floors, newly installed hickory hardwood flooring in the primary bedroom, new carpet, fresh interior & exterior paint and professional landscaping with landscape lighting. Every detail has been thoughtfully curated, with designer finishes & extensive upgrades. Homes of this caliber are rarely available, this is one you simply won't want to miss.
| a month ago | Listing updated with changes from the MLS® | |
| a month ago | Status changed to Pending | |
| 2 months ago | Listing first seen on site |

The information displayed on this page is confidential, proprietary, and copyrighted information of Heartland Multiple Listing Service, Inc. (“Heartland MLS”). Copyright 2026, Heartland Multiple Listing Service, Inc. Heartland MLS and ReeceNichols - Leawood do not make any warranty or representation concerning the timeliness or accuracy of the information displayed herein. In consideration of the receipt of the information on this page, the recipient agrees to use the information solely for the private noncommercial purpose of identifying a property in which the recipient has a good faith interest in acquiring.
Terms of Use
Last checked 2026-09-14 08:25 PM CDT