

1111 W 46th Street 24Kansas City, MO64112
Due to the health concerns created by Coronavirus we are offering personal 1-1 online video walkthough tours where possible.
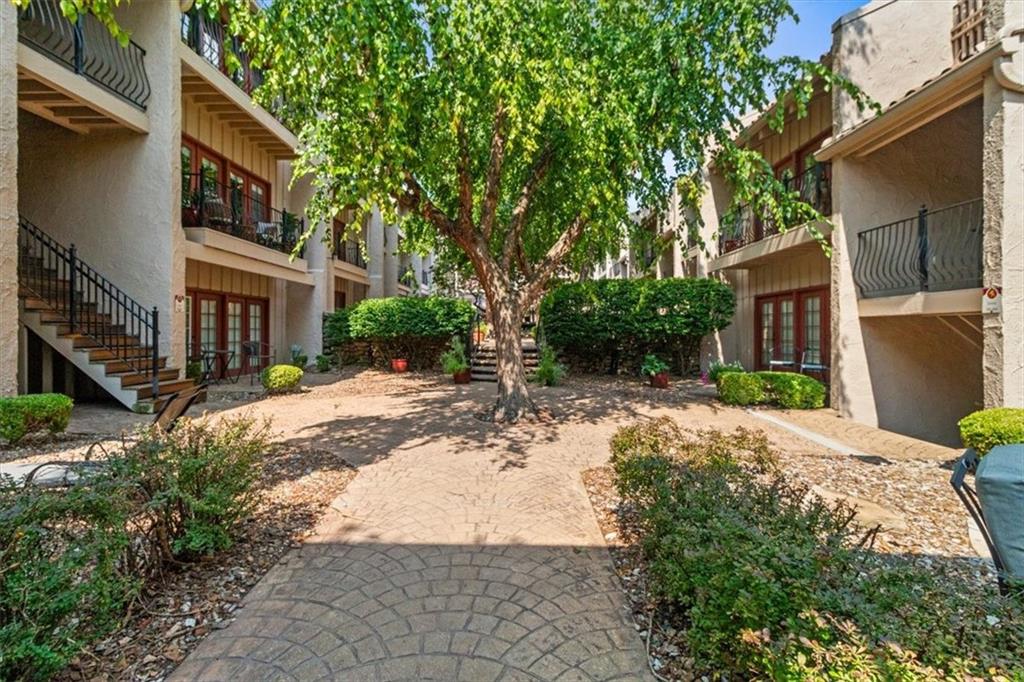
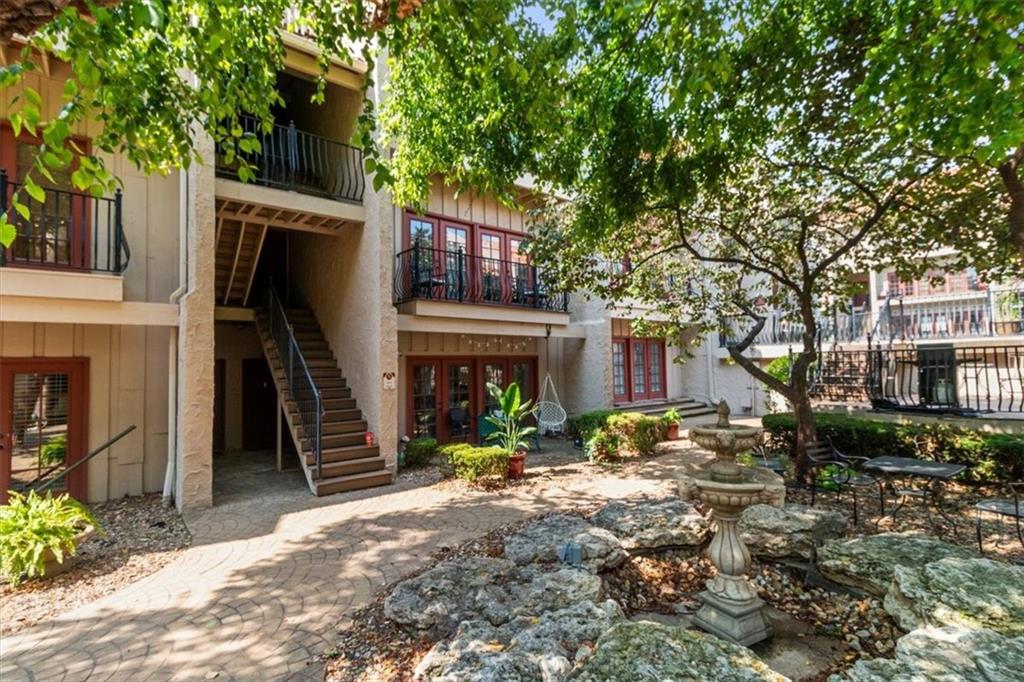

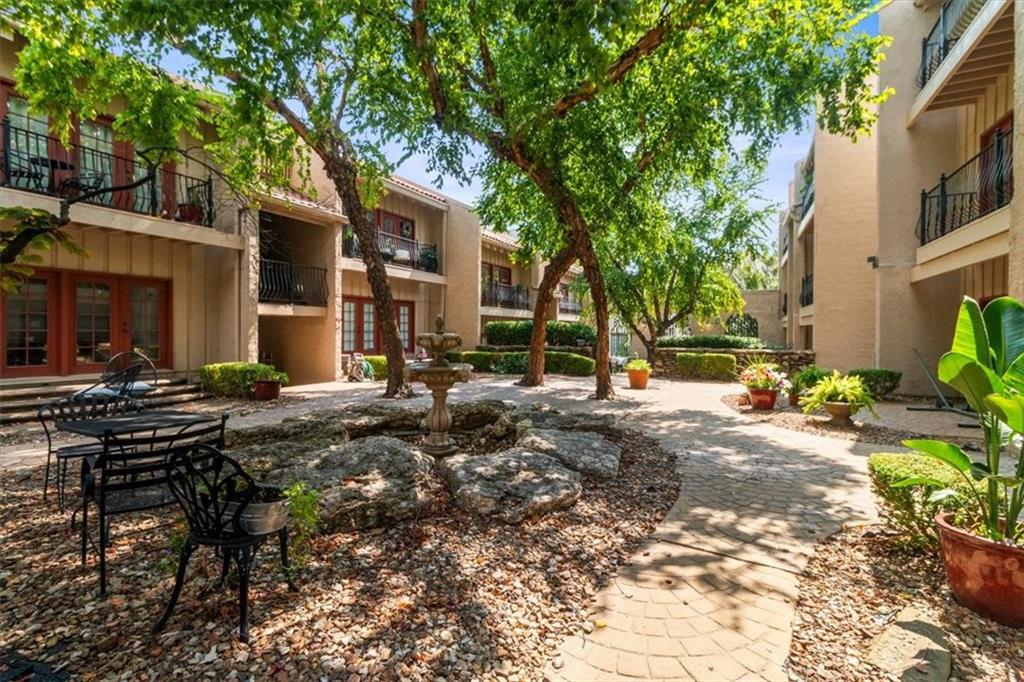
Welcome home to this beautifully updated 2-bedroom, 1-bath condo in one of Kansas City’s most iconic neighborhoods. This home offers the perfect blend of character, style, and low-maintenance living just moments from everything the Country Club Plaza has to offer. Step inside to discover an open, light-filled living space featuring soaring ceilings with dramatic exposed beams, a stunning fireplace with custom built-ins, and modern finishes that create a warm yet sophisticated feel. The kitchen is designed for both everyday living and entertaining, showcasing granite countertops, white cabinetry, stainless steel appliances, and generous prep space. Both bedrooms offer comfortable retreats, while the updated bathroom provides timeless finishes. Whether you’re looking for your first home or an investment in one of Kansas City’s most desirable locations, this condo checks every box. Outside your front door, enjoy resort-style community amenities including a beautiful courtyard, sparkling pool, and lush landscaped grounds. The Country Club Plaza is known for its walkable streets, Spanish-inspired architecture, upscale shopping, dining, entertainment, and year-round events, making it one of Kansas City’s premier destinations.
| 2 weeks ago | Listing updated with changes from the MLS® | |
| 2 weeks ago | Listing first seen on site |

The information displayed on this page is confidential, proprietary, and copyrighted information of Heartland Multiple Listing Service, Inc. (“Heartland MLS”). Copyright 2026, Heartland Multiple Listing Service, Inc. Heartland MLS and Silvercrest Asset Management LLC do not make any warranty or representation concerning the timeliness or accuracy of the information displayed herein. In consideration of the receipt of the information on this page, the recipient agrees to use the information solely for the private noncommercial purpose of identifying a property in which the recipient has a good faith interest in acquiring.
Terms of Use
Last checked 2026-07-30 10:38 AM CDT