Just listed

Single Family Homes

Condos

Luxury

New Construction

Save
Ask
Tour
Hide
Share
$829,000
1 Day On Site

105 NW Ambersham Drive
Lee's Summit, MO64081

For Sale|Single Family Residence|Active
4
Beds
4
Total Baths
3
Full Baths
1
Partial Bath
3,257
SqFt
$255
/SqFt
2021
Built
Subdivision:
Woodside Ridge
County:
Jackson

Due to the health concerns created by Coronavirus we are offering personal 1-1 online video walkthough tours where possible.
105 NW Ambersham Drive105 NW Ambersham Drive105 NW Ambersham Drive105 NW Ambersham Drive
Save
Ask
Tour
Hide
Share

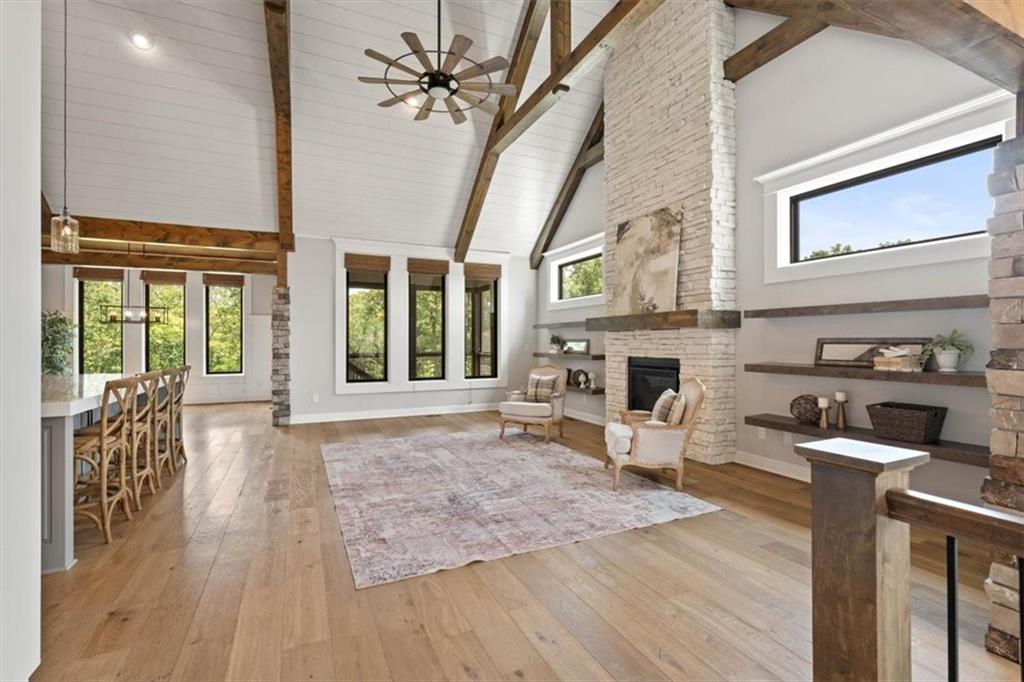
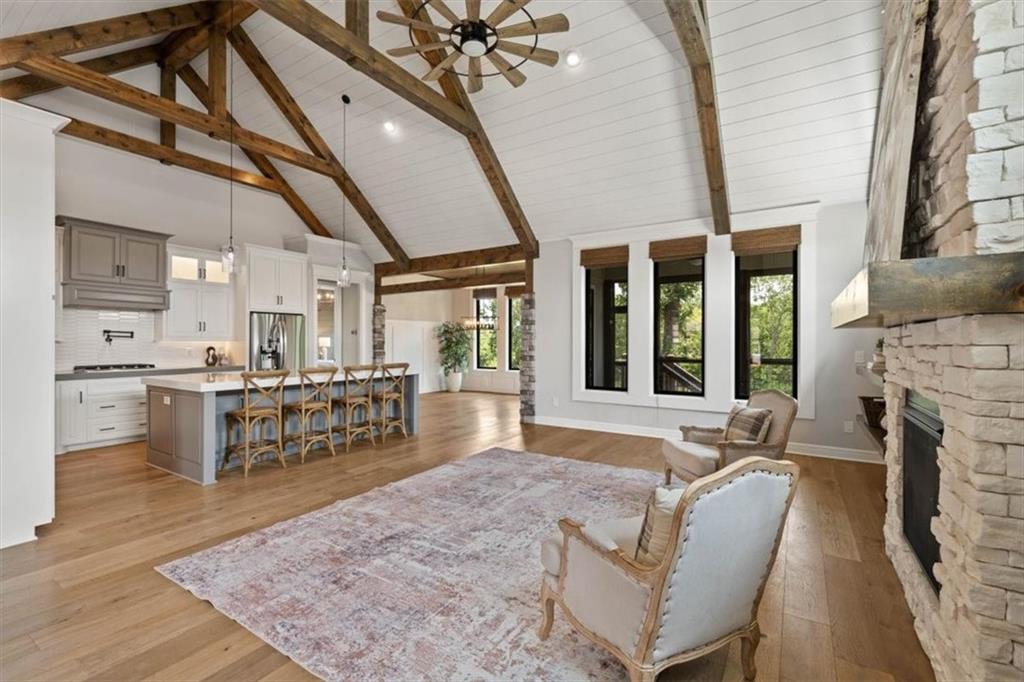
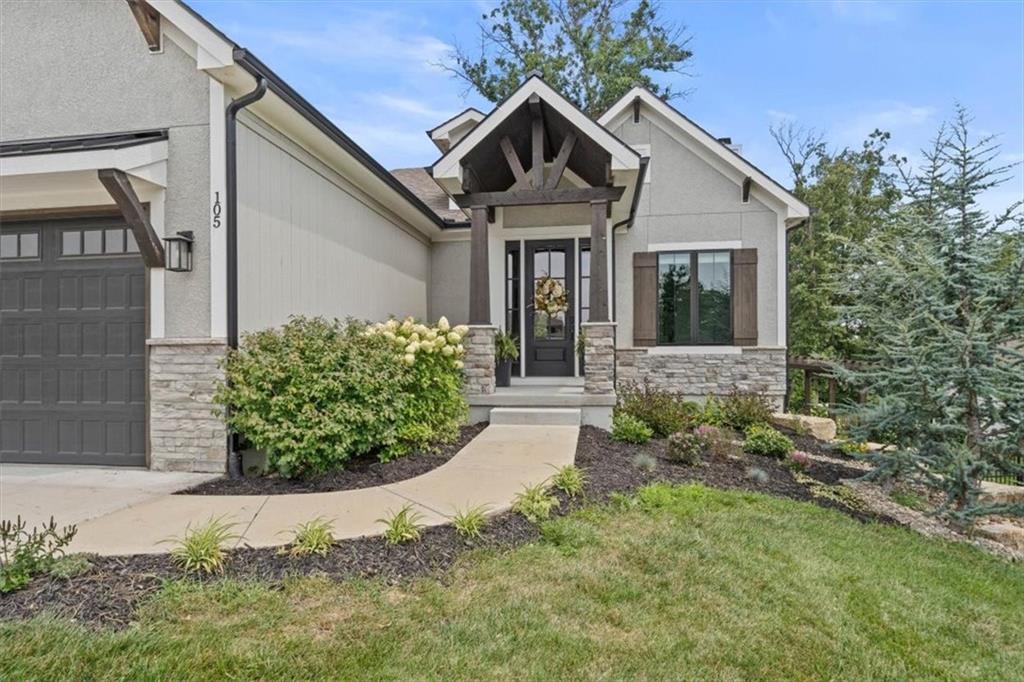
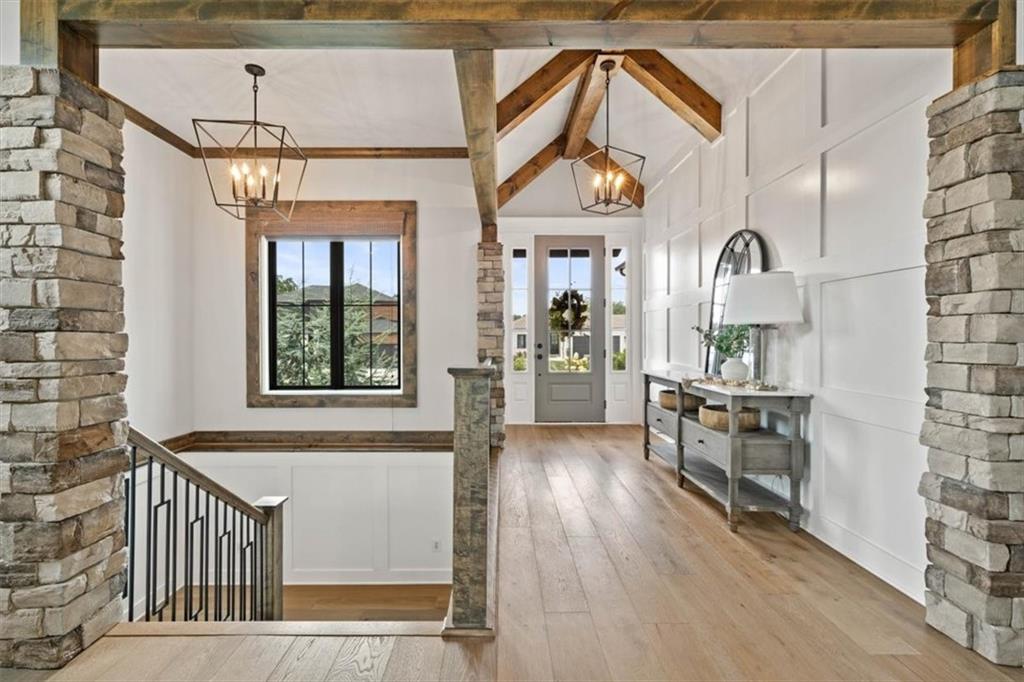
Welcome Home to Modern Elegance & Private Woodland Views! This reverse 1.5-Story walk out home perfectly blends today’s design trends with ultimate comfort. Nestled against a lush private backdrop of mature trees this home is open, airy and filled with natural light and premium finishes. Chef's Kitchen equipped with gas range and tons of smart storage including walk-in pantry, built-in workstation and mudroom. The large open living room features dramatic stone fireplace and vaulted ceilings. The primary bedroom retreat features a spa-like bath and a massive walk-in closet with bonus flex space ideal for private home office, nursery or extended closet. The walkout lower level is bright with expansive recreation space and bar and includes three additional bedrooms and versatile flex space with sliding doors works as guest suite, gym or home office. Two full baths ensures convenience and privacy for everyone downstairs. Outdoor living is unmatched with a beautiful screened-in porch or relax under the custom pergola both overlooking the large fenced backyard. Enjoy the resort style neighborhood pool on a hot summer day! Conveniently located minutes away from shopping and restaurants this home truly has it all. Schedule your tour today!

Save
Ask
Tour
Hide
Share
Listing Snapshot
Price 
$829,000
Days On Site 
1 Day
Bedrooms 
4
Inside Area (SqFt) 
3,257 sqft
Total Baths 
4
Full Baths 
3
Partial Baths 
1
Lot Size 
0.35 Acres
Year Built 
2021
MLS® Number 
2631763
Status 
Active
Property Tax 
$10,048
HOA/Condo/Coop Fees 
$91.67 monthly
Sq Ft Source 
N/A
Friends & Family
Recent Activity
7 hours agoListing updated with changes from the MLS®
yesterdayListing first seen on site
General Features
Acres 
0.35
Attached Garage 
Yes
Garage 
Yes
Garage Spaces 
3
Levels 
One and One Half
Number Of Stories 
1
Parking 
AttachedGarage Faces Front
Property Sub Type 
Single Family Residence
Security 
Fire AlarmSmoke Detector(s)
Sewer 
Public Sewer
SqFt Above 
1832
SqFt Below 
1425
Style 
CraftsmanTraditional
Water Source 
Public
Interior Features
Appliances 
OvenCooktopDishwasherDisposalExhaust FanMicrowaveStainless Steel Appliance(s)
Basement 
FinishedWalk-Out Access
Cooling 
ElectricCeiling Fan(s)
Fireplace 
Yes
Fireplace Features 
Family RoomGas
Fireplaces 
1
Flooring 
CarpetTileWood
Heating 
Forced AirExhaust Fan
Interior 
Vaulted Ceiling(s)Walk-In Closet(s)Eat-in KitchenCeiling Fan(s)Kitchen IslandPantryWet Bar
Laundry Features 
Main Level
Bathroom 2 
Level - BasementFeatures - Walk-In Closet(s)
Bathroom 3 
Level - BasementFeatures - Double Vanity
Bedroom 2 
Level - BasementFeatures - Ceiling Fan(s), Walk-In Closet(s)
Bedroom 3 
Level - BasementFeatures - Ceiling Fan(s), Walk-In Closet(s)
Bedroom 4 
Level - BasementFeatures - Ceiling Fan(s), Walk-In Closet(s)
Breakfast Room 
Level - Main
Family Room 
Level - MainFeatures - Ceiling Fan(s)
Half Bath 
Level - Main
Kitchen 
Level - MainFeatures - Kitchen Island, Pantry
Primary Bathroom 
Level - MainFeatures - Double Vanity, Walk-In Closet(s)
Primary Bedroom 
Level - Main
Recreation Room 
Level - BasementFeatures - Granite Counters, Wet Bar
Utility Room 
Level - MainFeatures - Built-in Features
Save
Ask
Tour
Hide
Share
Exterior Features
Construction Details 
StoneStuccoWood SidingFrame
Lot Features 
Cul-De-SacMany Trees
Patio And Porch 
PatioScreened
Roof 
Composition
Community Features
Association Amenities 
ClubhouseParty RoomPoolTrail(s)
Association Dues 
1100
Financing Terms Available 
CashConventionalFHAVA Loan
HOA Fee Frequency 
Annually
MLS Area 
204 - Lee's Summit Area
Roads 
Paved
School District 
Lee's Summit
Schools
School District
Lee's Summit
Elementary School
Cedar Creek
Middle School
Pleasant Lea
High School
Lees Summit
Listing courtesy of Real Broker, LLC [email protected]


The information displayed on this page is confidential, proprietary, and copyrighted information of Heartland Multiple Listing Service, Inc. (“Heartland MLS”). Copyright 2026, Heartland Multiple Listing Service, Inc. Heartland MLS and Real Broker, LLC do not make any warranty or representation concerning the timeliness or accuracy of the information displayed herein. In consideration of the receipt of the information on this page, the recipient agrees to use the information solely for the private noncommercial purpose of identifying a property in which the recipient has a good faith interest in acquiring.
Terms of Use
Last checked 2026-07-26 09:48 PM CDT

Neighborhood & Commute
Source: Walkscore
Save
Ask
Tour
Hide
Share