

Save
Ask
Tour
Hide
$735,000
10 Days On Site
20924 W 68th StreetShawnee, KS66218
For Sale|Single Family Residence|Active
4
Beds
5
Total Baths
4
Full Baths
1
Partial Bath
3,349
SqFt
$219
/SqFt
2009
Built
Subdivision:
Ridgestone Meadows
County:
Johnson
Due to the health concerns created by Coronavirus we are offering personal 1-1 online video walkthough tours where possible.
Save
Ask
Tour
Hide
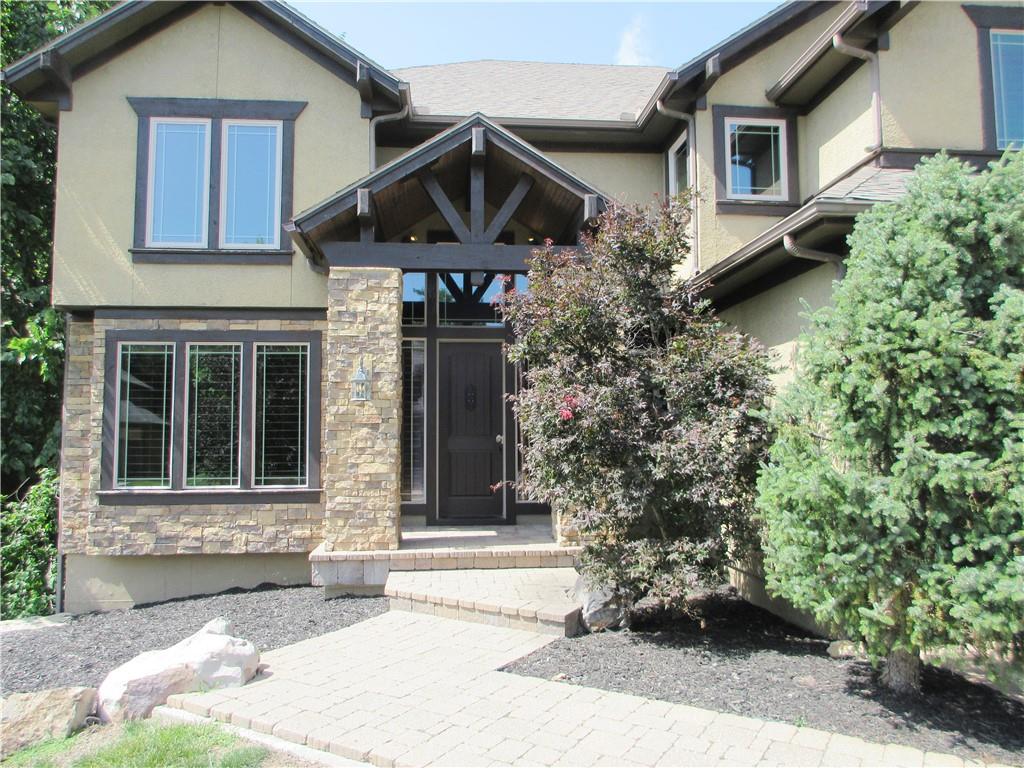
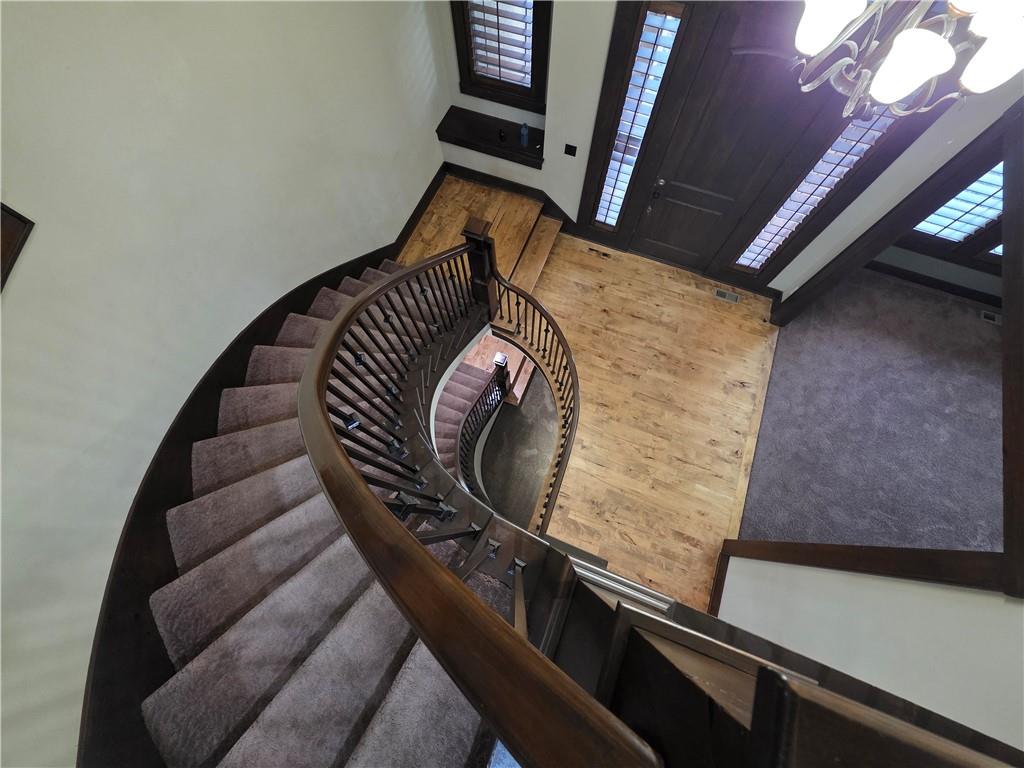
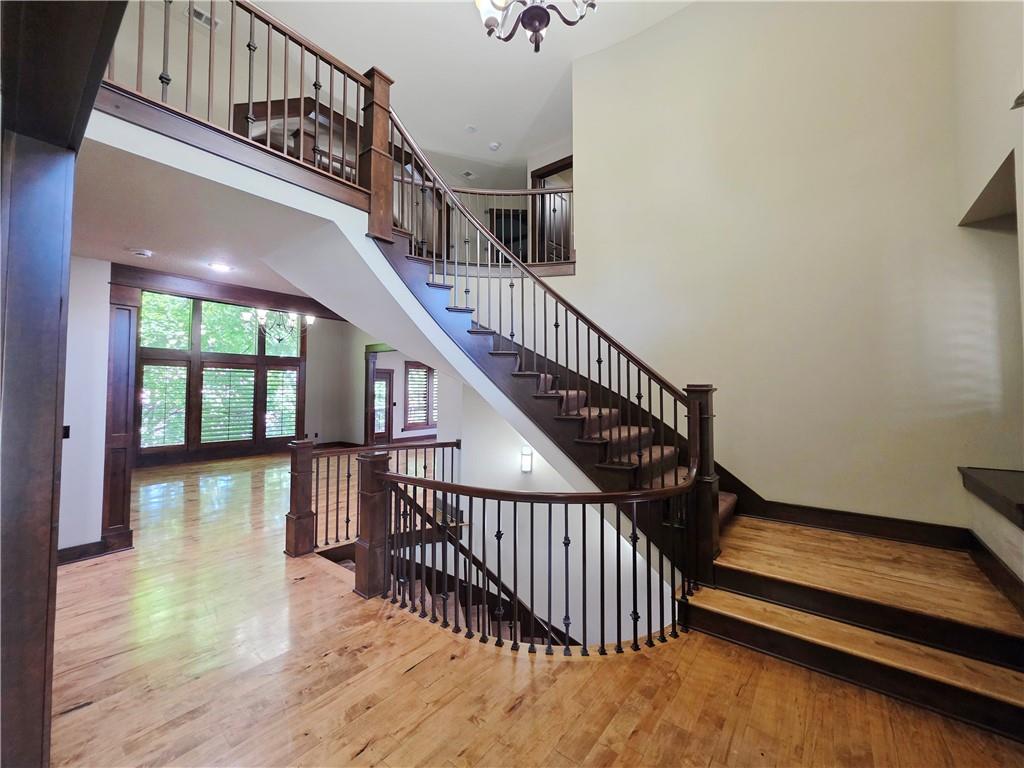
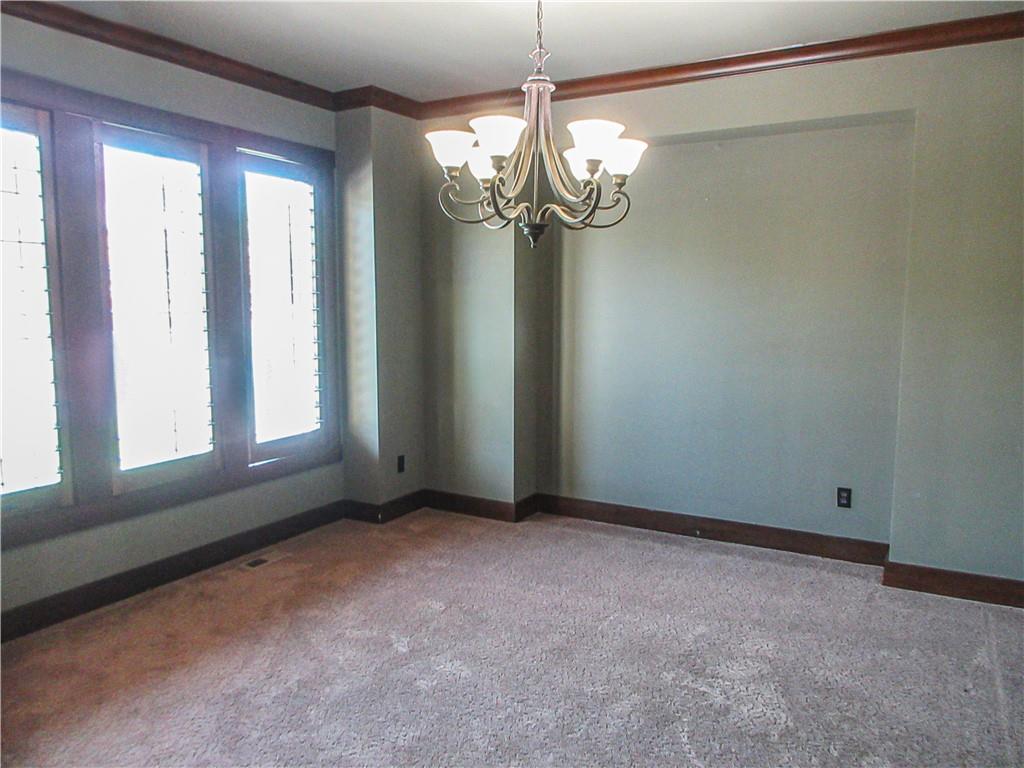
Refreshing retreat offering 4 bedrooms 4.5 bathrooms 3 car garage full unfinished basement stubbed for bath adding value and hidden potential to finish as you wish. From soaring ceilings to beautiful hardwoods, wine bar, recipe desk, screened porch and wrap around deck, large primary suite with spa like bath, bedroom level laundry, rounded staircase, to professional appliances and pantry with additional refrigerator, you won't want to miss this home. Priced under county appraisal value and offering fresh exterior paint too! Hurry before it's gone! Some photos may be virtually stagged.
Save
Ask
Tour
Hide
Listing Snapshot
Price
$735,000
Days On Site
10 Days
Bedrooms
4
Inside Area (SqFt)
3,349 sqft
Total Baths
5
Full Baths
4
Partial Baths
1
Lot Size
0.26 Acres
Year Built
2009
MLS® Number
2631896
Status
Active
Property Tax
$9,117
HOA/Condo/Coop Fees
$81.25 monthly
Sq Ft Source
N/A
Friends & Family
Recent Activity
| a week ago | Listing updated with changes from the MLS® | |
| a week ago | Listing first seen on site |
General Features
Acres
0.26
Attached Garage
Yes
Garage
Yes
Garage Spaces
3
Levels
Two
Number Of Stories
2
Parking
AttachedGarage Faces Front
Property Sub Type
Single Family Residence
Sewer
Public Sewer
SqFt Above
3349
Style
CraftsmanTraditional
Water Source
Public
Interior Features
Appliances
OvenDishwasherDisposalMicrowaveRefrigeratorGas Range
Basement
ConcreteFullUnfinishedWalk-Out AccessBath/Stubbed
Cooling
ElectricCeiling Fan(s)
Fireplace
Yes
Fireplace Features
Living Room
Fireplaces
1
Flooring
CarpetWood
Heating
Forced Air
Interior
Vaulted Ceiling(s)Walk-In Closet(s)Eat-in KitchenCeiling Fan(s)Kitchen IslandPantry
Window Features
Insulated WindowsWindow Coverings
Bathroom 1
Level - Second
Bathroom 2
Level - Second
Bathroom 3
Level - Second
Bedroom 1
Level - Second
Bedroom 2
Level - Second
Bedroom 3
Level - Second
Den
Level - Main
Dining Room
Level - Main
Half Bath
Level - Main
Kitchen
Level - Main
Laundry
Level - Second
Living Room
Level - Main
Primary Bathroom
Level - Second
Primary Bedroom
Level - Second
Save
Ask
Tour
Hide
Exterior Features
Construction Details
Board & Batten SidingStone Veneer
Lot Features
City LotMany TreesWooded
Patio And Porch
DeckPatioScreened
Roof
Composition
Windows/Doors
Insulated WindowsWindow Coverings
Community Features
Association Amenities
ClubhousePool
Association Dues
975
Financing Terms Available
CashConventionalFHAVA Loan
HOA Fee Frequency
Annually
MLS Area
315 - N=Wy Co Ln;S=75th;E=Switzer;W=Co Ln
Roads
Paved
School District
De Soto
Schools
School District
De Soto
Elementary School
Horizon
Middle School
Mill Creek
High School
Mill Valley
Listing courtesy of S Harvey Real Estate Services [email protected]

The information displayed on this page is confidential, proprietary, and copyrighted information of Heartland Multiple Listing Service, Inc. (“Heartland MLS”). Copyright 2026, Heartland Multiple Listing Service, Inc. Heartland MLS and S Harvey Real Estate Services do not make any warranty or representation concerning the timeliness or accuracy of the information displayed herein. In consideration of the receipt of the information on this page, the recipient agrees to use the information solely for the private noncommercial purpose of identifying a property in which the recipient has a good faith interest in acquiring.
Terms of Use
Last checked 2026-07-26 09:48 PM CDT
The information displayed on this page is confidential, proprietary, and copyrighted information of Heartland Multiple Listing Service, Inc. (“Heartland MLS”). Copyright 2026, Heartland Multiple Listing Service, Inc. Heartland MLS and S Harvey Real Estate Services do not make any warranty or representation concerning the timeliness or accuracy of the information displayed herein. In consideration of the receipt of the information on this page, the recipient agrees to use the information solely for the private noncommercial purpose of identifying a property in which the recipient has a good faith interest in acquiring.
Terms of Use
Last checked 2026-07-26 09:48 PM CDT
Neighborhood & Commute
Source: Walkscore
Save
Ask
Tour
Hide