Just listed

Single Family Homes

Condos

Luxury

New Construction

Save
Ask
Tour
Hide
Share
$775,000
12 Days On Site

7410 S ARNETT Road
Grain Valley, MO64029

Single Family Residence|Coming Soon
4
Beds
5
Total Baths
4
Full Baths
1
Partial Bath
4,534
SqFt
$171
/SqFt
1978
Built
Subdivision:
Other
County:
Jackson

Due to the health concerns created by Coronavirus we are offering personal 1-1 online video walkthough tours where possible.
7410 S ARNETT Road7410 S ARNETT Road7410 S ARNETT Road7410 S ARNETT Road
Save
Ask
Tour
Hide
Share

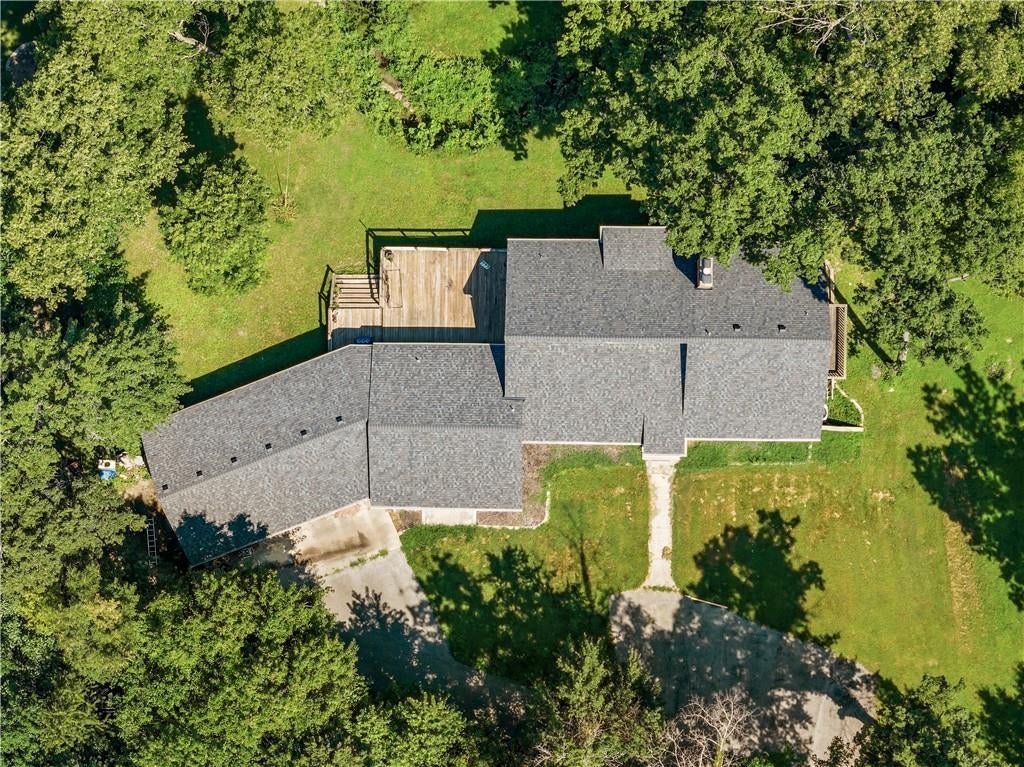
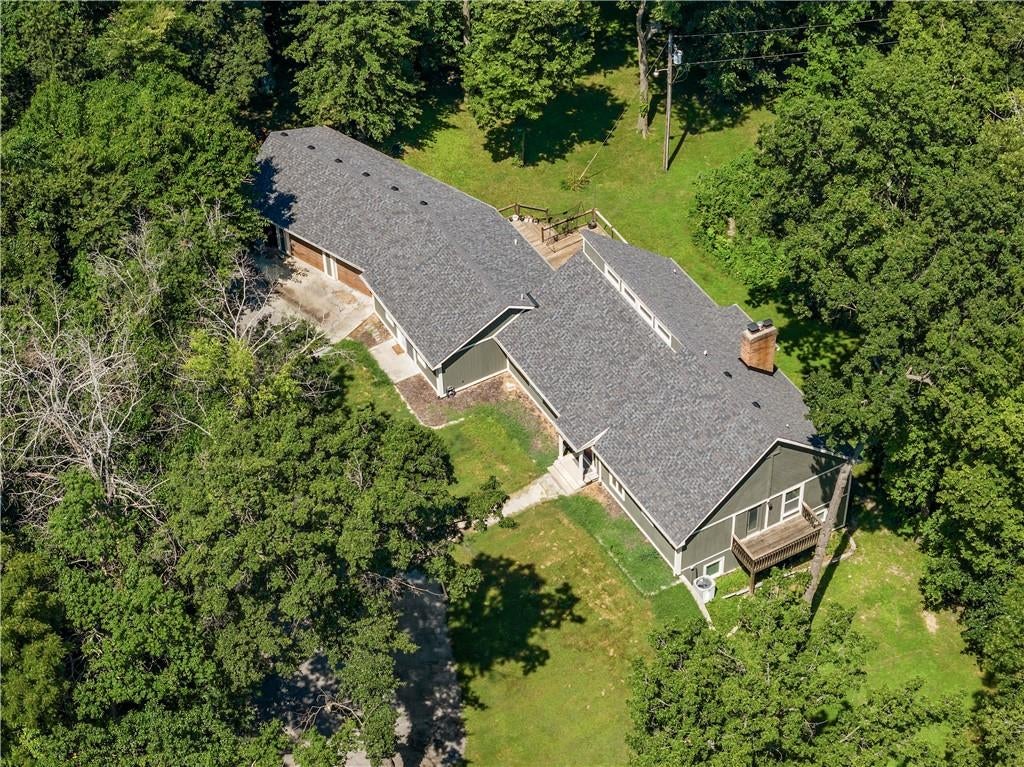
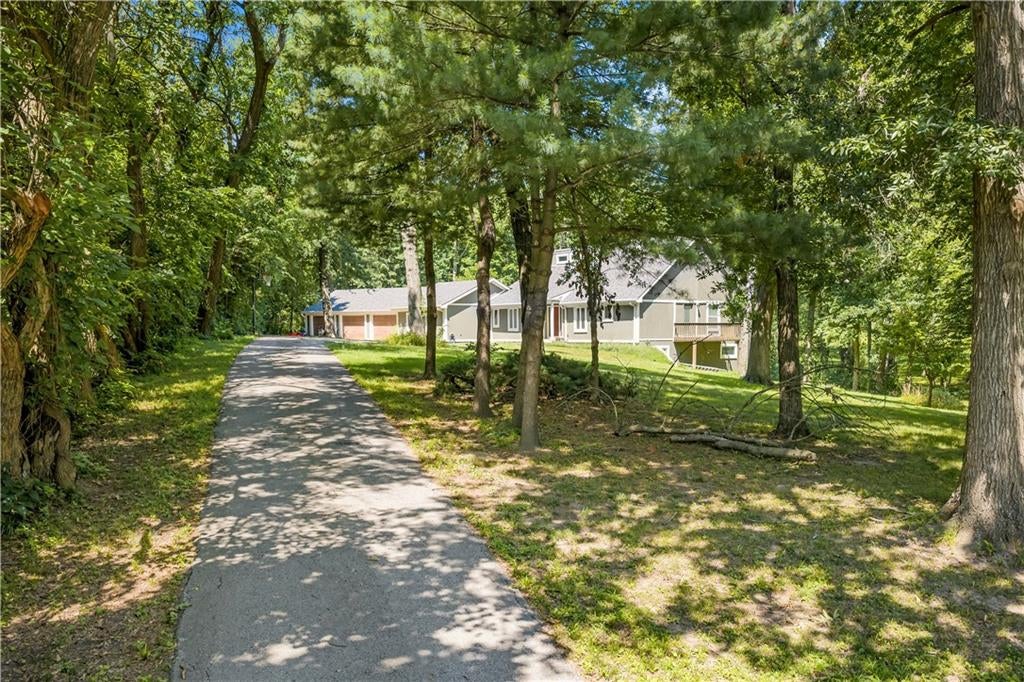
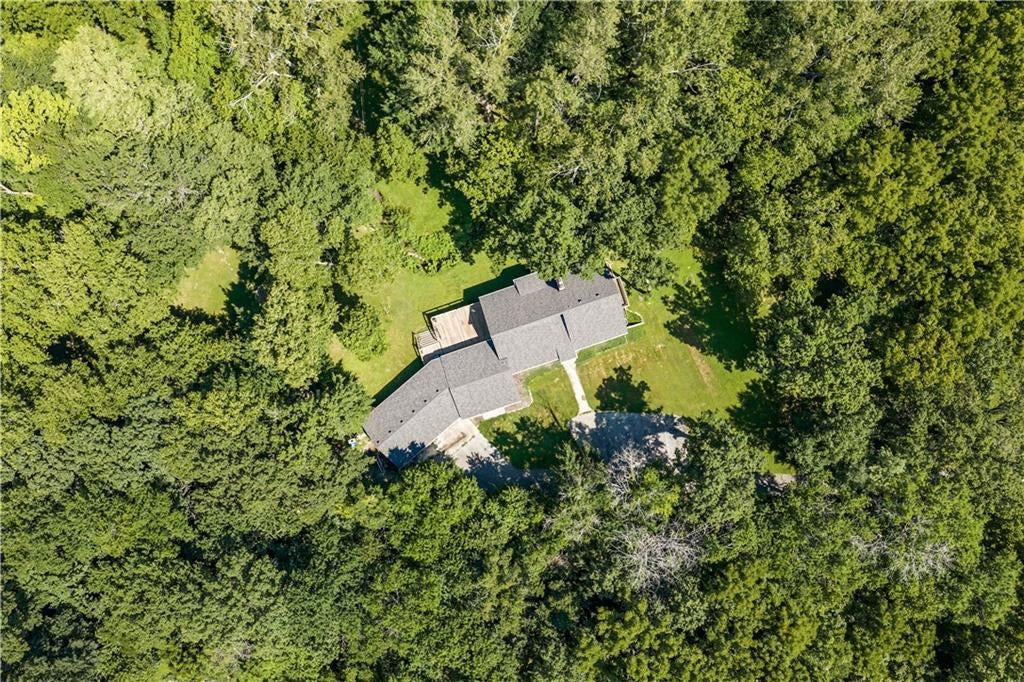
Welcome to 7410 S Arnett Road in Grain Valley, Missouri, where nearly 10 acres, over 3,800 square feet and a hard-to-find reverse 1.5-story floor plan come together in a private acreage setting just outside of town. Set on 9.6 wooded acres with a creek running through the property, this 4-bedroom, 4.5-bathroom home offers the space, privacy and flexibility buyers are looking for in a Grain Valley acreage property. Inside, the spacious reverse 1.5-story floor plan features multiple living and work-from-home spaces, including a den, dedicated office and loft. The flexible layout is ideal for everyday living, entertaining, hobbies, guests or remote work. Main-level living provides convenience, while the additional finished space offers room to spread out. A 3-car garage adds valuable parking, storage and workspace for vehicles, equipment and all the extras that come with country-style living. Outside, this wooded property offers the privacy and natural beauty that make acreage homes so desirable. Nearly 10 acres provide room to explore, relax and enjoy the outdoors, while the creek running through the property adds character and a peaceful setting. Mature trees, abundant wildlife and plenty of space between neighbors create a private retreat while still keeping you close to Grain Valley amenities and the Kansas City metro area. With over 3,800 square feet, 4 bedrooms, 4.5 bathrooms, a den, loft, dedicated office, 3-car garage, wooded acreage and a creek, 7410 S Arnett Road offers a rare combination of space, functionality and privacy in Jackson County, MO.

Save
Ask
Tour
Hide
Share
Listing Snapshot
Price 
$775,000
Days On Site 
12 Days
Bedrooms 
4
Inside Area (SqFt) 
4,534 sqft
Total Baths 
5
Full Baths 
4
Partial Baths 
1
Lot Size 
9.66 Acres
Year Built 
1978
MLS® Number 
2631916
Status 
Coming Soon
Property Tax 
$6,772
HOA/Condo/Coop Fees 
N/A
Sq Ft Source 
N/A
Friends & Family
Recent Activity
2 weeks agoListing updated with changes from the MLS®
2 weeks agoListing first seen on site
General Features
Acres 
9.66
Attached Garage 
Yes
Garage 
Yes
Garage Spaces 
3
Levels 
One and One Half
Number Of Stories 
1
Parking 
AttachedGarage Door OpenerGarage Faces Front
Property Sub Type 
Single Family Residence
Sewer 
Septic Tank
SqFt Above 
3028
SqFt Below 
1506
Style 
ContemporaryOther
Water Source 
Public
Interior Features
Appliances 
DishwasherDisposalExhaust FanMicrowaveGas RangeStainless Steel Appliance(s)
Basement 
DaylightFinished
Cooling 
Heat PumpCeiling Fan(s)
Fireplace 
Yes
Fireplace Features 
Great Room
Fireplaces 
2
Flooring 
CarpetTileWood
Heating 
Heat PumpExhaust Fan
Interior 
Vaulted Ceiling(s)Eat-in KitchenCeiling Fan(s)Kitchen IslandPantrySmart ThermostatWet Bar
Laundry Features 
Laundry RoomMain Level
Window Features 
Insulated Windows
Bathroom 2 
Dimensions - 11x6Level - FirstArea - 66Area Units - Square Feet
Bathroom 3 
Level - Lower
Bedroom 2 
Dimensions - 16x15Level - LowerArea - 240Area Units - Square Feet
Bedroom 3 
Dimensions - 16x14Level - LowerArea - 224Area Units - Square Feet
Bedroom 4 
Dimensions - 16x12Level - LowerArea - 192Area Units - Square Feet
Dining Room 
Dimensions - 19x12Level - FirstArea - 228Area Units - Square Feet
Family Room 
Dimensions - 23x19Level - FirstArea - 437Area Units - Square Feet
Great Room 
Dimensions - 17x15Level - FirstArea - 255Area Units - Square Feet
Half Bath 
Level - First
Kitchen 
Dimensions - 16x16Level - FirstArea - 256Area Units - Square Feet
Laundry 
Level - FirstFeatures - Built-in Features
Loft 
Dimensions - 16x12Level - SecondArea - 192Area Units - Square Feet
Office 
Dimensions - 12x11Level - FirstArea - 120Area Units - Square Feet
Primary Bathroom 
Dimensions - 18x11Level - FirstArea - 198Area Units - Square Feet
Primary Bedroom 
Dimensions - 20x14Level - FirstArea - 224Area Units - Square FeetFeatures - Ceiling Fan(s), Walk-In Closet(s)
Recreation Room 
Dimensions - 16x16Level - LowerArea - 256Area Units - Square Feet
Save
Ask
Tour
Hide
Share
Exterior Features
Construction Details 
Wood Siding
Fencing 
Partial
Lot Features 
Many TreesWooded
Other Structures 
Shed(s)
Patio And Porch 
Deck
Roof 
Composition
Waterfront Features 
Pond
Windows/Doors 
Insulated Windows
Community Features
MLS Area 
207 - Blue Springs, Buckner, Oak Grove, Grain Val
School District 
Grain Valley
Financing Terms Available 
CashConventionalFHAVA Loan
Schools
School District
Grain Valley
Elementary School
Grain Valley
Middle School
Grain Valley South
High School
Grain Valley
Listing courtesy of Real Broker, LLC-MO [email protected]


The information displayed on this page is confidential, proprietary, and copyrighted information of Heartland Multiple Listing Service, Inc. (“Heartland MLS”). Copyright 2026, Heartland Multiple Listing Service, Inc. Heartland MLS and Real Broker, LLC-MO do not make any warranty or representation concerning the timeliness or accuracy of the information displayed herein. In consideration of the receipt of the information on this page, the recipient agrees to use the information solely for the private noncommercial purpose of identifying a property in which the recipient has a good faith interest in acquiring.
Terms of Use
Last checked 2026-09-09 07:52 AM CDT

Neighborhood & Commute
Source: Walkscore
Save
Ask
Tour
Hide
Share