Just listed

Single Family Homes

Condos

Luxury

New Construction

Save
Ask
Tour
Hide
Share
$257,000
12 Days On Site

11628 TOMAHAWK CREEK Parkway
Leawood, KS66211

For Sale|Condominium|Active
1
Bed
1
Total Bath
1
Full Bath
908
SqFt
$283
/SqFt
1996
Built
Subdivision:
Tomahawk Creek Condominiums
County:
Johnson

Due to the health concerns created by Coronavirus we are offering personal 1-1 online video walkthough tours where possible.
11628 TOMAHAWK CREEK Parkway11628 TOMAHAWK CREEK Parkway11628 TOMAHAWK CREEK Parkway11628 TOMAHAWK CREEK Parkway
Save
Ask
Tour
Hide
Share

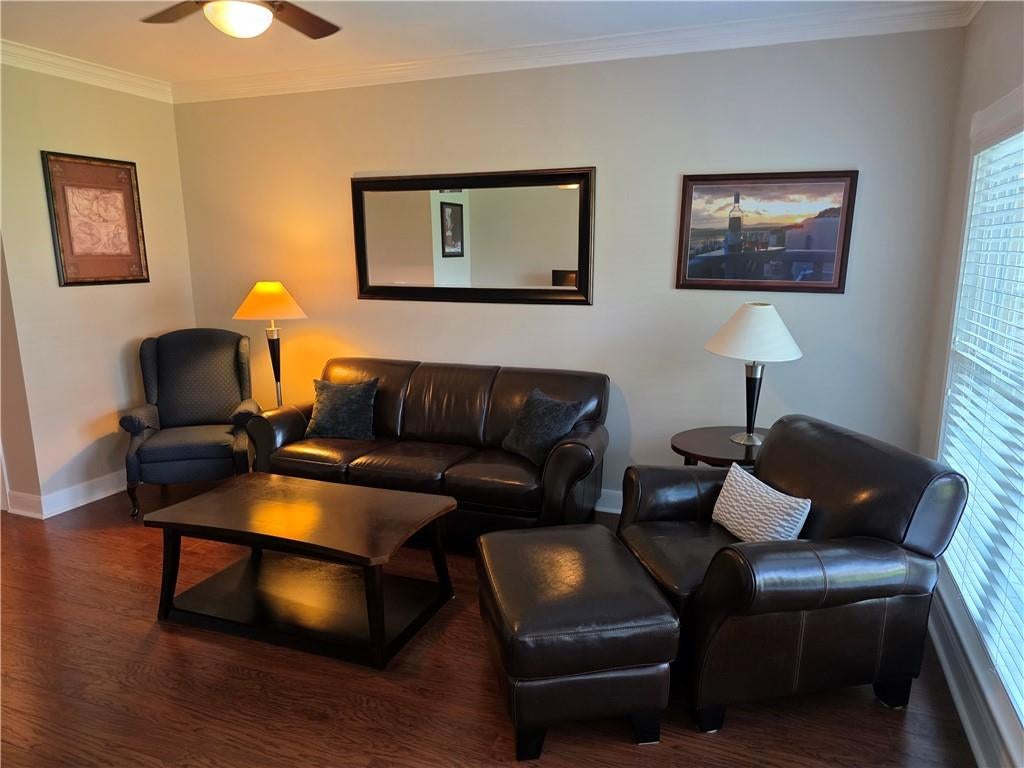
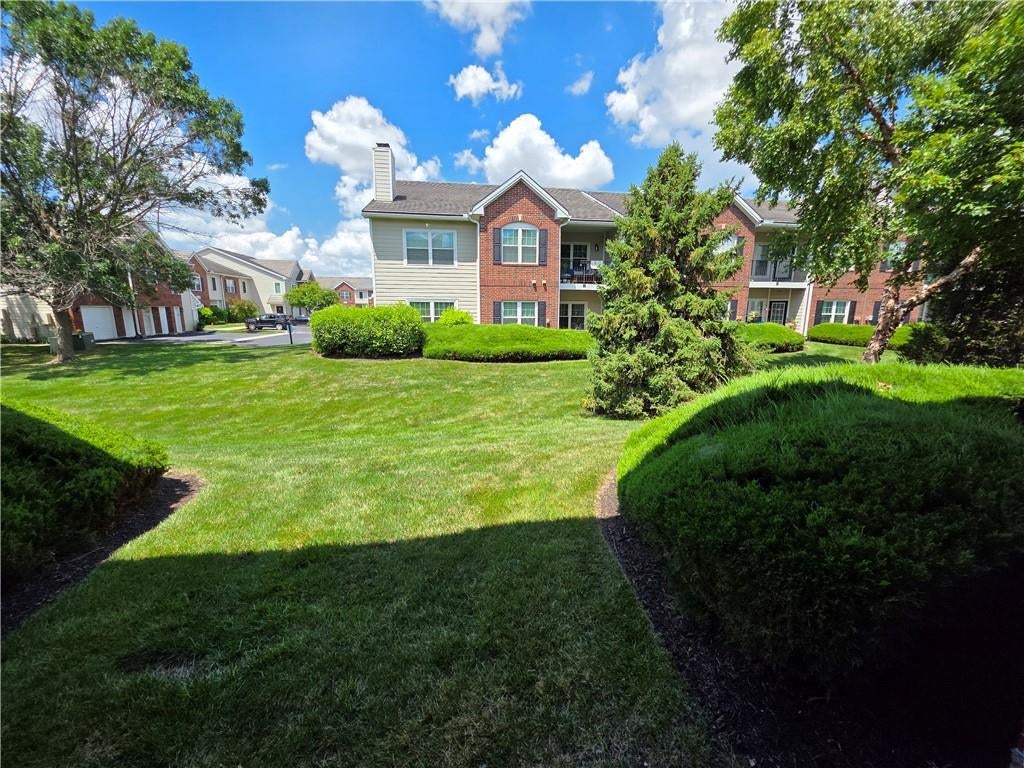
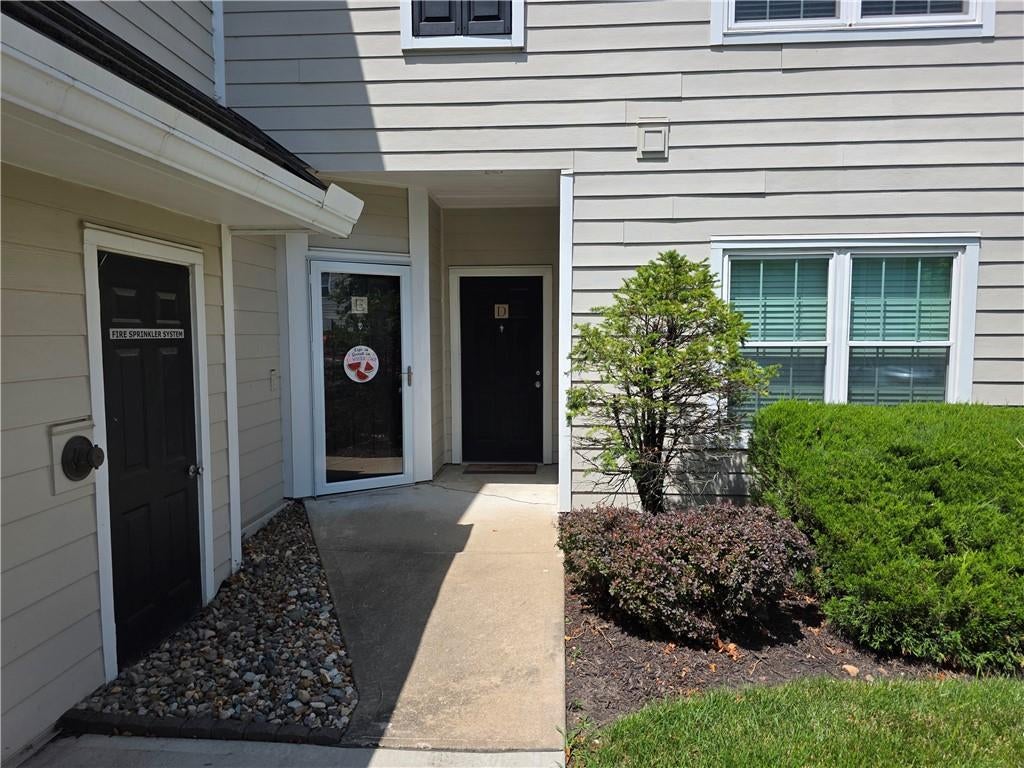
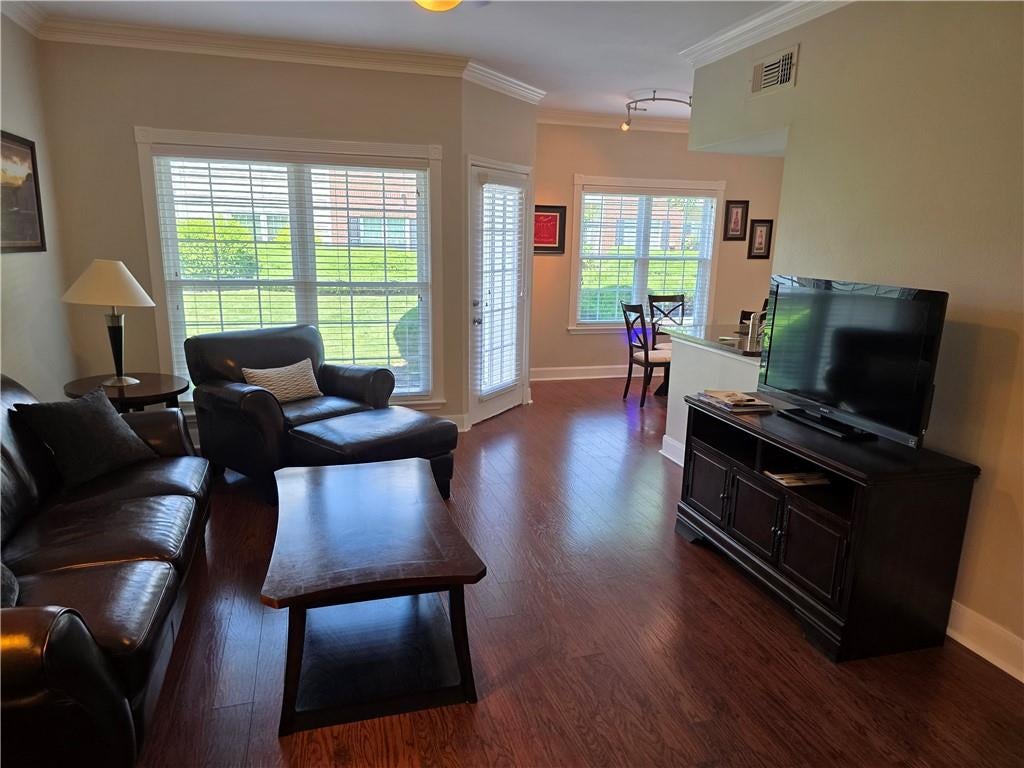
Experience the ultimate turnkey, ground-level condo, in the heart of highly desirable Leawood—fully furnished! This pristine, one-bedroom condo in the sought-after Tomahawk Creek community is entirely move-in ready. Perfect for an effortless transition, the out-of-town owner has rarely used the space, and everything stays—including the lightly used, high-quality furniture, TVs, bedroom set, wall décor, washer/dryer & appliances all stay! Inside, you'll love the premium updates, including newer windows, gorgeous newer flooring, and sleek granite countertops. It is exceptionally clean and beautifully maintained. The worry-free HOA covers all exterior maintenance, lawn care, streets, sidewalks, and snow removal so you can spend your weekends enjoying the gorgeous community grounds. Explore the two big, beautiful ponds and lush green spaces with scenic walking trails, or take advantage of the sparkling pool, tennis courts, and clubhouse. Located in the award-winning, top-rated Blue Valley School District and just minutes from premier shopping and dining at Town Center Plaza. Just bring your bags and move right in!

Save
Ask
Tour
Hide
Share
Listing Snapshot
Price 
$257,000
Days On Site 
12 Days
Bedrooms 
1
Inside Area (SqFt) 
908 sqft
Total Baths 
1
Full Baths 
1
Partial Baths 
N/A
Lot Size 
0.02 Acres
Year Built 
1996
MLS® Number 
2631930
Status 
Active
Property Tax 
$2,738
HOA/Condo/Coop Fees 
$326 monthly
Sq Ft Source 
N/A
Friends & Family
Recent Activity
2 weeks agoListing updated with changes from the MLS®
2 weeks agoListing first seen on site
General Features
Acres 
0.02
Foundation 
Slab
Levels 
One
Number Of Stories 
1
Parking 
Other
Property Sub Type 
Condominium
Security 
Fire AlarmSmoke Detector(s)
Sewer 
Public Sewer
SqFt Above 
908
Water Source 
Public
Interior Features
Appliances 
DishwasherDisposalDryerExhaust FanMicrowaveRefrigeratorElectric RangeStainless Steel Appliance(s)Washer
Cooling 
ElectricCeiling Fan(s)
Flooring 
CarpetTile
Heating 
Natural GasExhaust Fan
Interior 
Ceiling Fan(s)
Window Features 
Window Coverings
Bathroom 1 
Level - FirstFeatures - Granite Counters
Kitchen 
Level - FirstFeatures - Granite Counters
Living Room 
Level - First
Primary Bedroom 
Level - First
Save
Ask
Tour
Hide
Share
Exterior Features
Construction Details 
Brick VeneerFrameWood Siding
Lot Features 
Greenbelt
Patio And Porch 
Covered
Roof 
Composition
Waterfront Features 
PondLake Privileges
Windows/Doors 
Window Coverings
Community Features
Association Amenities 
ClubhouseParty RoomPoolTennis Court(s)Trail(s)
Association Dues 
326
Financing Terms Available 
CashConventional
HOA Fee Frequency 
Monthly
MLS Area 
340 - N=I-435;S=135th;E=State Ln;W=Pflumm
School District 
Blue Valley
Schools
School District
Blue Valley
Elementary School
Leawood
Middle School
Leawood Middle
High School
Blue Valley North
Listing courtesy of Platinum Realty LLC [email protected]


The information displayed on this page is confidential, proprietary, and copyrighted information of Heartland Multiple Listing Service, Inc. (“Heartland MLS”). Copyright 2026, Heartland Multiple Listing Service, Inc. Heartland MLS and Platinum Realty LLC do not make any warranty or representation concerning the timeliness or accuracy of the information displayed herein. In consideration of the receipt of the information on this page, the recipient agrees to use the information solely for the private noncommercial purpose of identifying a property in which the recipient has a good faith interest in acquiring.
Terms of Use
Last checked 2026-07-29 08:16 AM CDT

Neighborhood & Commute
Source: Walkscore
Save
Ask
Tour
Hide
Share