Just listed

Single Family Homes

Condos

Luxury

New Construction

Save
Ask
Tour
Hide
Share
$750,000
10 Days On Site

12305 W 150th Terrace
Olathe, KS66062

For Sale|Single Family Residence|Active
4
Beds
4
Total Baths
2
Full Baths
2
Partial Baths
3,596
SqFt
$209
/SqFt
1977
Built
Subdivision:
Harmony View West
County:
Johnson

Due to the health concerns created by Coronavirus we are offering personal 1-1 online video walkthough tours where possible.
12305 W 150th Terrace12305 W 150th Terrace12305 W 150th Terrace12305 W 150th Terrace
Save
Ask
Tour
Hide
Share

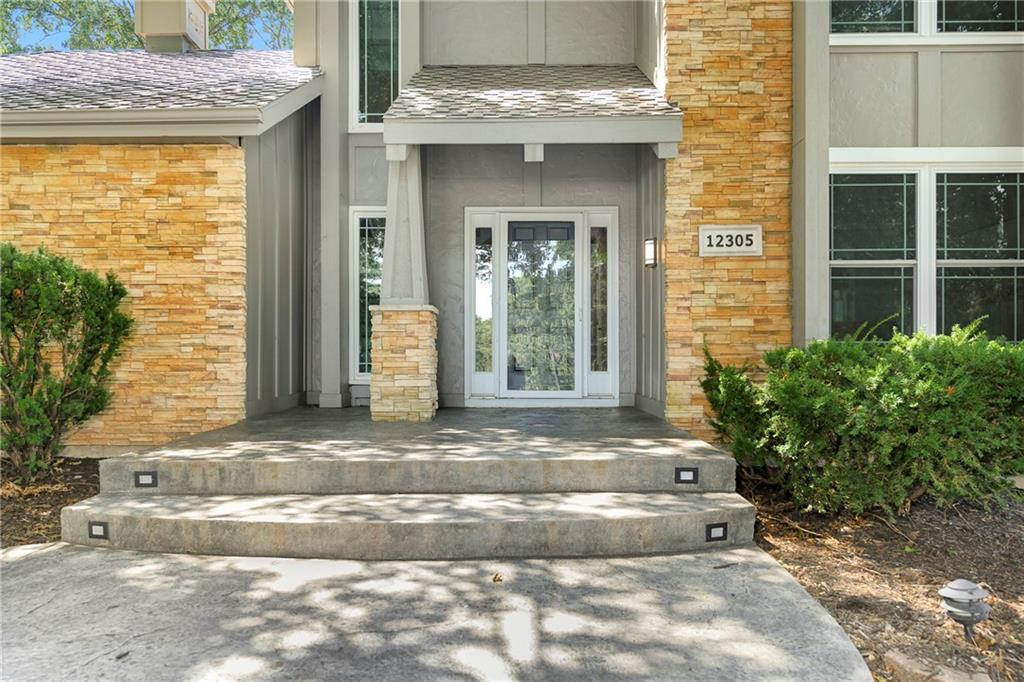
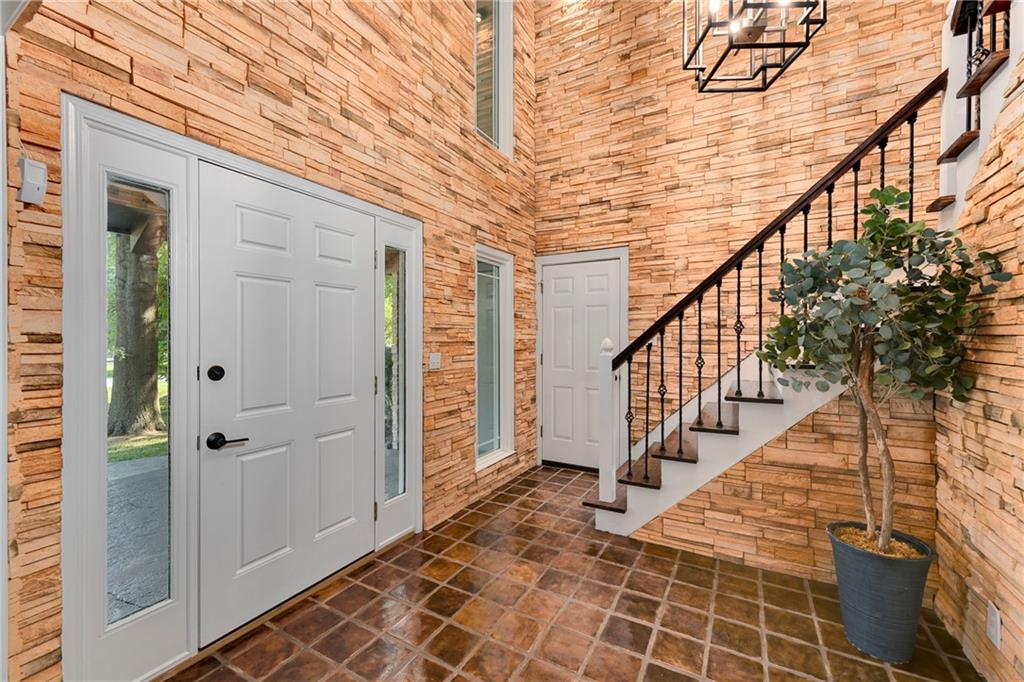
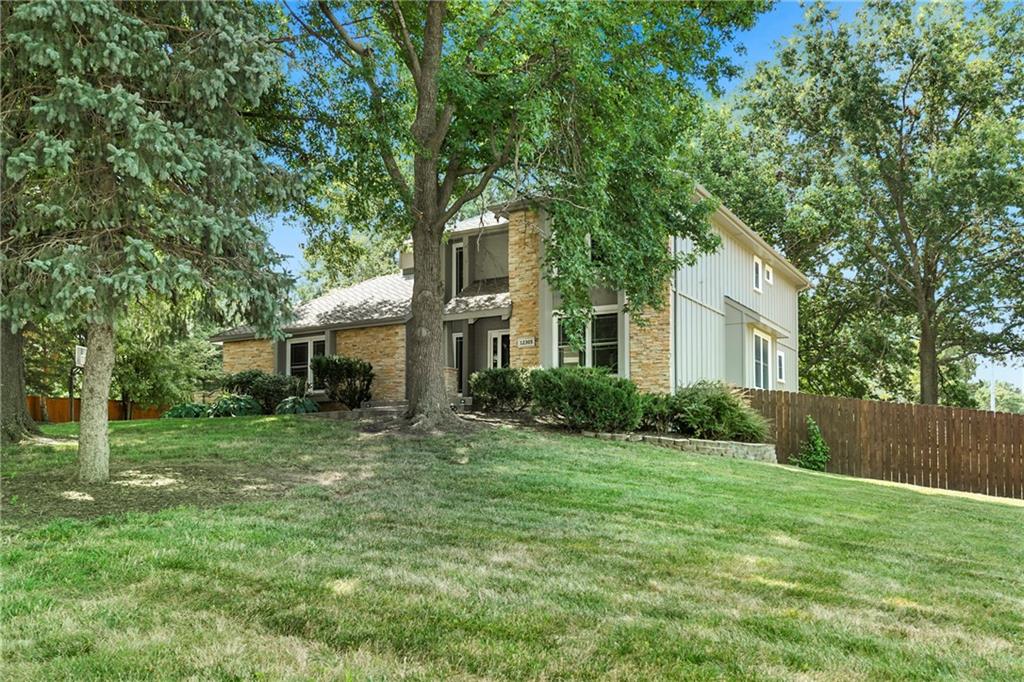
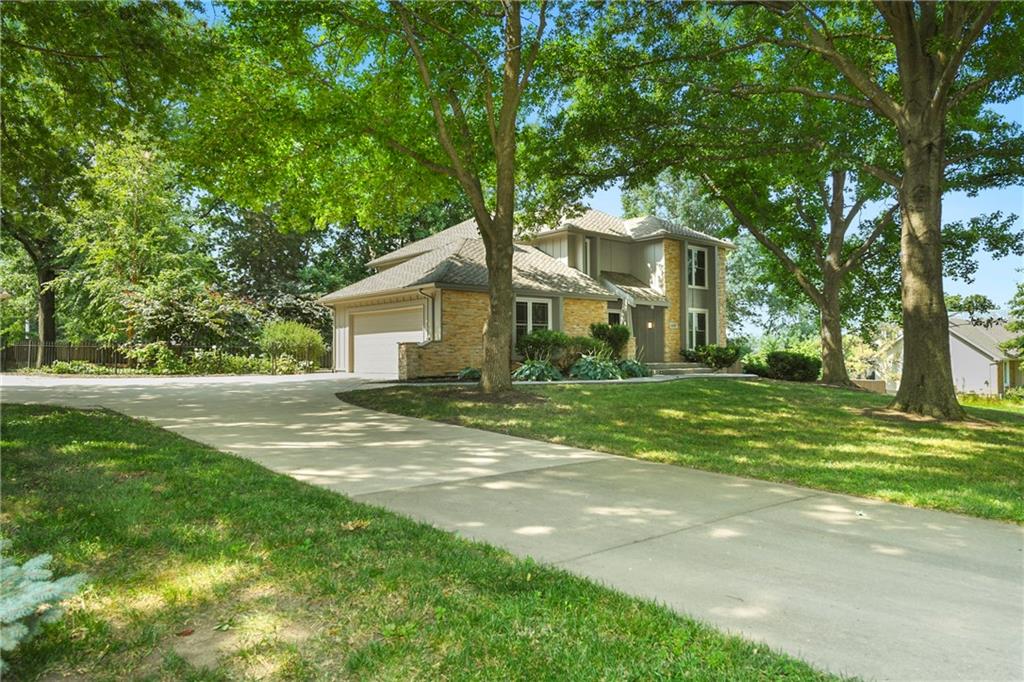
Welcome to this beautifully updated Harmony View West 2-story on over an acre! This home is graced natural stacked stone inside and out including a 2-story foyer and several fireplaces! The main level features beautiful hardwood flooring throughout a study/sitting room, formal dining room and huge family room which walks out to a lovely side patio. The kitchen has a center island, granite countertops, a large breakfast room with bay window, and walks out to a nice remodeled deck overlooking a picturesque treed backyard. Upstairs you'll find a private primary suite with three closets including a walk-in, a double vanity with quartz countertops, sliding barn door and a skylight. The secondary bedrooms all have ceiling fans and double door closets and have access to a newly remodeled full bath with quartz countertops and new tile flooring. The LL features a huge rec room with fireplace, wet bar and half bath and walks out to a second patio with stone FP and grill. Fixtures are updated throughout, carpet is brand new, and the home has newer vinyl windows throughout. Two-car detached garage is heated and cooled and has a drive-through door plus a large vaulted upstairs workspace which makes a great home office! Additional features include security system, sprinklers, central vac, and newer HVAC! The washer, dryer & fridge stay and the potential exists to put a second laundry hookup in the upstairs hall bath. Small acreage settings like this are hard to come by, especially in the Blue Valley School District, and the outbuilding is just icing on the cake! Schedule your showing today!

Save
Ask
Tour
Hide
Share
Listing Snapshot
Price 
$750,000
Days On Site 
10 Days
Bedrooms 
4
Inside Area (SqFt) 
3,596 sqft
Total Baths 
4
Full Baths 
2
Partial Baths 
2
Lot Size 
1.16 Acres
Year Built 
1977
MLS® Number 
2631968
Status 
Active
Property Tax 
$7,900
HOA/Condo/Coop Fees 
$4.17 monthly
Sq Ft Source 
N/A
Friends & Family
Recent Activity
yesterdayListing updated with changes from the MLS®
3 days agoStatus changed to Active
a week agoListing first seen on site
General Features
Acres 
1.16
Attached Garage 
Yes
Direction Faces 
South
Garage 
Yes
Garage Spaces 
4
Levels 
Two
Number Of Stories 
2
Parking 
AttachedDetachedGarage Door OpenerGarage Faces Side
Property Sub Type 
Single Family Residence
Security 
Security System
Sewer 
Septic Tank
SqFt Above 
2596
SqFt Below 
1000
Style 
Traditional
Water Source 
Public
Interior Features
Appliances 
DishwasherDisposalDryerRefrigeratorElectric RangeWasher
Basement 
FinishedFullWalk-Out AccessInterior Entry
Cooling 
Attic FanElectricCeiling Fan(s)
Fireplace 
Yes
Fireplace Features 
BasementFamily RoomLiving RoomMasonryWood BurningCirculating
Fireplaces 
3
Flooring 
CarpetTileWood
Heating 
Natural Gas
Interior 
Vaulted Ceiling(s)Walk-In Closet(s)Eat-in KitchenCeiling Fan(s)Central VacuumKitchen IslandPantryWet BarBreakfast Bar
Laundry Features 
Main Level
Window Features 
Insulated WindowsSkylight(s)
Bathroom 2 
Dimensions - 14x5Level - UpperArea - 70Area Units - Square FeetFeatures - Double Vanity
Bedroom 2 
Dimensions - 13x12Level - UpperArea - 156Area Units - Square FeetFeatures - Ceiling Fan(s)
Bedroom 3 
Dimensions - 13x12Level - UpperArea - 156Area Units - Square FeetFeatures - Ceiling Fan(s)
Bedroom 4 
Dimensions - 14x12Level - UpperArea - 168Area Units - Square FeetFeatures - Ceiling Fan(s)
Breakfast Room 
Dimensions - 9x7Level - MainArea - 63Area Units - Square Feet
Dining Room 
Dimensions - 11x13Level - MainArea - 143Area Units - Square Feet
Family Room 
Dimensions - 27x16Level - MainArea - 432Area Units - Square FeetFeatures - Built-in Features, Wet Bar
Half Bath 
Dimensions - 6x5Level - MainArea - 30Area Units - Square Feet
Half Bath 2 
Dimensions - 8x5Level - LowerArea - 40Area Units - Square Feet
Kitchen 
Dimensions - 20x14Level - MainArea - 280Area Units - Square FeetFeatures - Granite Counters, Kitchen Island
Laundry 
Dimensions - 6x3Level - MainArea - 18Area Units - Square FeetFeatures - Ceiling Fan(s)
Living Room 
Dimensions - 14x14Level - MainArea - 196Area Units - Square Feet
Primary Bathroom 
Dimensions - 13x5Level - UpperArea - 65Area Units - Square FeetFeatures - Double Vanity
Primary Bedroom 
Dimensions - 15x13Level - UpperArea - 195Area Units - Square FeetFeatures - Ceiling Fan(s), Walk-In Closet(s)
Recreation Room 
Dimensions - 40x29Level - LowerArea - 1160Area Units - Square FeetFeatures - Built-in Features, Wet Bar
Workshop 
Dimensions - 29x11Level - UpperArea - 319Area Units - Square Feet
Save
Ask
Tour
Hide
Share
Exterior Features
Construction Details 
StoneFrame
Exterior 
Fire Pit
Fencing 
PrivacyWood
Lot Features 
Many Trees
Other Structures 
Outbuilding
Patio And Porch 
DeckPatioPorch
Roof 
Composition
Windows/Doors 
Insulated WindowsSkylight(s)
Community Features
Association Dues 
50
Financing Terms Available 
CashConventionalFHAVA Loan
HOA Fee Frequency 
Annually
MLS Area 
345 - N=135th;S=Co Ln;E=State Ln;W=Pflumm
Roads 
Paved
School District 
Blue Valley
Schools
School District
Blue Valley
Elementary School
Morse
Middle School
Aubry Bend
High School
Blue Valley Southwest
Listing courtesy of Keller Williams Realty Partners Inc. [email protected]


The information displayed on this page is confidential, proprietary, and copyrighted information of Heartland Multiple Listing Service, Inc. (“Heartland MLS”). Copyright 2026, Heartland Multiple Listing Service, Inc. Heartland MLS and Keller Williams Realty Partners Inc. do not make any warranty or representation concerning the timeliness or accuracy of the information displayed herein. In consideration of the receipt of the information on this page, the recipient agrees to use the information solely for the private noncommercial purpose of identifying a property in which the recipient has a good faith interest in acquiring.
Terms of Use
Last checked 2026-07-26 09:48 PM CDT

Neighborhood & Commute
Source: Walkscore
Save
Ask
Tour
Hide
Share