Just listed

Single Family Homes

Condos

Luxury

New Construction

Save
Ask
Tour
Hide
Share
$750,000
10 Days On Site

10505 Belinder Road
Leawood, KS66206

For Sale|Single Family Residence|Active
4
Beds
3
Total Baths
3
Full Baths
2,651
SqFt
$283
/SqFt
1967
Built
Subdivision:
Leawood Estates
County:
Johnson

Due to the health concerns created by Coronavirus we are offering personal 1-1 online video walkthough tours where possible.
10505 Belinder Road10505 Belinder Road10505 Belinder Road10505 Belinder Road
Save
Ask
Tour
Hide
Share

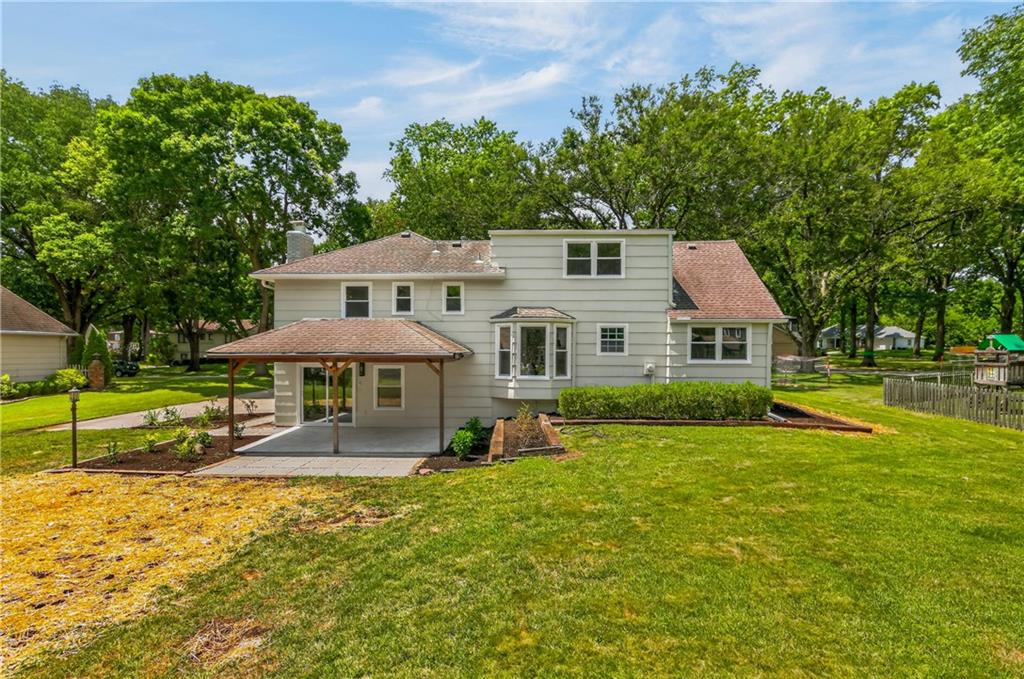
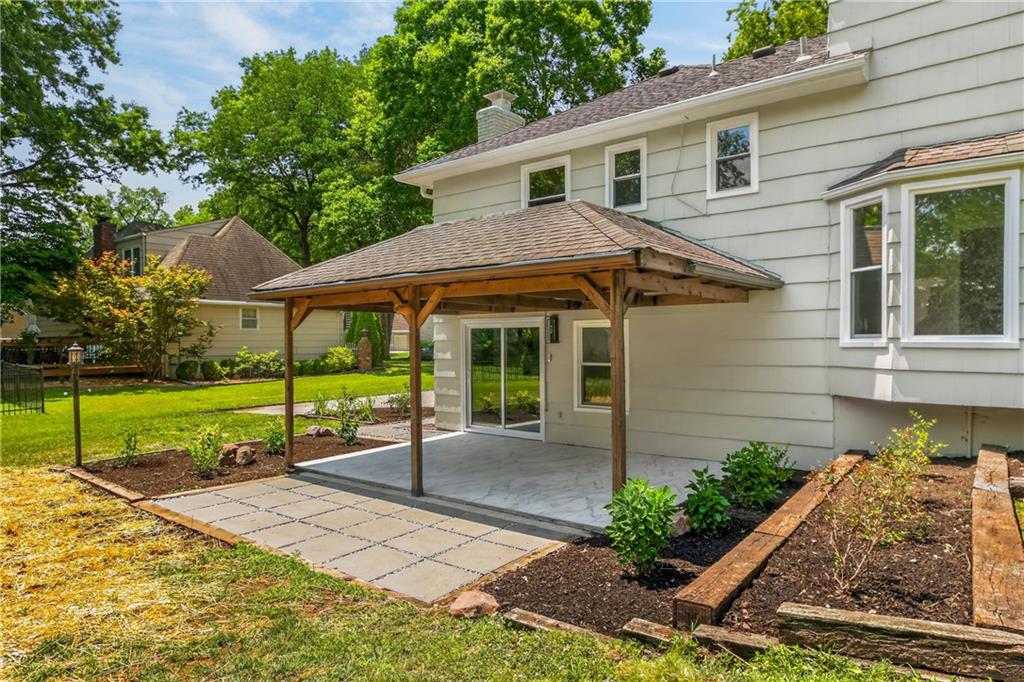
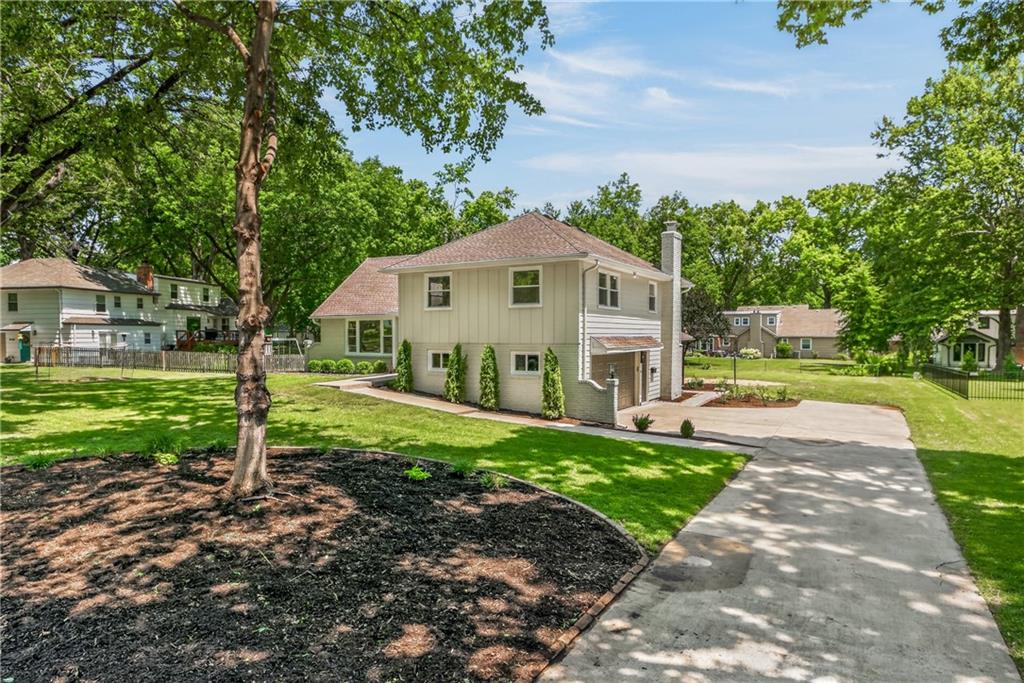
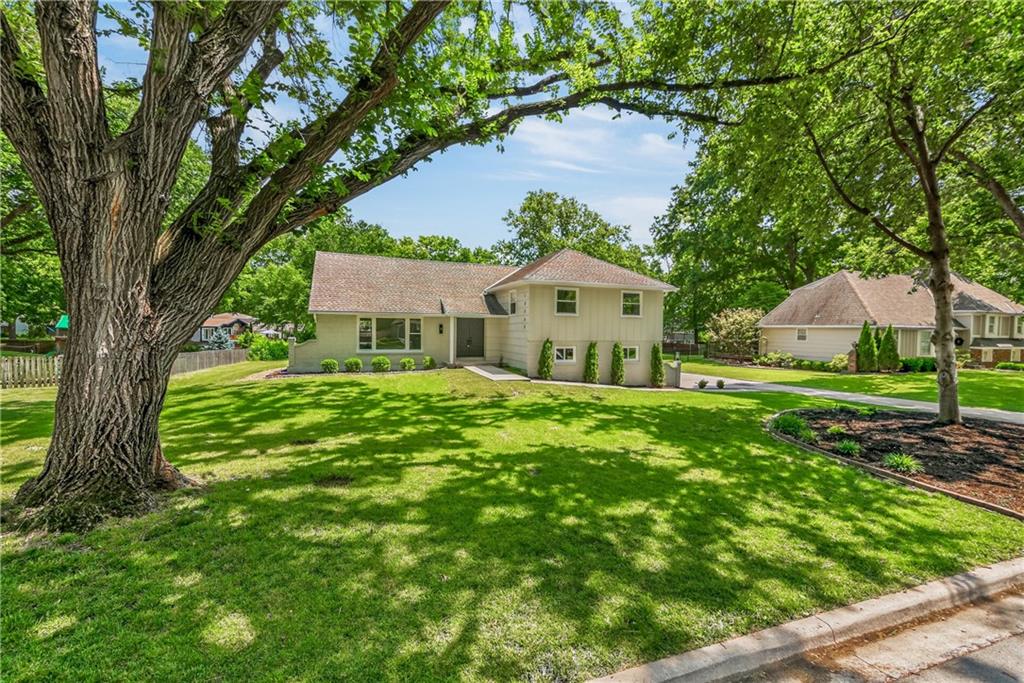
Welcome home to this beautifully updated property with 4 bedrooms and 3 bathrooms, ideally located just minutes from shopping, dining, and entertainment. Thoughtfully renovated from top to bottom, this home combines modern finishes with comfortable living spaces. The stunning new kitchen features stylish cabinetry, elegant quartz countertops, brand-new stainless steel appliances, and plenty of space for cooking and entertaining. Throughout the home, you'll find new flooring, fresh interior paint, and new energy-efficient windows that provide abundant natural light. Designed for both relaxation and entertaining, this home offers three separate living and entertainment areas, giving everyone plenty of room to gather or spread out. The inviting fireplace creates a warm and welcoming focal point for cozy evenings. The bathrooms have been beautifully upgraded with new designer tile and finishes, adding a fresh, modern touch. For added confidence and peace of mind, the home also includes a home warranty. Don't miss the opportunity to own this move-in-ready home with quality updates, generous living space, and an unbeatable location close to all the conveniences you need.

Save
Ask
Tour
Hide
Share
Listing Snapshot
Price 
$750,000
Days On Site 
10 Days
Bedrooms 
4
Inside Area (SqFt) 
2,651 sqft
Total Baths 
3
Full Baths 
3
Partial Baths 
N/A
Lot Size 
0.42 Acres
Year Built 
1967
MLS® Number 
2632042
Status 
Active
Property Tax 
$5,000
HOA/Condo/Coop Fees 
$33.33 monthly
Sq Ft Source 
N/A
Friends & Family
Recent Activity
a week agoListing updated with changes from the MLS®
a week agoListing first seen on site
General Features
Acres 
0.42
Attached Garage 
Yes
Direction Faces 
West
Garage 
Yes
Garage Spaces 
2
Levels 
Multi/Split
Parking 
Attached
Property Sub Type 
Single Family Residence
Sewer 
Public Sewer
SqFt Above 
2201
SqFt Below 
450
Water Source 
Public
Interior Features
Basement 
Dimensions - 29x23.5Level - Basement
Cooling 
Electric
Fireplace 
Yes
Fireplaces 
1
Heating 
Electric
Bathroom 1 
Dimensions - 10.5x7.5Level - Second
Bathroom 3 
Level - Basement
Bedroom 1 
Dimensions - 11x15Level - Second
Bedroom 2 
Dimensions - 11x14Level - Second
Bedroom 3 
Dimensions - 17x13.5Level - Third
Dining Room 
Dimensions - 9.5x9.5Level - Main
Kitchen 
Dimensions - 19x10.5Level - Main
Living Room 
Dimensions - 20.5x12Level - Main
Primary Bathroom 
Dimensions - 10.5x4Level - Second
Primary Bedroom 
Dimensions - 11x16Level - Second
Recreation Room 
Dimensions - 22.5x13.5Level - Lower
Save
Ask
Tour
Hide
Share
Exterior Features
Construction Details 
Board & Batten Siding
Roof 
Composition
Community Features
Association Dues 
400
Financing Terms Available 
CashConventionalFHAVA Loan
HOA Fee Frequency 
Annually
MLS Area 
320 - N=75th;S=I-435;E=State Ln;W=I-35 & K-12
School District 
Shawnee Mission
Schools
School District
Shawnee Mission
Elementary School
Brookwood
Middle School
Indian Woods
High School
SM South
Listing courtesy of Keller Williams Platinum Prtnr [email protected]


The information displayed on this page is confidential, proprietary, and copyrighted information of Heartland Multiple Listing Service, Inc. (“Heartland MLS”). Copyright 2026, Heartland Multiple Listing Service, Inc. Heartland MLS and Keller Williams Platinum Prtnr do not make any warranty or representation concerning the timeliness or accuracy of the information displayed herein. In consideration of the receipt of the information on this page, the recipient agrees to use the information solely for the private noncommercial purpose of identifying a property in which the recipient has a good faith interest in acquiring.
Terms of Use
Last checked 2026-07-26 09:53 PM CDT

Neighborhood & Commute
Source: Walkscore
Save
Ask
Tour
Hide
Share