

4141 PENNSYLVANIA Avenue 407Kansas City, MO64111
Due to the health concerns created by Coronavirus we are offering personal 1-1 online video walkthough tours where possible.
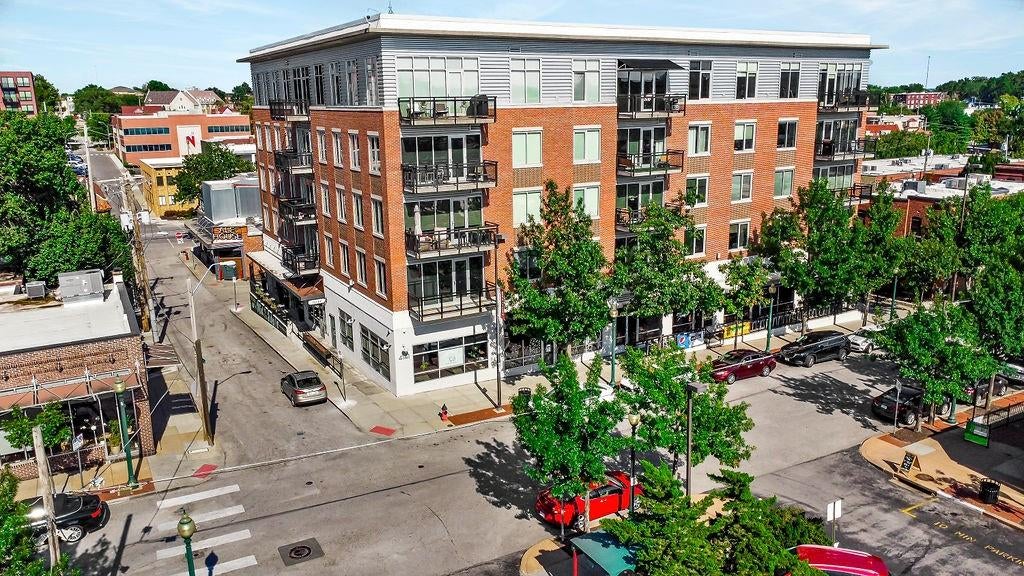
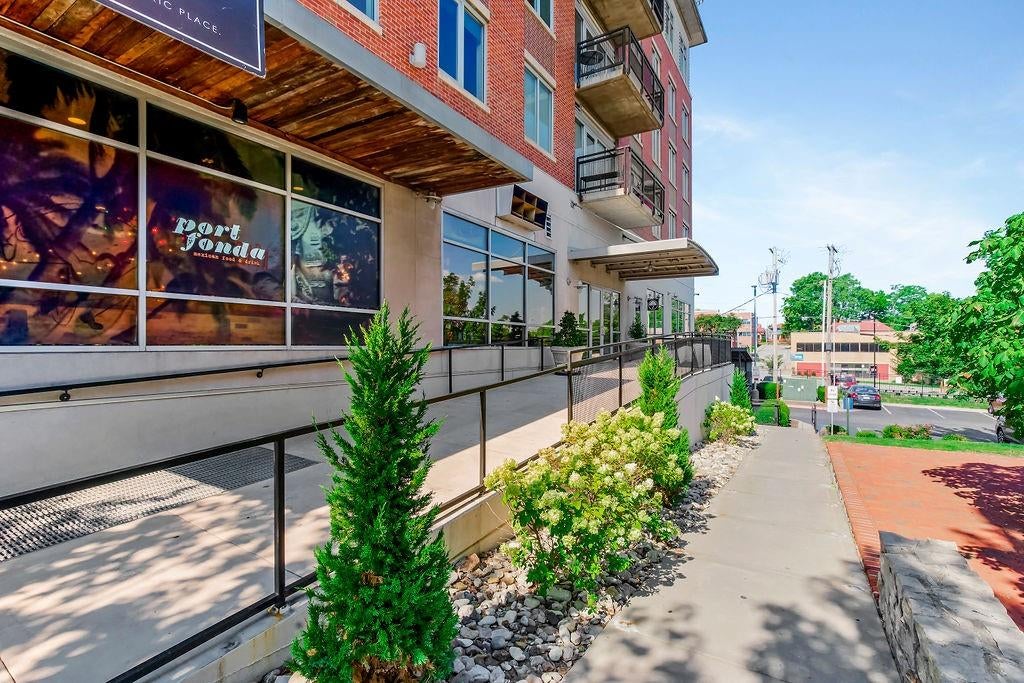
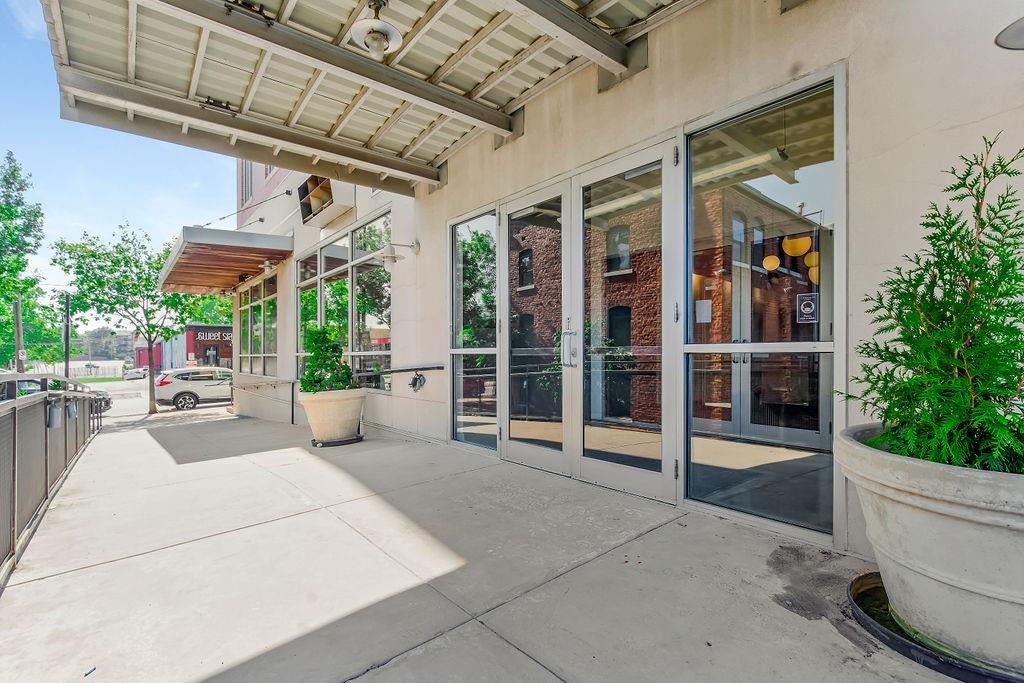
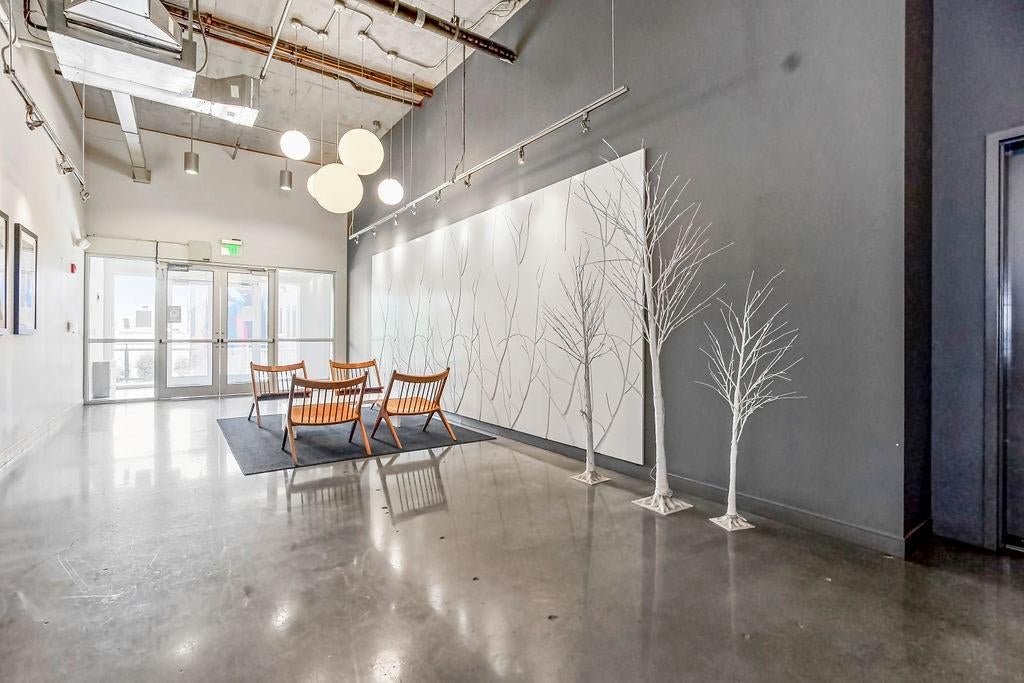
Welcome to 41 Penn, where modern urban living meets one of Kansas City's most vibrant neighborhoods. This spacious 2-bedroom, 2-bath condo offers an open-concept design filled with natural light, high ceilings, and contemporary finishes, creating the perfect blend of comfort and style. The well-appointed kitchen flows seamlessly into the living and dining areas, making everyday living and entertaining effortless. The primary suite features a private bath and generous closet space, while the second bedroom is ideal for guests, a home office, or roommate living. An in-unit laundry adds everyday convenience. Residents enjoy the ease of elevator access, along with the peace of mind that comes from economical HOA dues that include Water and a well-managed association with a strong financial reserve fund. Wheelchair Accessible, water softener for the whole building & upgraded key fob security for parameter doors + cameras around the building. The building is included in the Westport Community Improvement District and has patrolled officers that do parameter security checks. 41 Penn also features sound-resistant construction, polished concrete floors, private balconies, and secured entry, all in the heart of historic Westport. This unit has two garage parking spaces (one) with built in storage. Step outside and experience the best of city living with restaurants, coffee shops, nightlife, entertainment, and nearby Plaza amenities just moments away. Whether you're looking for a low-maintenance primary residence or an exceptional lock-and-leave lifestyle, this is urban Kansas City living at its best.
| a week ago | Listing updated with changes from the MLS® | |
| a week ago | Status changed to Active | |
| 2 weeks ago | Listing first seen on site |

The information displayed on this page is confidential, proprietary, and copyrighted information of Heartland Multiple Listing Service, Inc. (“Heartland MLS”). Copyright 2026, Heartland Multiple Listing Service, Inc. Heartland MLS and Real Broker, LLC do not make any warranty or representation concerning the timeliness or accuracy of the information displayed herein. In consideration of the receipt of the information on this page, the recipient agrees to use the information solely for the private noncommercial purpose of identifying a property in which the recipient has a good faith interest in acquiring.
Terms of Use
Last checked 2026-07-29 08:16 AM CDT