Just listed

Single Family Homes

Condos

Luxury

New Construction

Save
Ask
Tour
Hide
Share
$730,000
9 Days On Site

15908 Kessler Street
Overland Park, KS66085

Single Family Residence|Pending
4
Beds
4
Total Baths
3
Full Baths
1
Partial Bath
3,839
SqFt
$190
/SqFt
2005
Built
Subdivision:
Stonebridge Court
County:
Johnson

Due to the health concerns created by Coronavirus we are offering personal 1-1 online video walkthough tours where possible.
15908 Kessler Street15908 Kessler Street15908 Kessler Street15908 Kessler Street
Save
Ask
Tour
Hide
Share

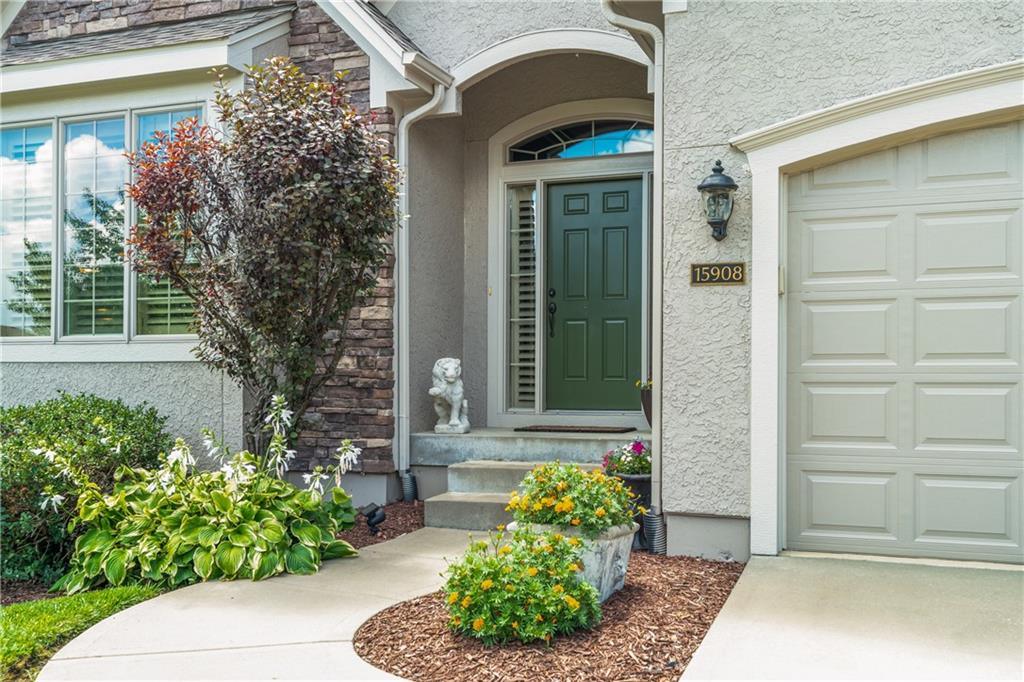
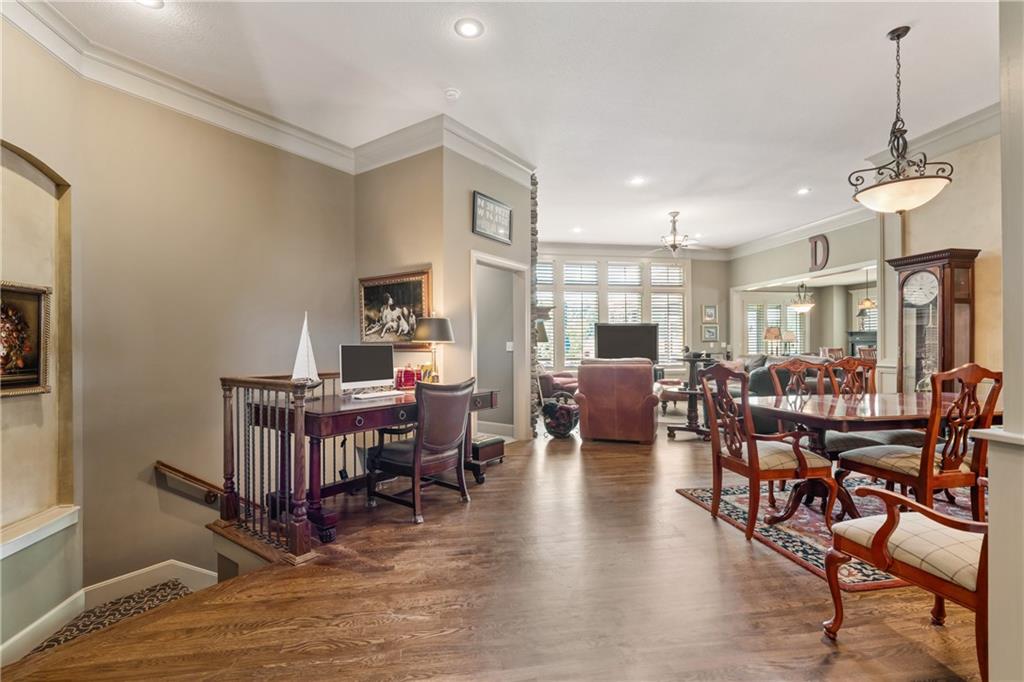
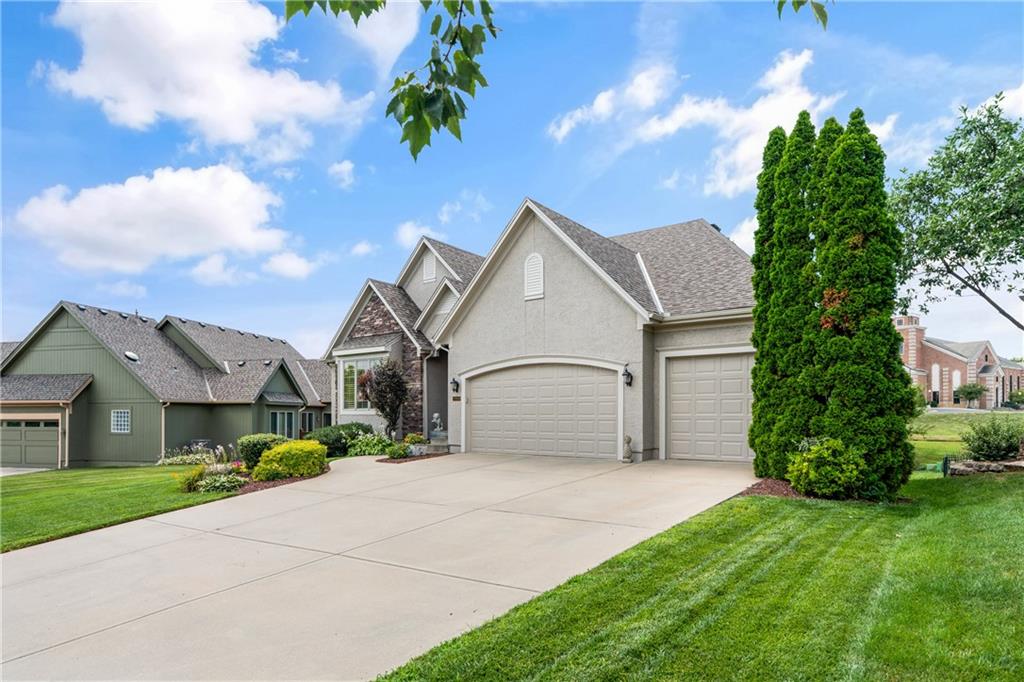
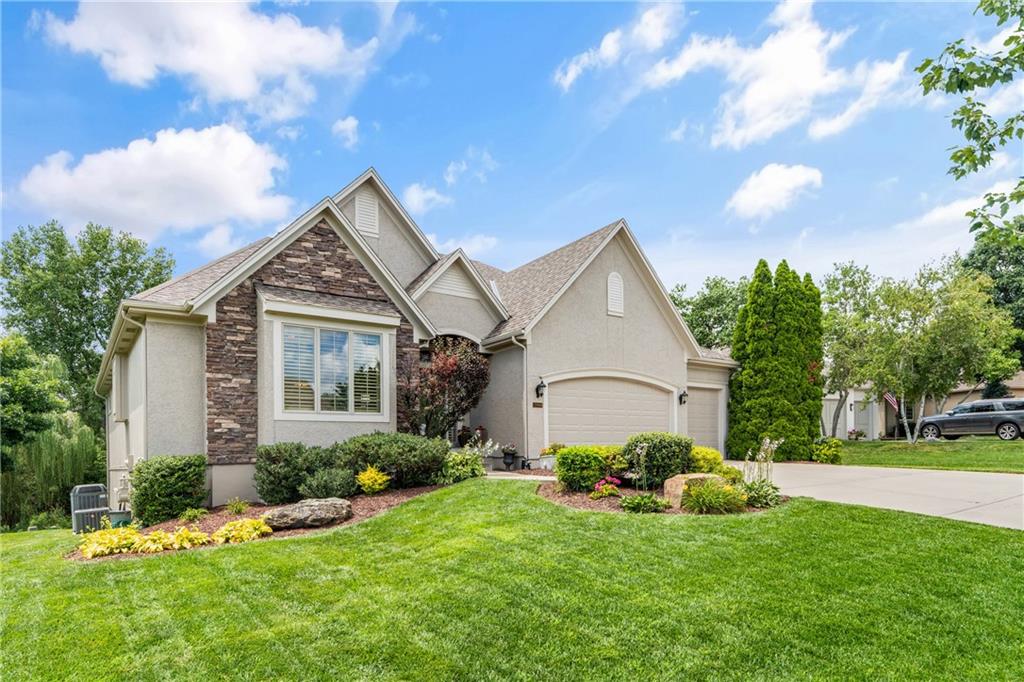
Luxury, privacy, and timeless quality come together in this reverse 1.5-story home, perfectly positioned on a premium lot backing to protected wetlands with peaceful, tree-lined views. Offering 3,839 square feet, this is the largest reverse sold in the neighborhood in the last year, delivering exceptional space without sacrificing comfort or functionality. Located in a quiet, one-entrance neighborhood within the award-winning Blue Valley School District, you'll enjoy scenic walking trails, the ability to walk to the nearby high school, and convenient access to shopping, dining, churches, and Highway 69. This home showcases exceptional craftsmanship and high-end finishes throughout. The open main level features soaring ceilings, expansive living spaces, and a desirable main-floor primary suite designed for comfortable everyday living. Enjoy the beauty of the private backyard from multiple outdoor living spaces, including a screened porch, deck, and patio each providing a different vantage point of the tranquil views and exceptional sense of privacy. The finished lower level provides exceptional flexibility with generous living space, large bedrooms, bathroom, and abundant storage, perfect for guests, multigenerational living, or entertaining. Oversized closets throughout the home add to its thoughtful design and functionality. Major updates provide added peace of mind, including newer furnaces, air conditioners, roof, and exterior paint, all completed within the past few years. Set in a beautifully maintained neighborhood with outstanding amenities, low traffic, and a welcoming community atmosphere, this home offers the perfect balance of privacy, quality and convenience. If you've been searching for a home with an unbeatable setting, exceptional craftsmanship, and easy access to everything Johnson County has to offer, this is one you won't want to miss.

Save
Ask
Tour
Hide
Share
Listing Snapshot
Price 
$730,000
Days On Site 
9 Days
Bedrooms 
4
Inside Area (SqFt) 
3,839 sqft
Total Baths 
4
Full Baths 
3
Partial Baths 
1
Lot Size 
0.24 Acres
Year Built 
2005
MLS® Number 
2632092
Status 
Pending
Property Tax 
$7,977
HOA/Condo/Coop Fees 
$87.5 monthly
Sq Ft Source 
N/A
Friends & Family
Recent Activity
2 days agoListing updated with changes from the MLS®
2 days agoStatus changed to Pending
a week agoListing first seen on site
General Features
Acres 
0.24
Attached Garage 
Yes
Direction Faces 
Northeast
Garage 
Yes
Garage Spaces 
3
Levels 
One and One Half
Number Of Stories 
1
Parking 
AttachedGarage Faces Front
Property Sub Type 
Single Family Residence
Sewer 
Public Sewer
SqFt Above 
2463
SqFt Below 
1376
Style 
Traditional
Water Source 
Public
Interior Features
Appliances 
OvenDishwasherDisposalHumidifierMicrowaveRefrigeratorStainless Steel Appliance(s)
Basement 
FinishedWalk-Out Access
Cooling 
Heat PumpCeiling Fan(s)
Fireplace 
Yes
Fireplace Features 
Living Room
Fireplaces 
1
Flooring 
CarpetWood
Heating 
Heat Pump
Interior 
Vaulted Ceiling(s)Walk-In Closet(s)Eat-in KitchenCeiling Fan(s)Kitchen IslandPantry
Laundry Features 
Laundry RoomMain Level
Bathroom 2 
Dimensions - 7x10Level - MainArea - 70Area Units - Square Feet
Bathroom 3 
Dimensions - 5x8Level - BasementArea - 40Area Units - Square Feet
Bedroom 2 
Dimensions - 17x17Level - MainArea - 289Area Units - Square FeetFeatures - Ceiling Fan(s), Walk-In Closet(s)
Bedroom 3 
Dimensions - 16x13Level - BasementArea - 208Area Units - Square Feet
Bedroom 4 
Dimensions - 12x19Level - BasementArea - 228Area Units - Square FeetFeatures - Ceiling Fan(s), Walk-In Closet(s)
Dining Room 
Dimensions - 12x12Level - MainArea - 144Area Units - Square Feet
Kitchen 
Dimensions - 14x23Level - MainArea - 322Area Units - Square FeetFeatures - Granite Counters, Kitchen Island, Pantry
Living Room 
Dimensions - 18x17Level - MainArea - 306Area Units - Square FeetFeatures - Ceiling Fan(s)
Primary Bathroom 
Dimensions - 18x18Level - MainArea - 324Area Units - Square FeetFeatures - Double Vanity, Walk-In Closet(s)
Primary Bedroom 
Dimensions - 16x19Level - MainArea - 304Area Units - Square FeetFeatures - Ceiling Fan(s)
Recreation Room 
Dimensions - 30x27Level - BasementArea - 810Area Units - Square FeetFeatures - Built-in Features, Wet Bar
Save
Ask
Tour
Hide
Share
Exterior Features
Construction Details 
Stucco
Fencing 
Partial
Patio And Porch 
DeckPatioScreened
Roof 
Composition
Spa Features 
Bath
Community Features
Accessibility Features 
Therapeutic Whirlpool
Association Amenities 
Pool
Association Dues 
1050
Financing Terms Available 
CashConventionalVA Loan
HOA Fee Frequency 
Annually
MLS Area 
345 - N=135th;S=Co Ln;E=State Ln;W=Pflumm
School District 
Blue Valley
Schools
School District
Blue Valley
Elementary School
Cedar Hills
Middle School
Pleasant Ridge
High School
Blue Valley West
Listing courtesy of Real Broker, LLC [email protected]


The information displayed on this page is confidential, proprietary, and copyrighted information of Heartland Multiple Listing Service, Inc. (“Heartland MLS”). Copyright 2026, Heartland Multiple Listing Service, Inc. Heartland MLS and Real Broker, LLC do not make any warranty or representation concerning the timeliness or accuracy of the information displayed herein. In consideration of the receipt of the information on this page, the recipient agrees to use the information solely for the private noncommercial purpose of identifying a property in which the recipient has a good faith interest in acquiring.
Terms of Use
Last checked 2026-07-26 09:53 PM CDT

Neighborhood & Commute
Source: Walkscore
Save
Ask
Tour
Hide
Share