Just listed

Single Family Homes

Condos

Luxury

New Construction

Save
Ask
Tour
Hide
Share
$835,000
9 Days On Site

15854 W 165th Terrace
Olathe, KS66062

For Sale|Single Family Residence|Active
6
Beds
5
Total Baths
5
Full Baths
4,150
SqFt
$201
/SqFt
2017
Built
Subdivision:
Stonebridge Park
County:
Johnson

Due to the health concerns created by Coronavirus we are offering personal 1-1 online video walkthough tours where possible.
15854 W 165th Terrace15854 W 165th Terrace15854 W 165th Terrace15854 W 165th Terrace
Save
Ask
Tour
Hide
Share

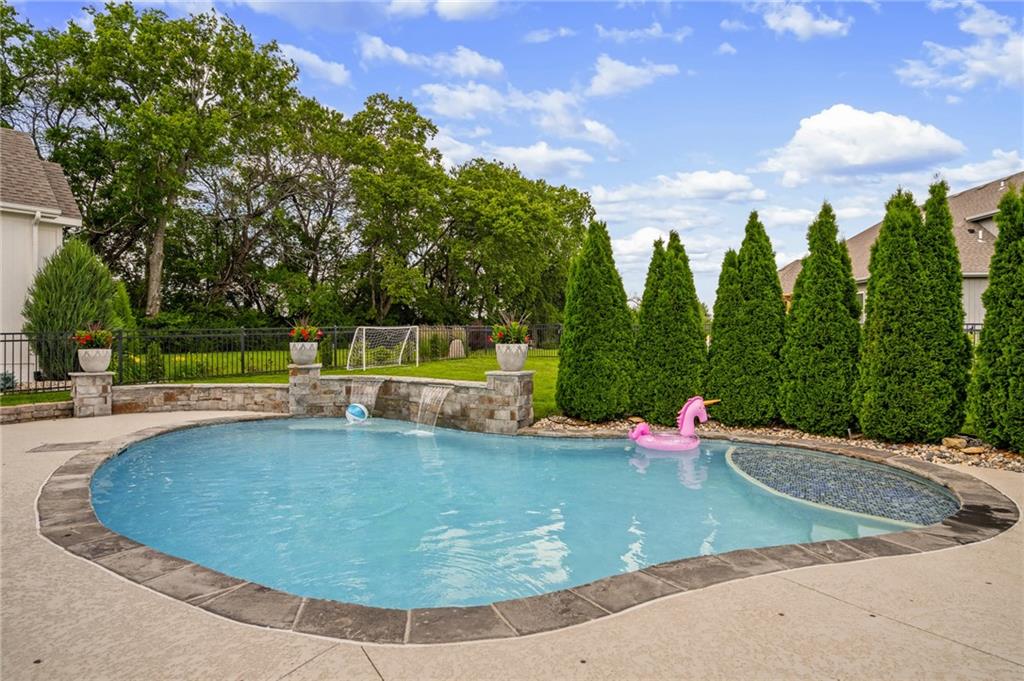
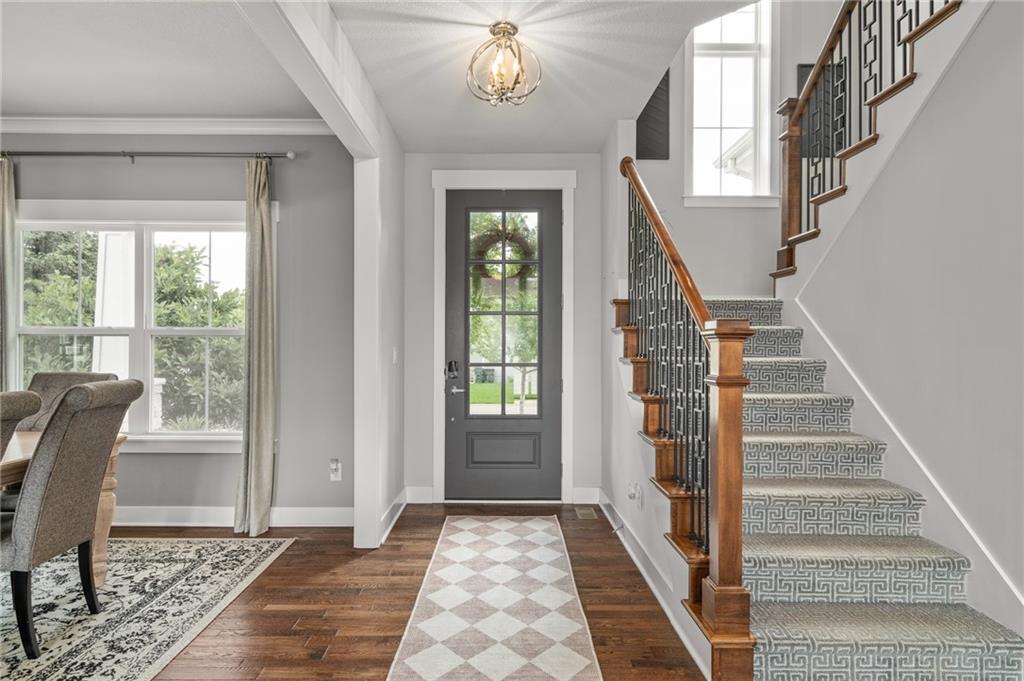
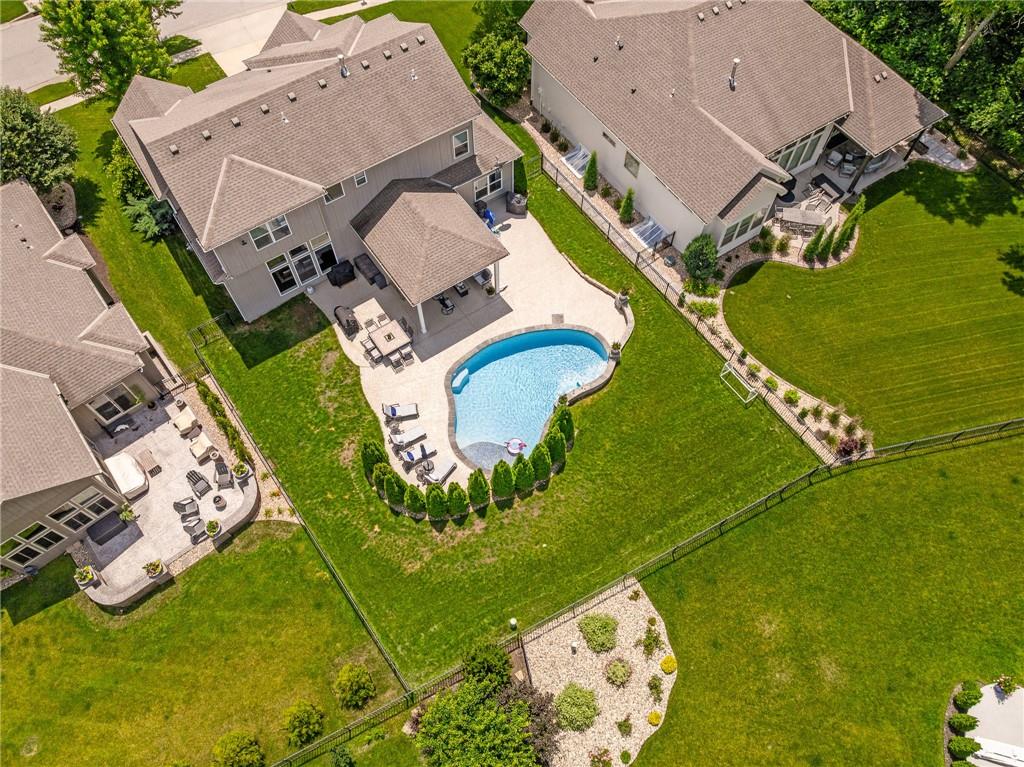
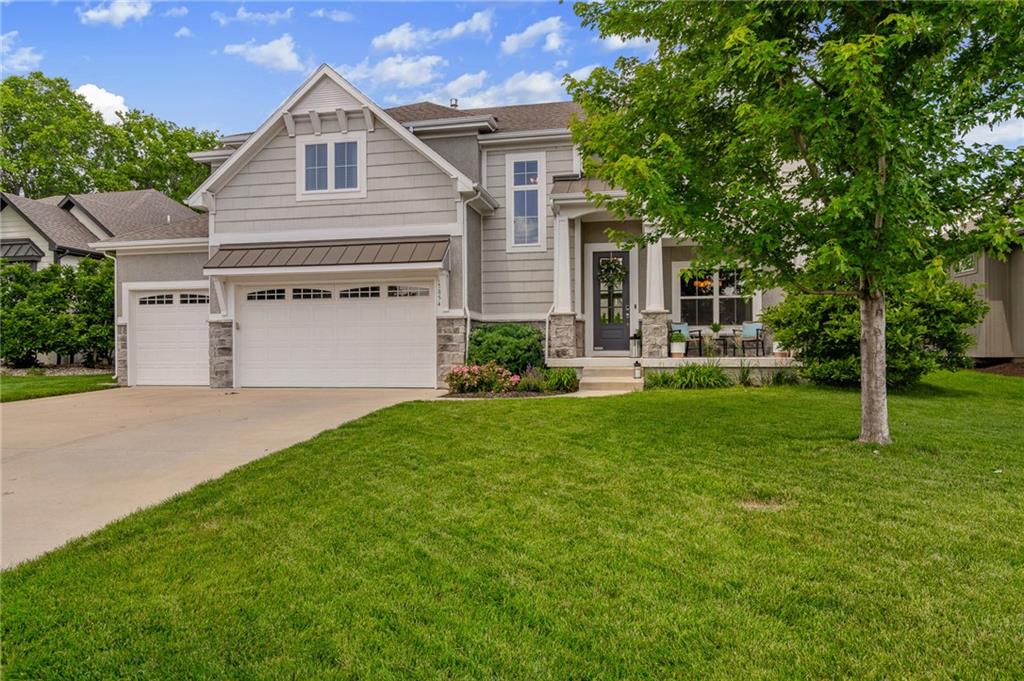
Welcome home to this beautiful 6-bedroom, 5-bath SAB two-story home that offers the perfect blend of space, style, and resort-style living. Originally a former model home, this thoughtfully designed floor plan features a main-level bedroom and full bath, spacious living areas, an impressive kitchen with abundant cabinetry and walk in pantry as well as a formal dining room and convenient upstairs laundry. The finished lower level is built for entertaining with a custom bar, large rec room, additional bedroom, and full bath. Step outside to your private backyard retreat featuring a custom Gunite pool by Blue Haven Pools, complete with a waterfall and mature landscaping for added privacy. Located in the highly desirable Stonebridge Park community, you’ll enjoy access to neighborhood amenities such as four pools, a fitness center, clubhouse, pickleball courts, walking trails, and neighborhood events. Luxury, comfort, and an unbeatable lifestyle—all in one exceptional home.

Save
Ask
Tour
Hide
Share
Listing Snapshot
Price 
$835,000
Days On Site 
9 Days
Bedrooms 
6
Inside Area (SqFt) 
4,150 sqft
Total Baths 
5
Full Baths 
5
Partial Baths 
N/A
Lot Size 
0.23 Acres
Year Built 
2017
MLS® Number 
2632196
Status 
Active
Property Tax 
$10,228
HOA/Condo/Coop Fees 
$70.83 monthly
Sq Ft Source 
N/A
Friends & Family
Recent Activity
yesterdayListing updated with changes from the MLS®
a week agoStatus changed to Active
a week agoListing first seen on site
General Features
Acres 
0.23
Attached Garage 
Yes
Garage 
Yes
Garage Spaces 
3
Levels 
Two
Number Of Stories 
2
Parking 
Attached
Property Sub Type 
Single Family Residence
Security 
Smoke Detector(s)
Sewer 
Public Sewer
SqFt Above 
2950
SqFt Below 
1200
Style 
Traditional
Water Source 
Public
Interior Features
Appliances 
OvenDishwasherDisposalMicrowave
Basement 
FinishedFullSump Pump
Cooling 
ElectricZoned
Fireplace 
Yes
Fireplace Features 
Gas StarterGreat Room
Fireplaces 
1
Flooring 
CarpetWood
Heating 
Natural GasZoned
Interior 
Vaulted Ceiling(s)Walk-In Closet(s)Kitchen IslandPantryBreakfast Bar
Laundry Features 
Upper Level
Window Features 
Insulated Windows
Bathroom 2 
Level - Second
Bathroom 5 
Level - Basement
Bedroom 2 
Dimensions - 12x15Level - SecondArea - 180Area Units - Square Feet
Bedroom 3 
Dimensions - 14x11Level - SecondArea - 154Area Units - Square Feet
Bedroom 4 
Dimensions - 14x12Level - SecondArea - 168Area Units - Square Feet
Bedroom 5 
Level - First
Bedroom 6 
Level - Basement
Breakfast Room 
Dimensions - 14x7Level - FirstArea - 98Area Units - Square Feet
Dining Room 
Dimensions - 11x12Level - FirstArea - 132Area Units - Square Feet
Great Room 
Dimensions - 22x16Level - FirstArea - 352Area Units - Square Feet
Half Bath 2 
Level - First
Kitchen 
Dimensions - 17x14Level - FirstArea - 238Area Units - Square FeetFeatures - Granite Counters, Kitchen Island, Pantry
Primary Bathroom 
Dimensions - 17x10Level - SecondArea - 170Area Units - Square FeetFeatures - Granite Counters
Primary Bedroom 
Dimensions - 17x16Level - SecondArea - 272Area Units - Square Feet
Save
Ask
Tour
Hide
Share
Exterior Features
Construction Details 
StuccoFrame
Lot Features 
Cul-De-Sac
Patio And Porch 
Covered
Pool Features 
In Ground
Roof 
Composition
Windows/Doors 
Insulated Windows
Community Features
Association Amenities 
ClubhousePoolTrail(s)
Association Dues 
850
Financing Terms Available 
ConventionalFHA
HOA Fee Frequency 
Annually
MLS Area 
335 - N=135th;S=167th;E=Pflumm;W=Moonlight Rd
School District 
Spring Hill
Schools
School District
Spring Hill
Elementary School
Prairie Creek
Middle School
Woodland Spring
High School
Spring Hill
Listing courtesy of Compass Realty Group [email protected]


The information displayed on this page is confidential, proprietary, and copyrighted information of Heartland Multiple Listing Service, Inc. (“Heartland MLS”). Copyright 2026, Heartland Multiple Listing Service, Inc. Heartland MLS and Compass Realty Group do not make any warranty or representation concerning the timeliness or accuracy of the information displayed herein. In consideration of the receipt of the information on this page, the recipient agrees to use the information solely for the private noncommercial purpose of identifying a property in which the recipient has a good faith interest in acquiring.
Terms of Use
Last checked 2026-07-26 09:48 PM CDT

Neighborhood & Commute
Source: Walkscore
Save
Ask
Tour
Hide
Share