Just listed

Single Family Homes

Condos

Luxury

New Construction

Save
Ask
Tour
Hide
Share
$640,000
7 Days On Site

417 W 70th Street
Kansas City, MO64113

Single Family Residence|Pending
3
Beds
3
Total Baths
2
Full Baths
1
Partial Bath
2,997
SqFt
$214
/SqFt
1929
Built
Subdivision:
Romanelli Gardens
County:
Jackson

Due to the health concerns created by Coronavirus we are offering personal 1-1 online video walkthough tours where possible.
417 W 70th Street417 W 70th Street417 W 70th Street417 W 70th Street
Save
Ask
Tour
Hide
Share

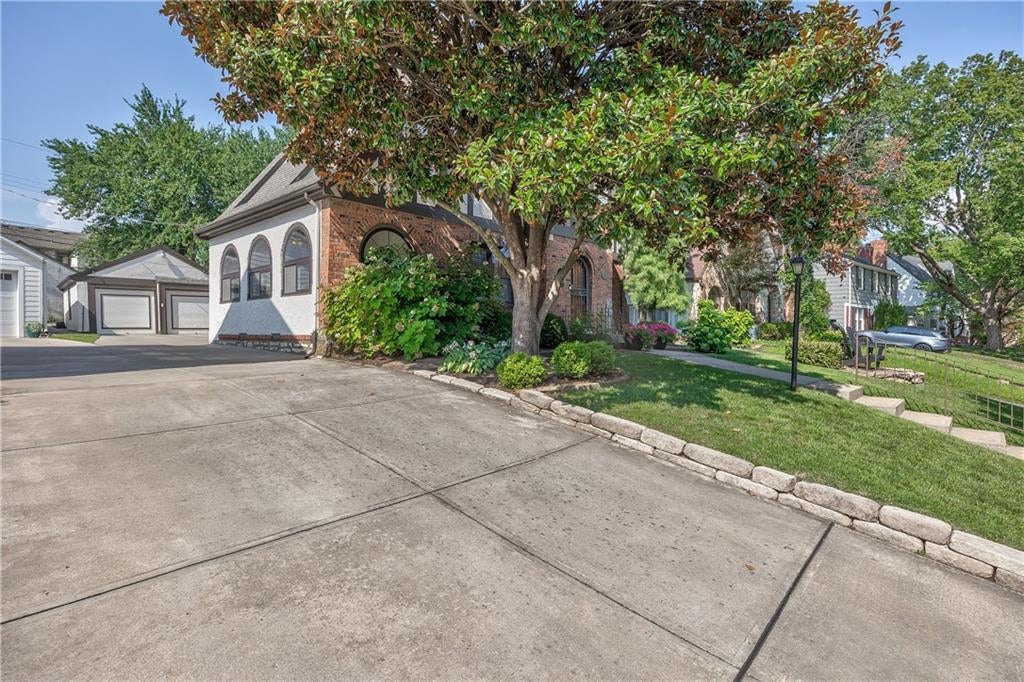
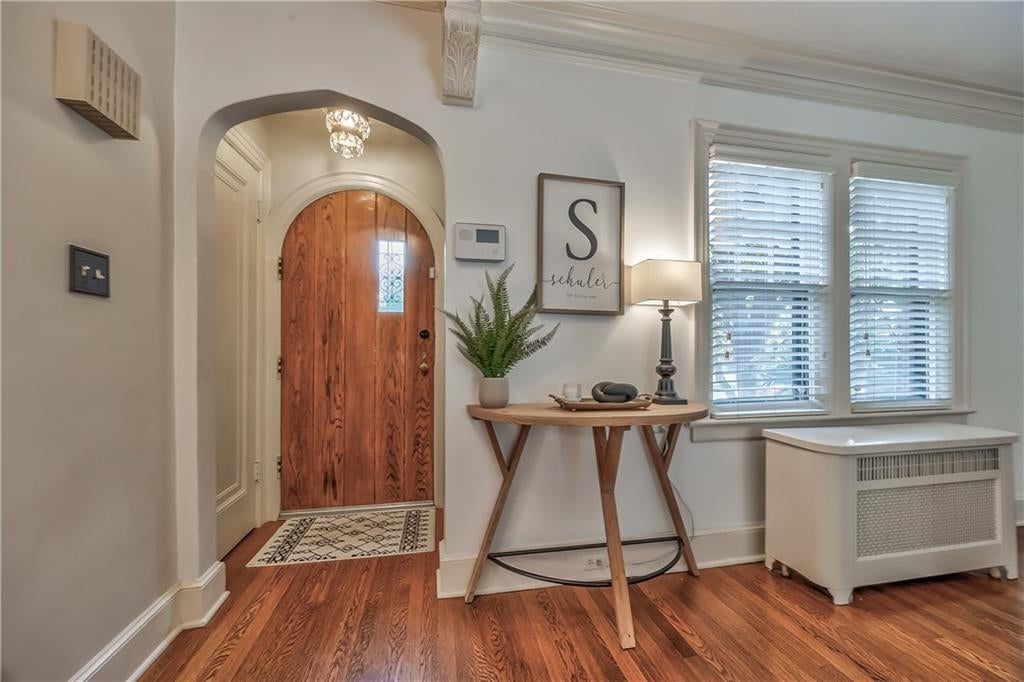
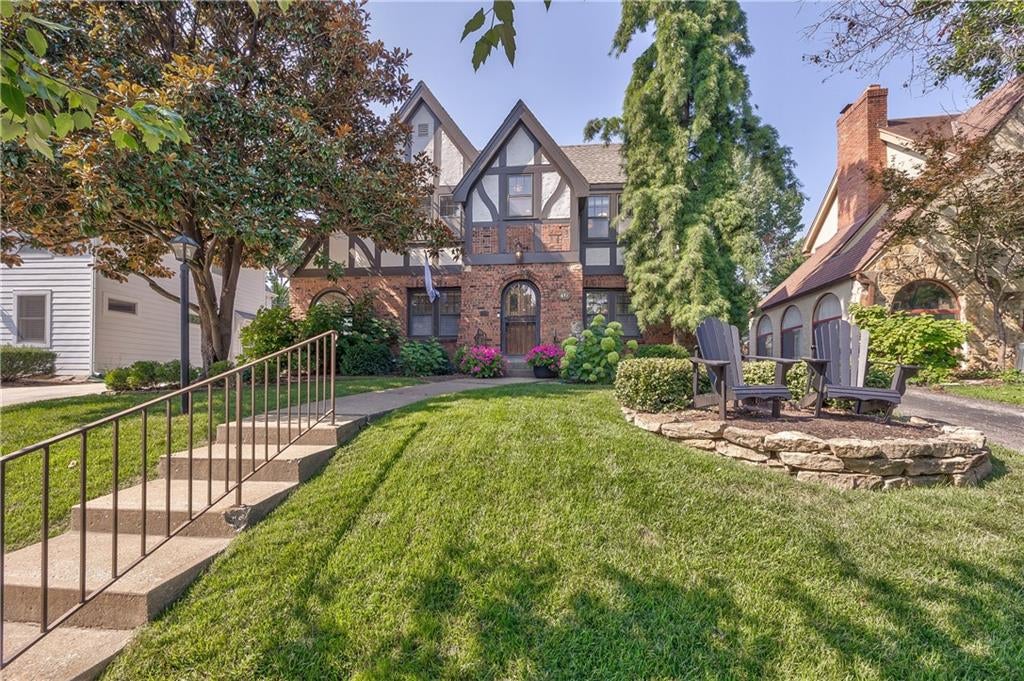
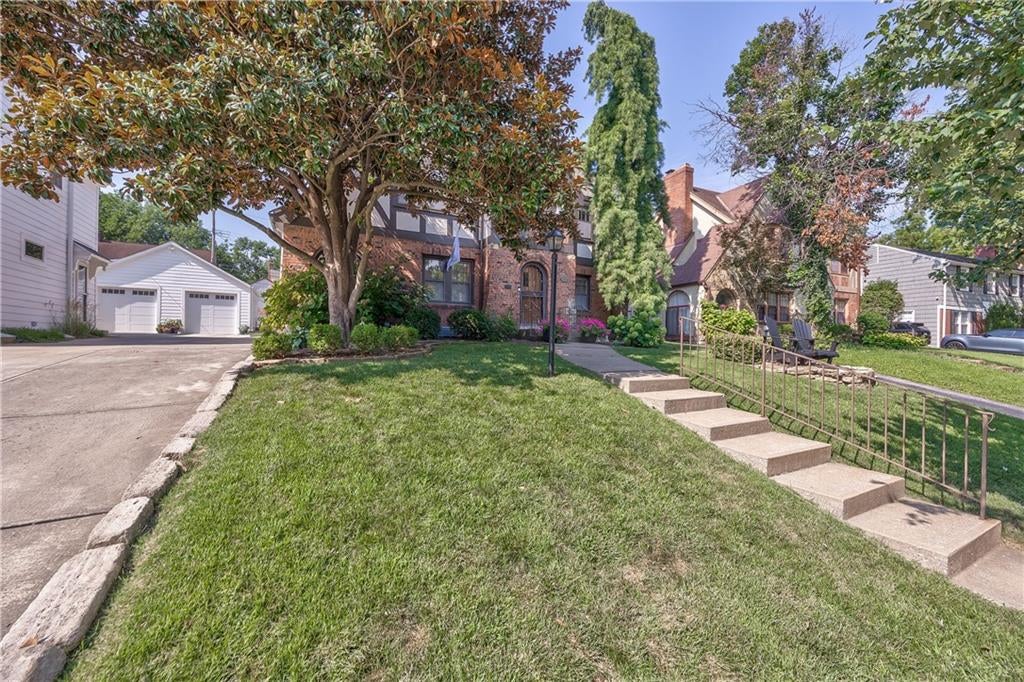
Welcome to the quintessential Brookside home, perfectly nestled in the highly sought after Romanelli Gardens neighborhood. Rich in timeless charm & impeccable craftsmanship, this home captures your heart from the moment you arrive. Original architectural details—including decorative corbels, graceful arched doorways, French glass doors, beautiful built ins, crown molding, a classic marble fireplace & the iconic Kansas City green tile bathroom—tell the story of a home that's been cherished for generations. Offering 3 spacious bedrooms plus a bonus office or flex space off the 3rd bedroom, there's room to work, create or simply unwind. Upstairs you'll find 2 generous full bathrooms while a convenient half bath serves the main level. Designed for everyday living & memorable gatherings, the main floor features 2 inviting living spaces including a rare den addition overlooking the backyard plus a conditioned finished side porch. The spacious formal dining room is ready to host holidays & celebrations for years to come. The finished basement, an uncommon find in the area, provides even more living space with custom built ins, while the unfinished area offers abundant storage. You'll get peace of mind with newer exterior paint & a newer roof here. Outside enjoy a beautifully landscaped, fully fenced backyard with a stunning paver patio- the perfect setting for entertaining while keeping loved ones and pets safe. The extra wide driveway & 2 car garage are a perk. Life in Romanelli Gardens is about more than just a beautiful home. Enjoy neighborhood traditions like Oktoberfest, holiday light tours & community gatherings all while being just minutes from Brookside, Waldo, the Country Club Plaza, Fairway & Prairie Village Shops, Corinth, parks, restaurants, coffee shops & local boutiques. This is more than a house. It's a place where timeless character meets an unforgettable lifestyle. Welcome Home!

Save
Ask
Tour
Hide
Share
Listing Snapshot
Price 
$640,000
Days On Site 
7 Days
Bedrooms 
3
Inside Area (SqFt) 
2,997 sqft
Total Baths 
3
Full Baths 
2
Partial Baths 
1
Lot Size 
0.15 Acres
Year Built 
1929
MLS® Number 
2632474
Status 
Pending
Property Tax 
$8,473
HOA/Condo/Coop Fees 
$17.92 monthly
Sq Ft Source 
N/A
Friends & Family
Recent Activity
3 days agoListing updated with changes from the MLS®
3 days agoStatus changed to Pending
a week agoListing first seen on site
General Features
Acres 
0.15
Garage 
Yes
Garage Spaces 
2
Levels 
Two
Number Of Stories 
2
Parking 
DetachedGarage Door Opener
Property Sub Type 
Single Family Residence
Security 
Security SystemSmoke Detector(s)
Sewer 
Public Sewer
SqFt Above 
2398
SqFt Below 
599
Style 
Tudor
Water Source 
Public
Interior Features
Appliances 
DishwasherDisposalRefrigeratorGas Range
Basement 
FinishedFullInterior Entry
Cooling 
Attic FanElectricCeiling Fan(s)
Fireplace 
Yes
Fireplace Features 
Living Room
Fireplaces 
1
Flooring 
CarpetTileWood
Heating 
Heat PumpRadiant
Interior 
Walk-In Closet(s)Ceiling Fan(s)PantrySmart ThermostatBreakfast Bar
Laundry Features 
Lower LevelElectric Dryer Hookup
Window Features 
Insulated Windows
Bedroom 2 
Dimensions - 11x10Level - SecondArea - 110Area Units - Square Feet
Bedroom 3 
Dimensions - 14x12Level - SecondArea - 168Area Units - Square FeetFeatures - Ceiling Fan(s)
Breakfast Room 
Level - First
Den 
Dimensions - 21x6Level - FirstArea - 126Area Units - Square FeetFeatures - Ceiling Fan(s)
Dining Room 
Dimensions - 13x13Level - FirstArea - 169Area Units - Square Feet
Family Room 
Dimensions - 13x11Level - FirstArea - 143Area Units - Square FeetFeatures - Ceiling Fan(s)
Half Bath 
Level - First
Kitchen 
Dimensions - 16x10Level - FirstArea - 160Area Units - Square FeetFeatures - Built-in Features, Pantry
Living Room 
Dimensions - 24x13Level - FirstArea - 312Area Units - Square FeetFeatures - Built-in Features
Primary Bathroom 
Dimensions - 10x8Level - SecondArea - 80Area Units - Square FeetFeatures - Built-in Features
Primary Bedroom 
Dimensions - 24x14Level - SecondArea - 336Area Units - Square FeetFeatures - Ceiling Fan(s), Walk-In Closet(s)
Sitting Room 
Dimensions - 13x11Level - SecondArea - 143Area Units - Square FeetFeatures - Built-in Features
Save
Ask
Tour
Hide
Share
Exterior Features
Construction Details 
Stucco
Fencing 
PrivacyWood
Lot Features 
Many Trees
Patio And Porch 
PatioPorch
Roof 
Composition
Windows/Doors 
Insulated Windows
Community Features
Association Dues 
215
HOA Fee Frequency 
Annually
MLS Area 
202 - Kansas City Area (So. of River)
Roads 
Paved
School District 
Kansas City Mo
Schools
School District
Kansas City Mo
Elementary School
Unknown
Middle School
Unknown
High School
Unknown
Listing courtesy of Sold On KC, Inc [email protected]


The information displayed on this page is confidential, proprietary, and copyrighted information of Heartland Multiple Listing Service, Inc. (“Heartland MLS”). Copyright 2026, Heartland Multiple Listing Service, Inc. Heartland MLS and Sold On KC, Inc do not make any warranty or representation concerning the timeliness or accuracy of the information displayed herein. In consideration of the receipt of the information on this page, the recipient agrees to use the information solely for the private noncommercial purpose of identifying a property in which the recipient has a good faith interest in acquiring.
Terms of Use
Last checked 2026-07-28 12:35 PM CDT

Neighborhood & Commute
Source: Walkscore
Save
Ask
Tour
Hide
Share