

18504 Windsor StreetOverland Park, KS66085
Due to the health concerns created by Coronavirus we are offering personal 1-1 online video walkthough tours where possible.
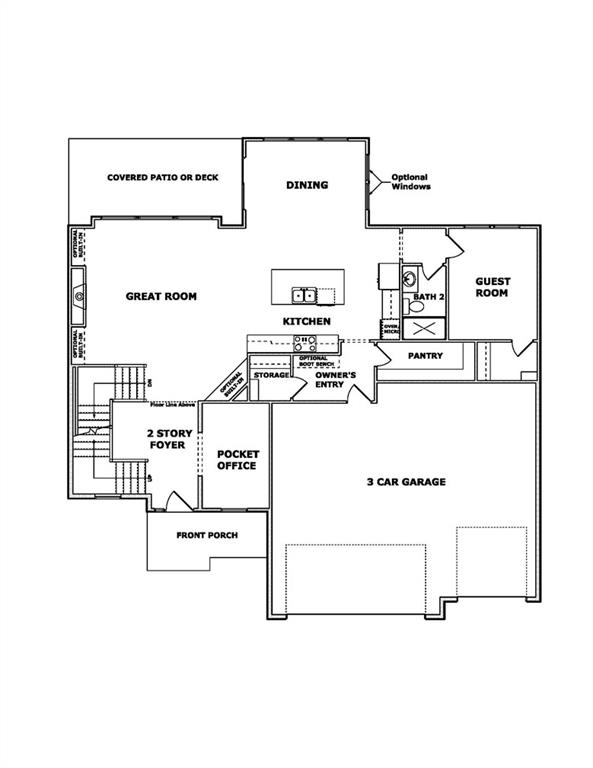
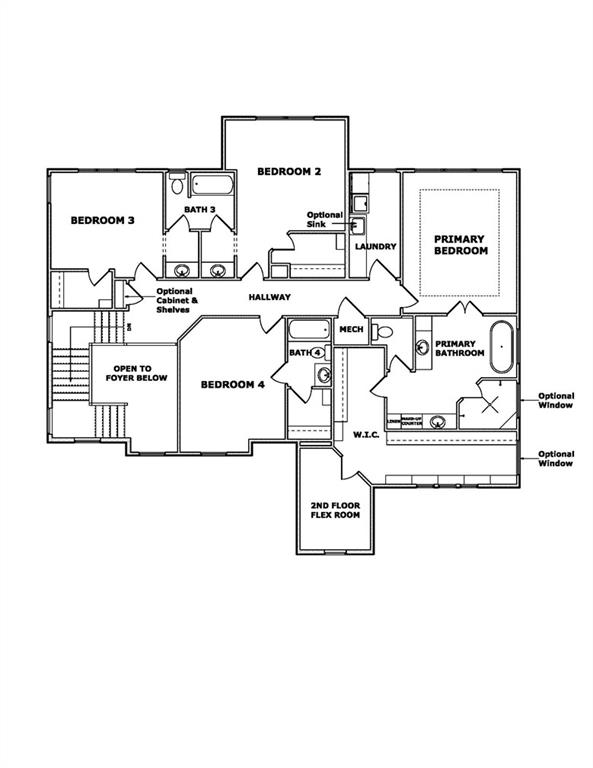
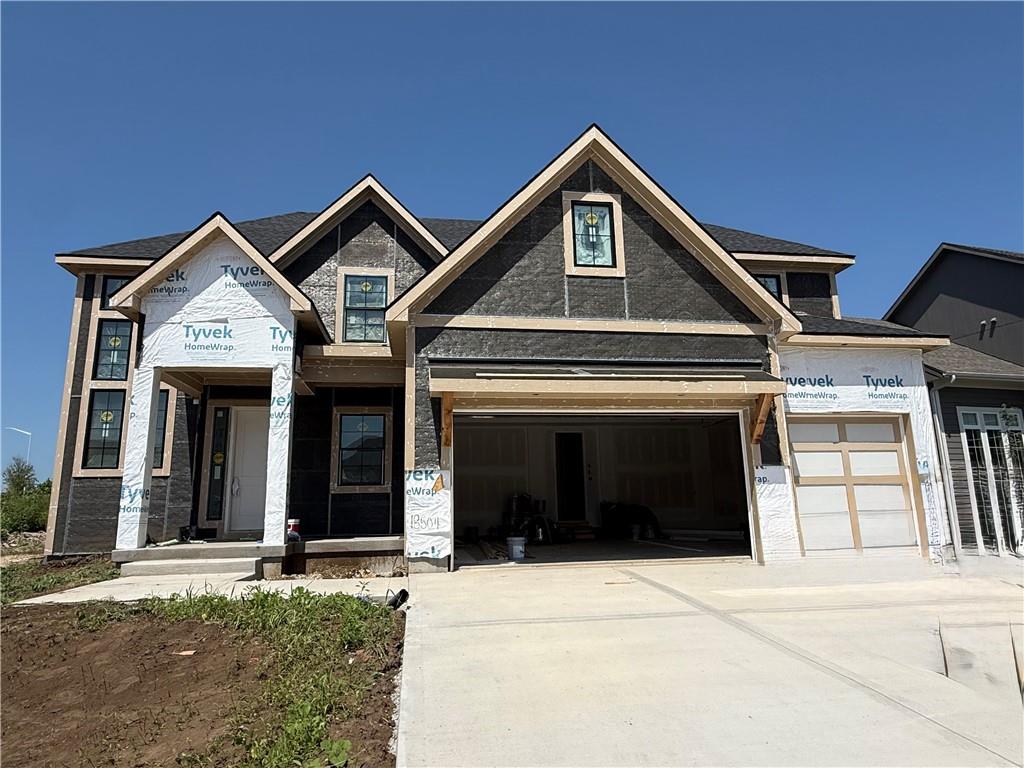
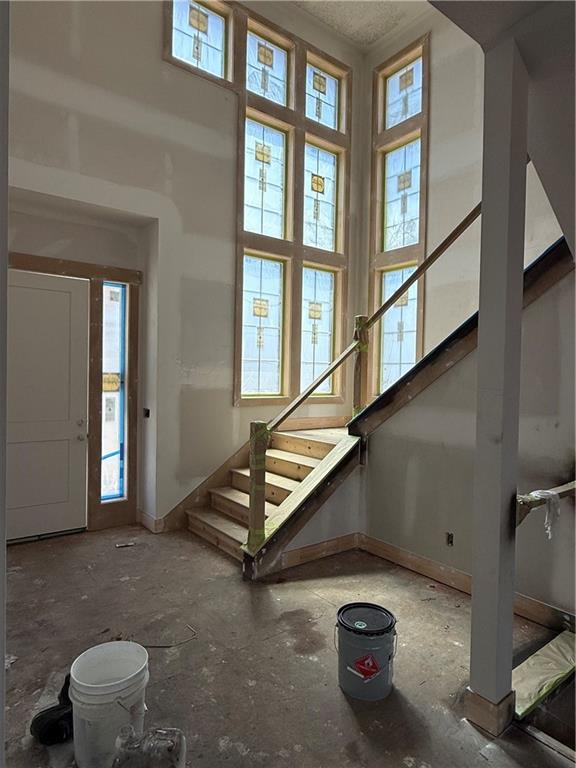
Be the first to own this stunning new 2-story home! The Delano by Inspired Homes offers 3,308 sq ft finished of thoughtfully designed modern living on Lot 116 in the highly desirable Southern Meadows community. With its striking Modern Euro architecture and fantastic curb appeal, this home delivers luxury, functionality, and space at every turn—perfect for today’s families. Step inside to an impressive entry flanked by windows and an elegant staircase that sets a high-end tone. The expansive Great Room features a dramatic modern fireplace, custom built-in cabinets, and floating shelves that combine style with smart storage. The chef’s kitchen shines as the heart of the home, boasting upgraded quartz countertops, a spacious walk-in pantry, and an open layout ideal for both everyday meals and effortless entertaining. A main-floor bedroom with full bath provides flexible living for multigenerational households, guests, or in-laws, while a convenient pocket office off the foyer offers a quiet retreat for remote work or study. Upstairs, the generous primary suite invites relaxation with a large walk-in closet, versatile flex space, and a luxurious soaker tub. All secondary bedrooms feature private bathroom access, ample wall space for furniture arrangements, and generous walk-in closets. Additional highlights include an oversized 3-car garage and a fantastic flat yard ready for outdoor enjoyment. Located in Overland Park with access to top-rated Blue Valley schools, this home perfectly blends beauty and practicality. Photos shown are of a completed home with the same floor plan—actual colors and finishes will vary. Don’t miss your chance to make this exceptional residence yours!
| 12 hours ago | Listing updated with changes from the MLS® | |
| 12 hours ago | Listing first seen on site |

The information displayed on this page is confidential, proprietary, and copyrighted information of Heartland Multiple Listing Service, Inc. (“Heartland MLS”). Copyright 2026, Heartland Multiple Listing Service, Inc. Heartland MLS and Weichert, Realtors Welch & Co. do not make any warranty or representation concerning the timeliness or accuracy of the information displayed herein. In consideration of the receipt of the information on this page, the recipient agrees to use the information solely for the private noncommercial purpose of identifying a property in which the recipient has a good faith interest in acquiring.
Terms of Use
Last checked 2026-07-28 02:39 AM CDT