

18612 Ironwood StreetOverland Park, KS66085
Due to the health concerns created by Coronavirus we are offering personal 1-1 online video walkthough tours where possible.
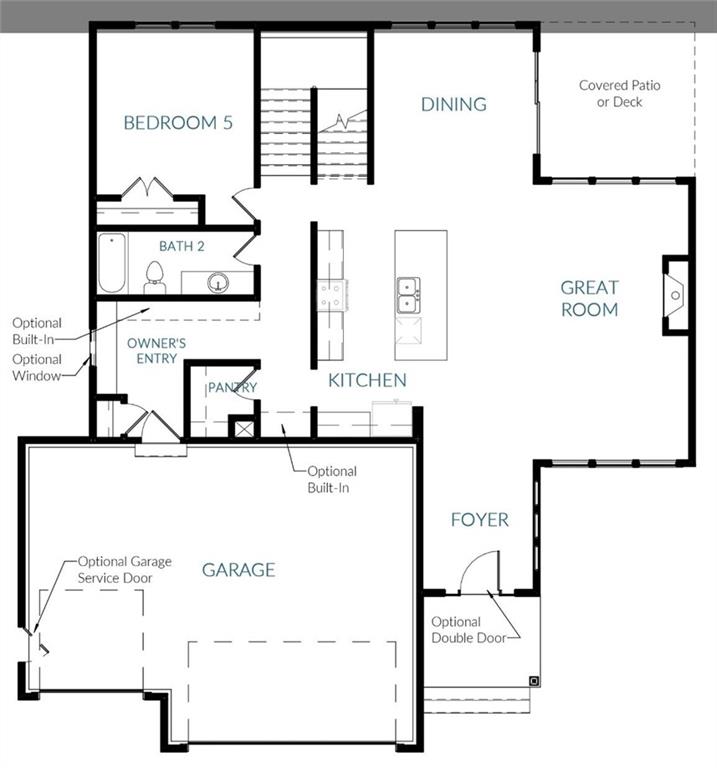
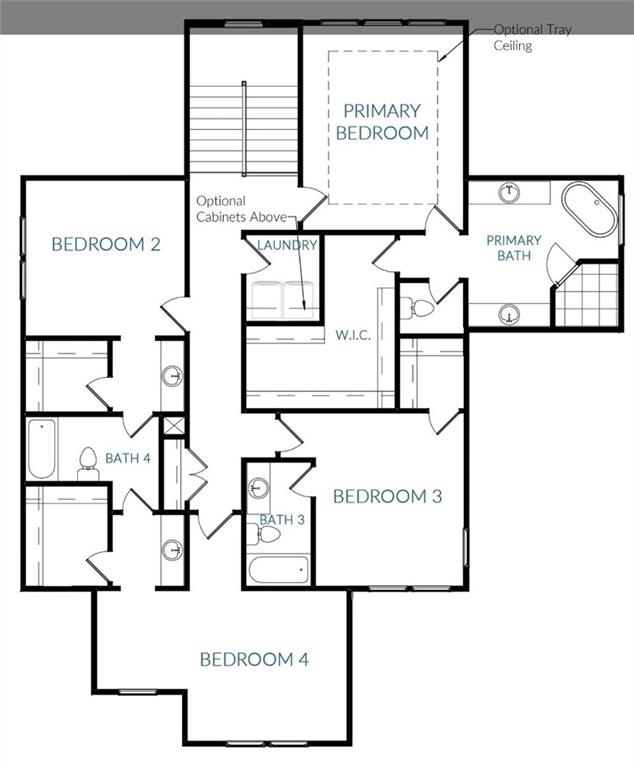
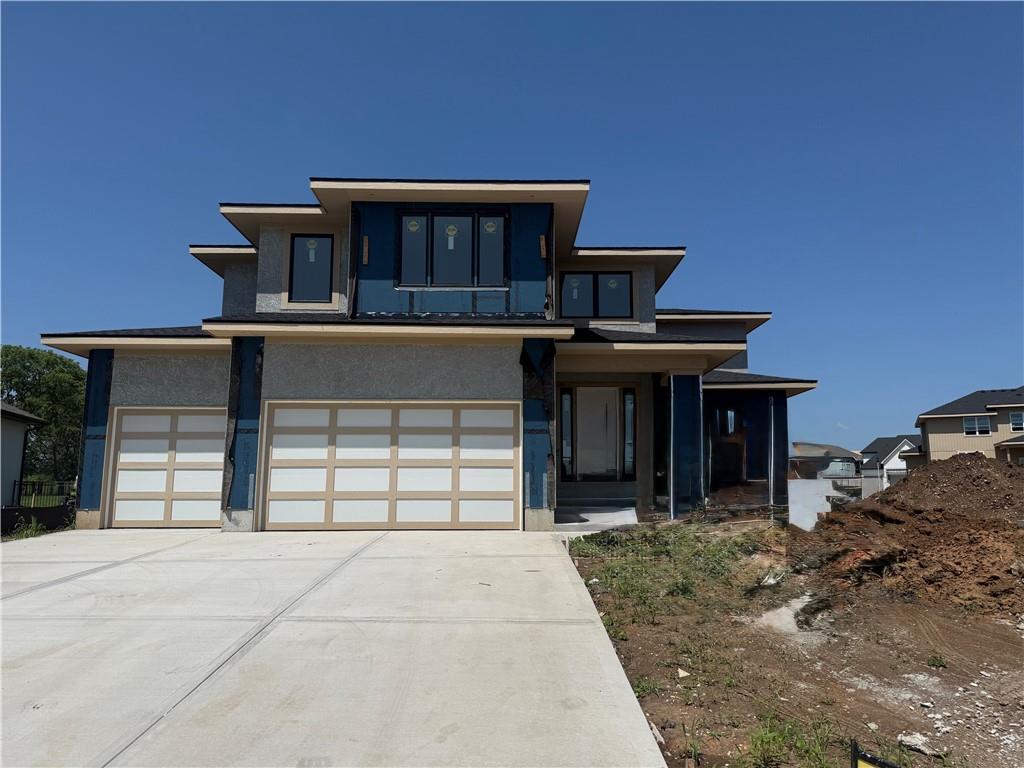
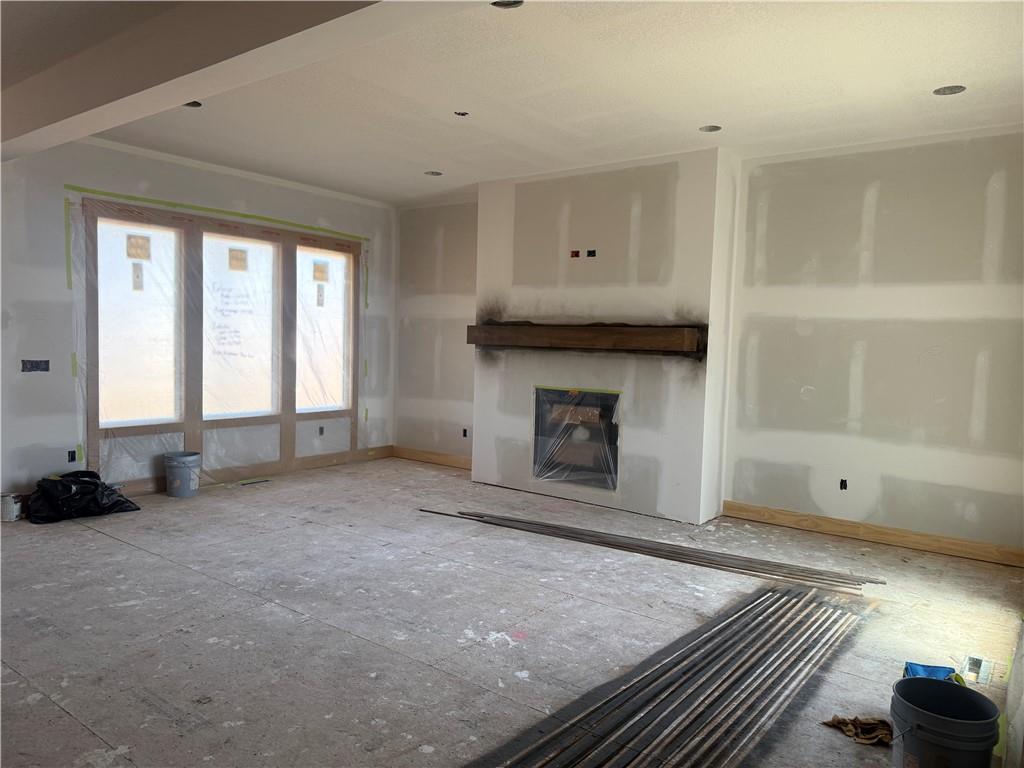
Welcome to Southern Meadows in Overland Park, located in the highly sought-after Blue Valley School District. Discover the Glenwood floor plan by Inspired Homes — a jaw-dropping contemporary 2-story design that stands out with its striking curb appeal and thoughtful functionality. This home sits on an oversized flat lot (Lot 70) and delivers everything you’ve come to expect and more. Step into the large true mudroom off the garage, complete with a dedicated sports closet for all your gear. The flexible main-floor 5th bedroom (or home office/guest suite) adds incredible versatility. An impressive staircase located toward the back of the home creates a unique, open flow, while large windows throughout flood the interior with natural light. Upstairs, you’ll find four oversized bedrooms — each with walk-in closets — plus a convenient second-floor laundry and a fantastic primary suite featuring a spa-like bathroom and generous walk-in closet. The main floor impresses with 10-ft ceilings, upgraded quartz countertops, beautiful trim details, a stone fireplace, built-in appliances, and more. Unique, highly functional, and packed with upgrades, this large 2-story home is thoughtfully laid out for modern living. Completion is scheduled for Oct 2026 — don’t miss your opportunity to make it yours!
| 12 hours ago | Listing updated with changes from the MLS® | |
| 12 hours ago | Listing first seen on site |

The information displayed on this page is confidential, proprietary, and copyrighted information of Heartland Multiple Listing Service, Inc. (“Heartland MLS”). Copyright 2026, Heartland Multiple Listing Service, Inc. Heartland MLS and Weichert, Realtors Welch & Co. do not make any warranty or representation concerning the timeliness or accuracy of the information displayed herein. In consideration of the receipt of the information on this page, the recipient agrees to use the information solely for the private noncommercial purpose of identifying a property in which the recipient has a good faith interest in acquiring.
Terms of Use
Last checked 2026-07-28 02:39 AM CDT