

3001 Gillham Road #102Kansas City, MO64108
Due to the health concerns created by Coronavirus we are offering personal 1-1 online video walkthough tours where possible.
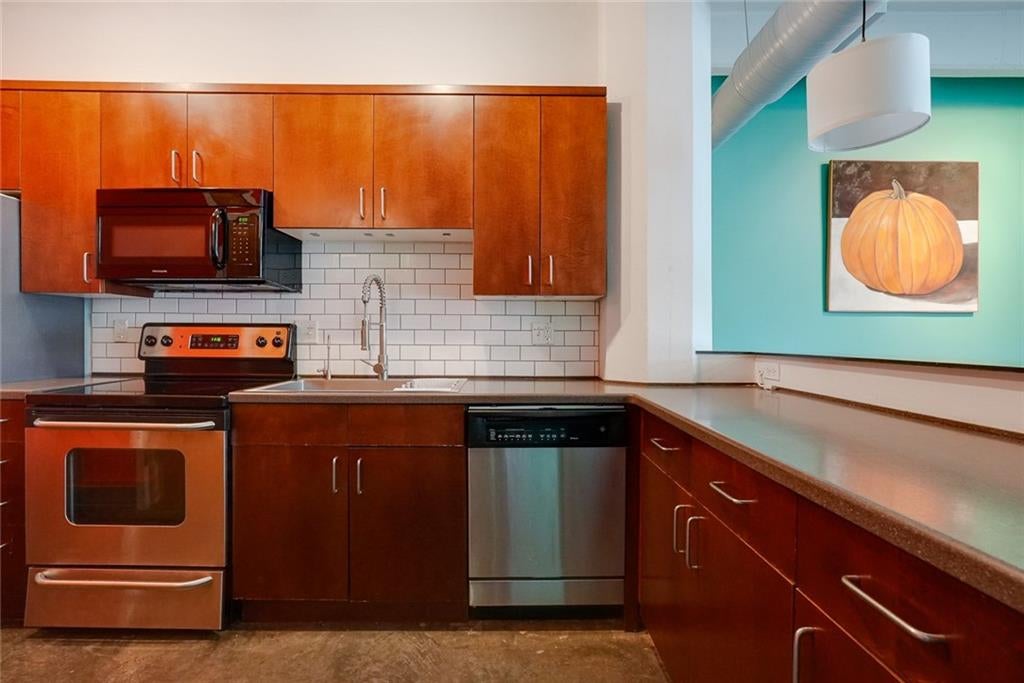
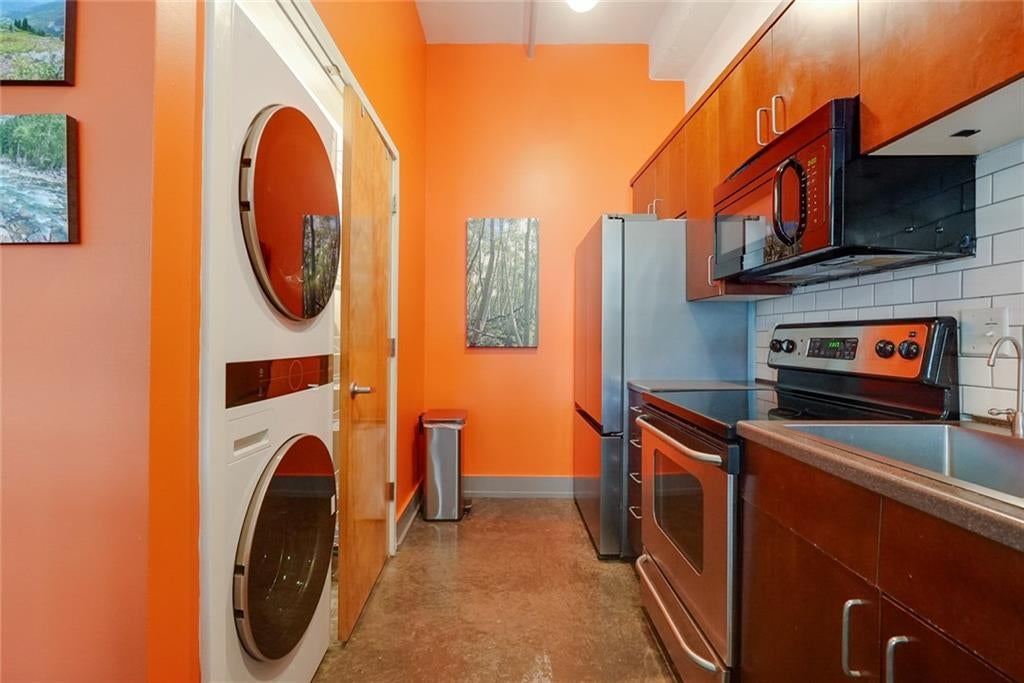
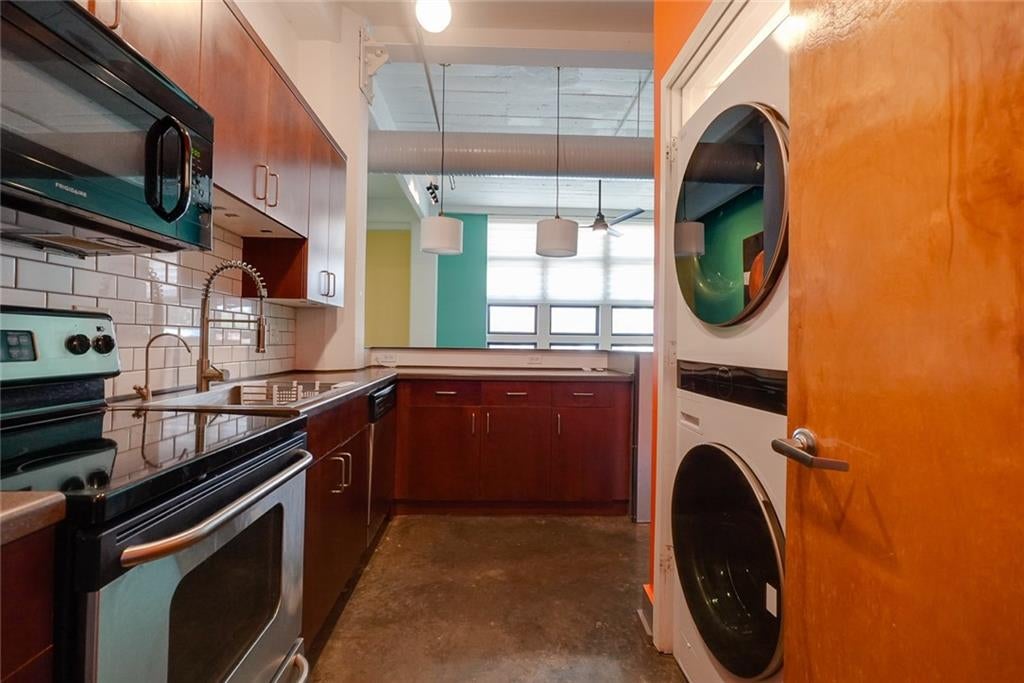
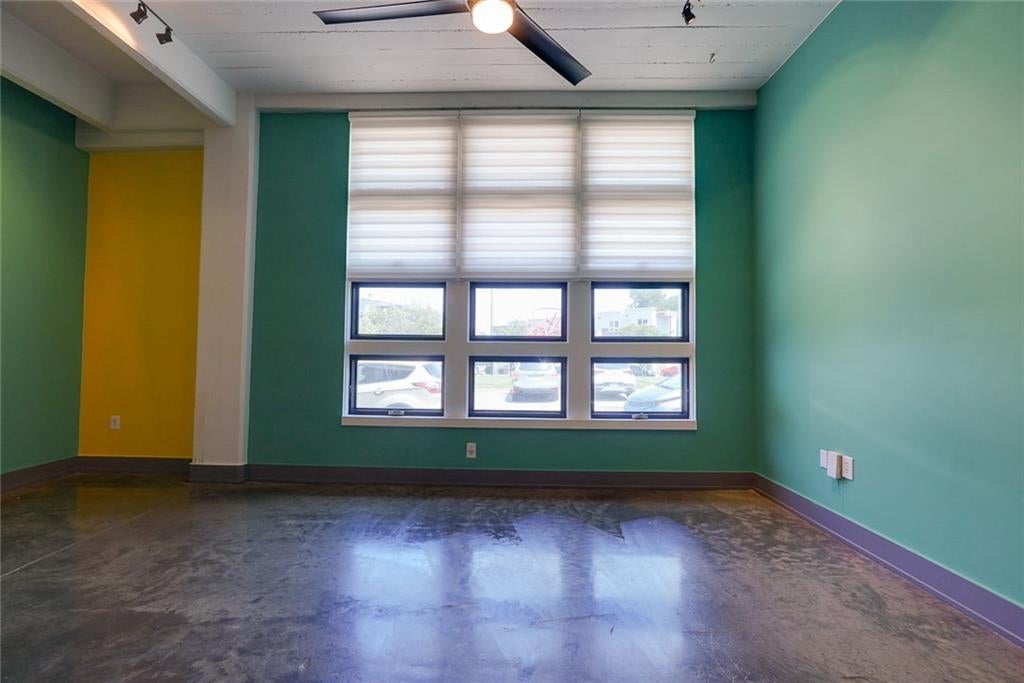
Experience authentic urban living in this industrial-style 2-bedroom, 2-bath condo in the heart of Downtown Kansas City. This desirable bottom-floor unit features soaring ceilings, exposed concrete, oversized windows, and an open-concept layout. The spacious living area flows seamlessly into the kitchen, creating an ideal space for entertaining or everyday living. The primary suite offers a private bath and generous closet space, while the second bedroom and full bath provide flexibility for guests, a home office, or roommates. Located just minutes from the planned new Royals stadium district, this condo places you near Kansas City's vibrant dining, entertainment, nightlife, and cultural attractions, with easy access to the Crossroads Arts District, Power & Light District, and major highways. Whether you're looking for a full-time residence, a downtown retreat, or an investment opportunity, this stylish condo offers the perfect combination of location, character, and convenience.
| 5 days ago | Listing updated with changes from the MLS® | |
| 5 days ago | Status changed to Active | |
| a week ago | Listing first seen on site |

The information displayed on this page is confidential, proprietary, and copyrighted information of Heartland Multiple Listing Service, Inc. (“Heartland MLS”). Copyright 2026, Heartland Multiple Listing Service, Inc. Heartland MLS and RE/MAX Premier Properties do not make any warranty or representation concerning the timeliness or accuracy of the information displayed herein. In consideration of the receipt of the information on this page, the recipient agrees to use the information solely for the private noncommercial purpose of identifying a property in which the recipient has a good faith interest in acquiring.
Terms of Use
Last checked 2026-07-29 08:16 AM CDT