Just listed

Single Family Homes

Condos

Luxury

New Construction

Save
Ask
Tour
Hide
Share
$195,000
6 Days On Site

7218 Harvard Avenue
Raytown, MO64133

Single Family Residence|Pending
3
Beds
2
Total Baths
1
Full Bath
1
Partial Bath
1,534
SqFt
$127
/SqFt
1965
Built
Subdivision:
Village Gardens
County:
Jackson

Due to the health concerns created by Coronavirus we are offering personal 1-1 online video walkthough tours where possible.
7218 Harvard Avenue7218 Harvard Avenue7218 Harvard Avenue7218 Harvard Avenue
Save
Ask
Tour
Hide
Share

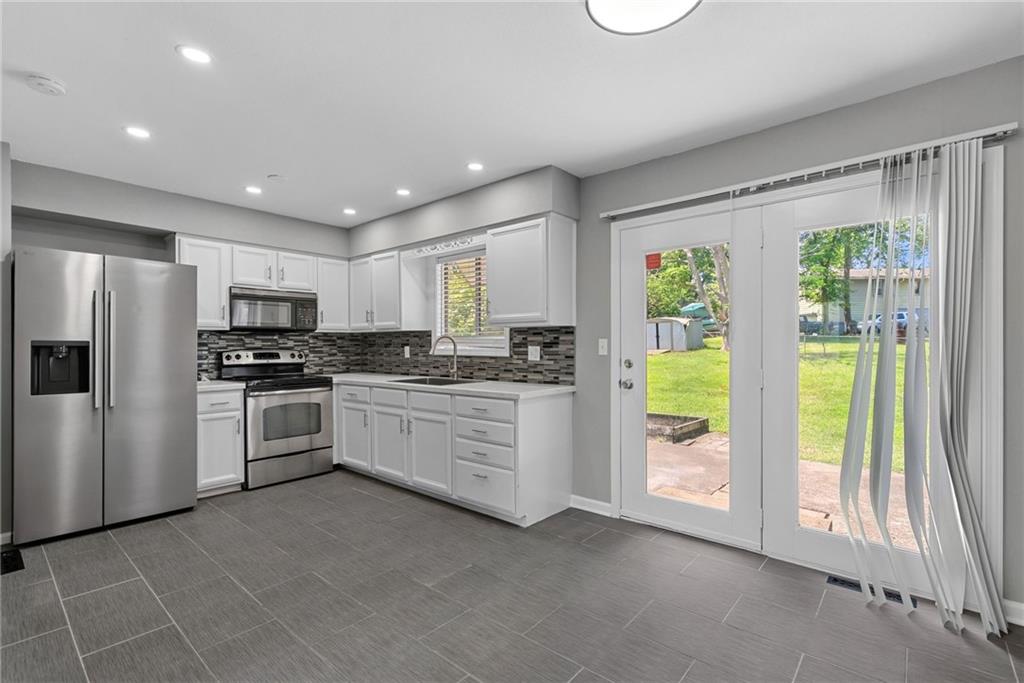
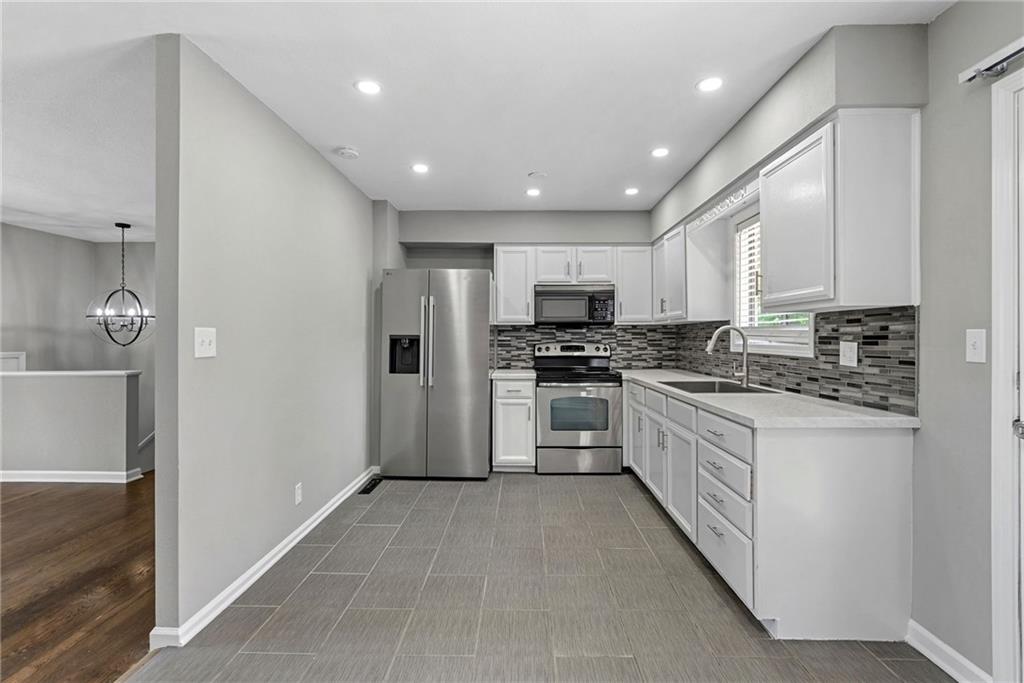
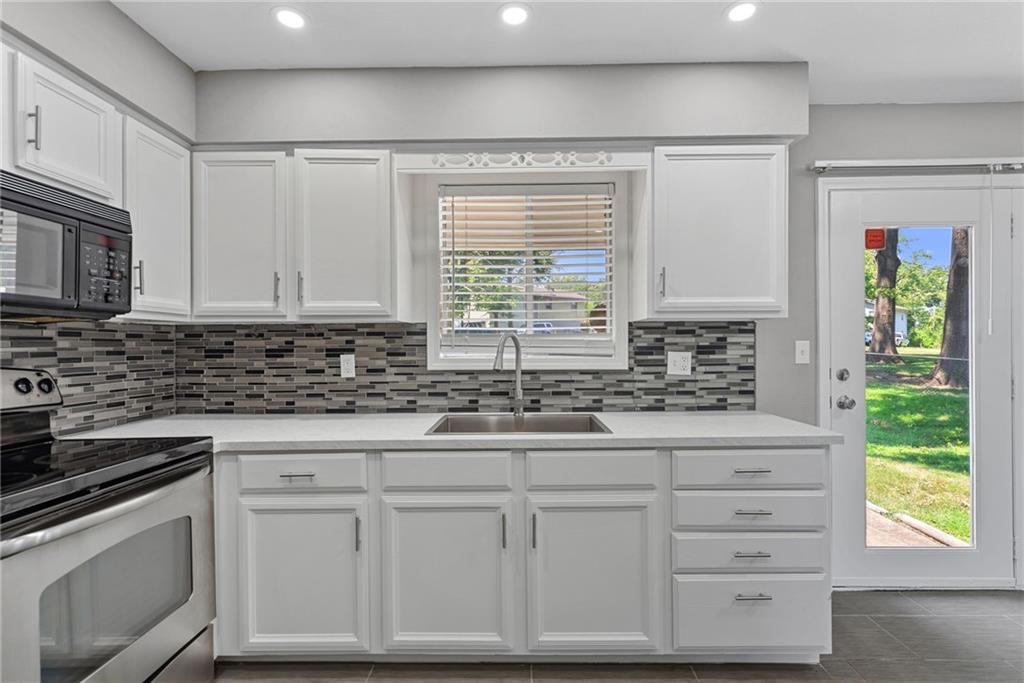
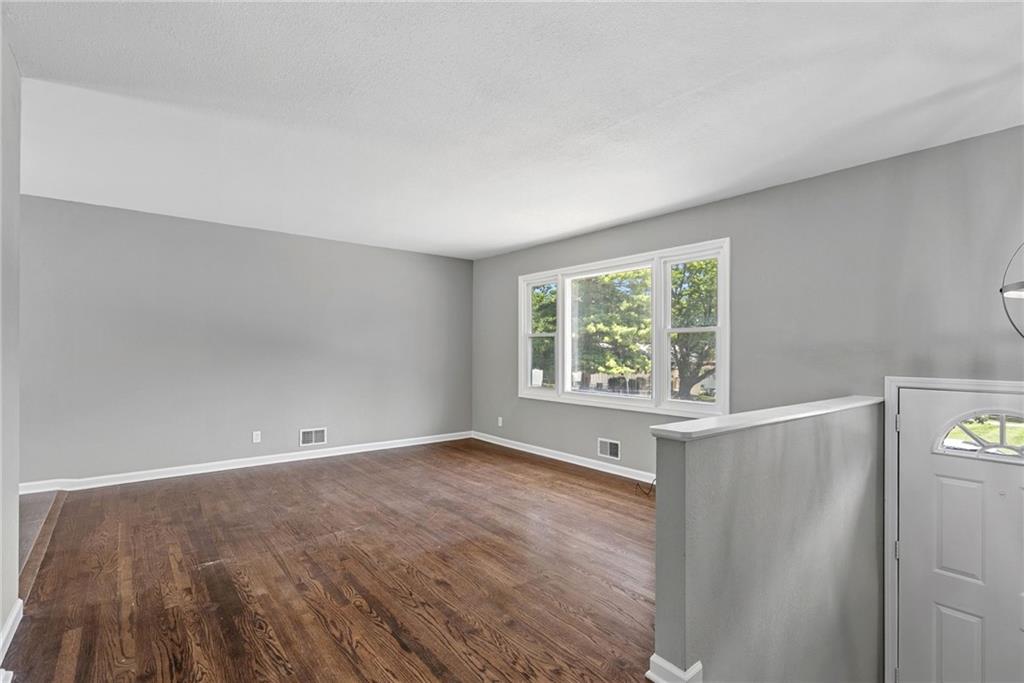
Welcome home to this 3-bedroom, 1.5-bath raised ranch, freshly painted and move-in ready! Situated on a generous corner lot, this home offers hardwood floors throughout the main level living room, hallway, and all three bedrooms, complemented by classic six-panel doors and smooth, knocked-down ceilings. The bright living room welcomes you with newer windows and abundant natural light. The eat-in kitchen features stainless steel appliances, updated tile flooring, and a stylish tile backsplash, with a convenient back door leading to the patio. The primary bedroom boasts its own private en suite half bath, while the full bathroom showcases beautiful marble-look tile surround and a shower/tub combo. Downstairs, enjoy a spacious finished rec room perfect for a family room, home office, or play space. Step outside to your fenced backyard featuring a concrete patio, storage shed, and mature shade trees. Car enthusiasts and hosts will love the 2-car attached garage PLUS an oversized side driveway with room for 3-4 additional vehicles! Freshly painted interior and updated landscaping make this one truly move-in ready. Don’t miss this must-see home in an established, convenient neighborhood!

Save
Ask
Tour
Hide
Share
Listing Snapshot
Price 
$195,000
Days On Site 
6 Days
Bedrooms 
3
Inside Area (SqFt) 
1,534 sqft
Total Baths 
2
Full Baths 
1
Partial Baths 
1
Lot Size 
0.3 Acres
Year Built 
1965
MLS® Number 
2632561
Status 
Pending
Property Tax 
$2,145
HOA/Condo/Coop Fees 
N/A
Sq Ft Source 
N/A
Friends & Family
Recent Activity
3 days agoListing updated with changes from the MLS®
3 days agoStatus changed to Pending
7 days agoListing first seen on site
General Features
Acres 
0.3
Attached Garage 
Yes
Garage 
Yes
Garage Spaces 
2
Levels 
Multi/SplitOne
Number Of Stories 
1
Parking 
AttachedGarage Faces Front
Property Sub Type 
Single Family Residence
Security 
Smoke Detector(s)
Sewer 
Public Sewer
SqFt Above 
1008
SqFt Below 
526
Style 
Traditional
Water Source 
Public
Interior Features
Appliances 
MicrowaveRefrigeratorElectric RangeStainless Steel Appliance(s)
Basement 
ConcreteInterior Entry
Cooling 
Attic FanElectricCeiling Fan(s)
Flooring 
TileWood
Heating 
Forced Air
Interior 
Eat-in KitchenCeiling Fan(s)
Laundry Features 
In Basement
Window Features 
Insulated Windows
Bathroom 2 
Level - Main
Bedroom 2 
Dimensions - 10x10Level - Main
Bedroom 3 
Dimensions - 9x10Level - Main
Kitchen 
Dimensions - 16x10Level - Main
Living Room 
Dimensions - 15x13Level - Main
Primary Bathroom 
Dimensions - 7x4Level - Main
Primary Bedroom 
Dimensions - 12x10Level - Main
Recreation Room 
Dimensions - 20x14Level - Lower
Save
Ask
Tour
Hide
Share
Exterior Features
Construction Details 
Vinyl Siding
Lot Features 
City LotCorner Lot
Other Structures 
Shed(s)
Patio And Porch 
Patio
Roof 
Composition
Windows/Doors 
Insulated Windows
Community Features
Financing Terms Available 
CashConventionalFHAVA Loan
MLS Area 
205 - Raytown Area
Roads 
Paved
School District 
Raytown
Schools
School District
Raytown
Elementary School
Unknown
Middle School
Unknown
High School
Unknown
Listing courtesy of ReeceNichols- Leawood Town Center [email protected]


The information displayed on this page is confidential, proprietary, and copyrighted information of Heartland Multiple Listing Service, Inc. (“Heartland MLS”). Copyright 2026, Heartland Multiple Listing Service, Inc. Heartland MLS and ReeceNichols- Leawood Town Center do not make any warranty or representation concerning the timeliness or accuracy of the information displayed herein. In consideration of the receipt of the information on this page, the recipient agrees to use the information solely for the private noncommercial purpose of identifying a property in which the recipient has a good faith interest in acquiring.
Terms of Use
Last checked 2026-07-28 12:35 PM CDT

Neighborhood & Commute
Source: Walkscore
Save
Ask
Tour
Hide
Share