

1101 Walnut Street 1005Kansas City, MO64106
Due to the health concerns created by Coronavirus we are offering personal 1-1 online video walkthough tours where possible.
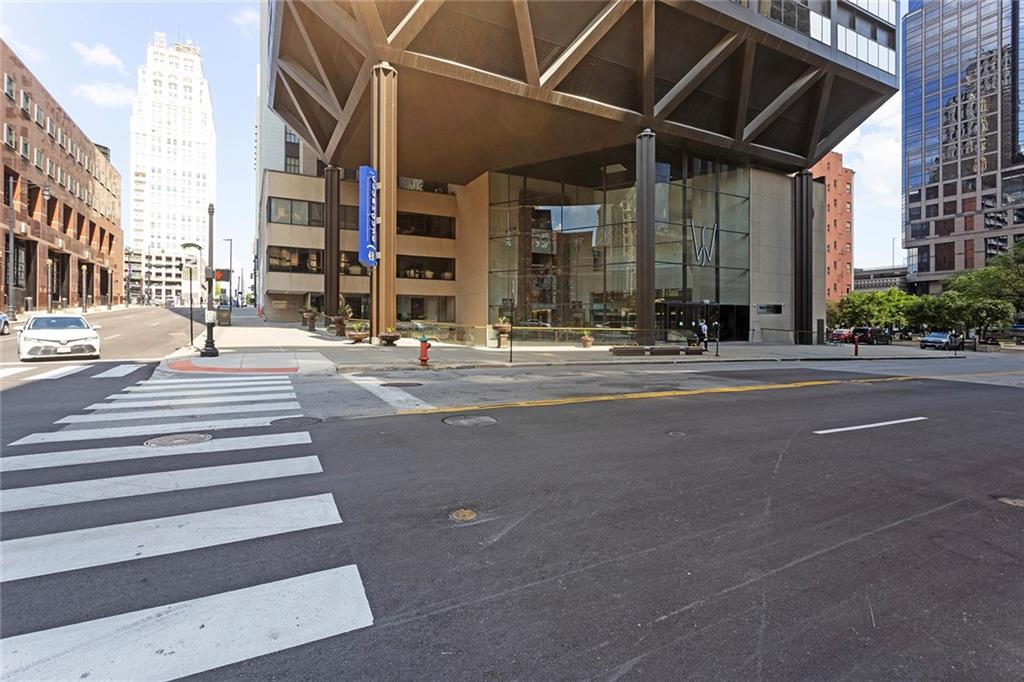
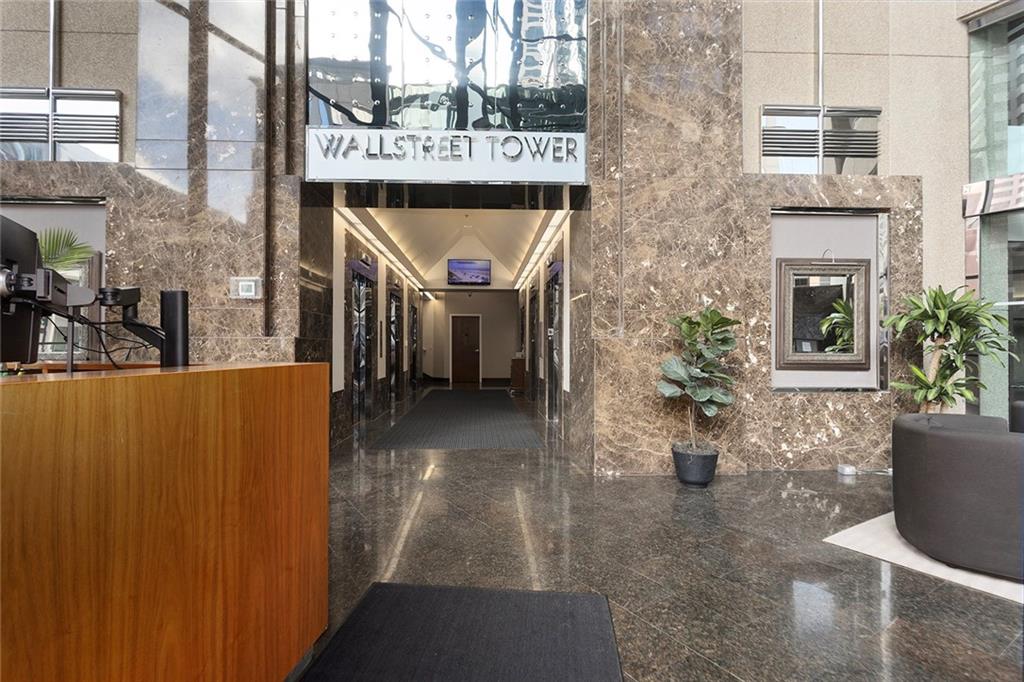
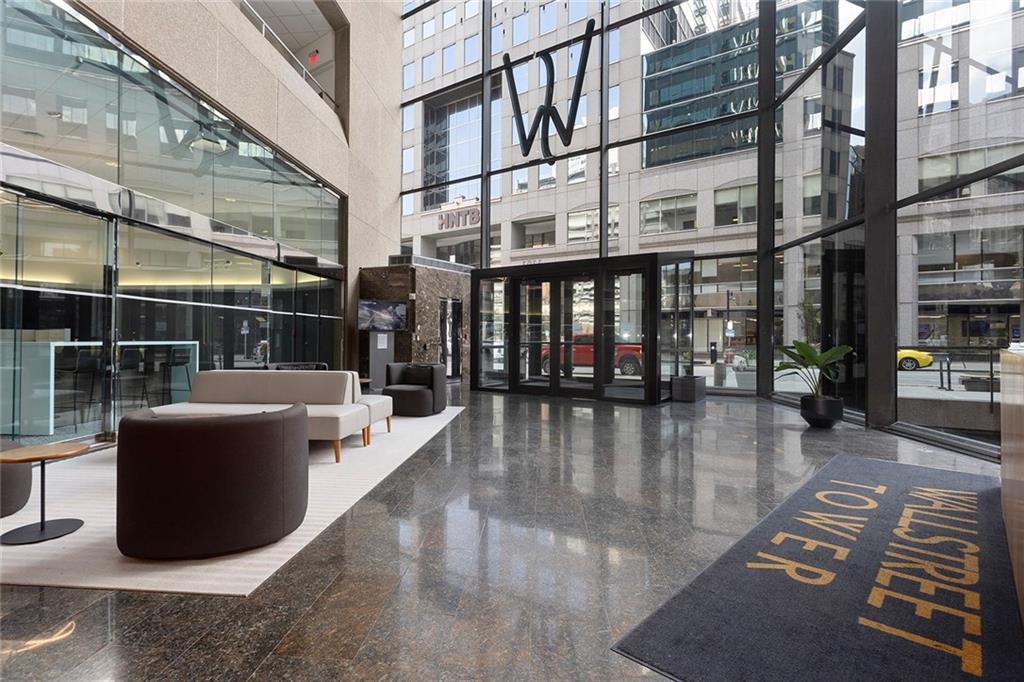
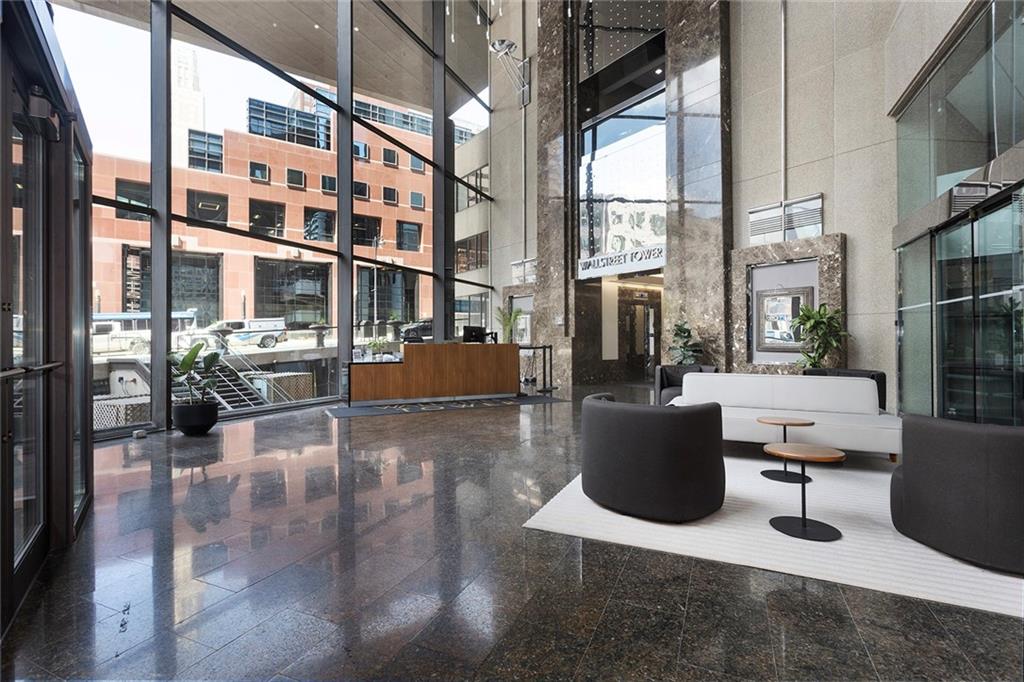
Welcome to urban luxury living in the highly sought after Wallstreet Towers. Located on the 10th floor, this beautifully updated 2 bedroom 2.5 bath condo offers the perfect blend of modern elegance, comfort and breathtaking views of downtown Kansas City. From the moment you enter the stunning lobby, you'll appreciate the upscale lifestyle this premier building has to offer. Residents enjoy amenities including a rooftop pool, putting green, media/theatre room, fully equipped fitness center, game room, kitchen, and private mail room. Inside the home, you'll be greeted by an inviting entry that opens to spacious living areas featuring tall ceilings, hardwood floors and expansive windows. New flooring throughout the living areas and bedrooms adds a fresh sophisticated touch. The updated kitchen is designed for both everyday and entertaining, featuring high end Monogram appliances, granite, wine fridge. and a generously sized island offering abundant prep space and seating. A rare dual primary floor plan provides exceptional flexibility, with both bedrooms offering spacious layouts, Private En-Suite bathrooms and walk-in closets. The laundry is conveniently located in one of the walk-in closets. Perfectly situated in the heart of downtown Kansas city, you'll enjoy convenient access to to some of the city's finest dining, entertainment, shopping, nightlife and sports venues. Whether you are looking for a full-time residence or a sophisticated lock-and-leave lifestyle, this condo delivers luxury, convenience and the best in urban living. NEW HVAC, new flooring. Two car spaces are located on the 8th floor of the garage approx. $82 per month.
| 6 days ago | Listing updated with changes from the MLS® | |
| a week ago | Listing first seen on site |

The information displayed on this page is confidential, proprietary, and copyrighted information of Heartland Multiple Listing Service, Inc. (“Heartland MLS”). Copyright 2026, Heartland Multiple Listing Service, Inc. Heartland MLS and BHG Kansas City Homes do not make any warranty or representation concerning the timeliness or accuracy of the information displayed herein. In consideration of the receipt of the information on this page, the recipient agrees to use the information solely for the private noncommercial purpose of identifying a property in which the recipient has a good faith interest in acquiring.
Terms of Use
Last checked 2026-07-29 08:10 AM CDT