Just listed

Single Family Homes

Condos

Luxury

New Construction

Save
Ask
Tour
Hide
Share
$420,000
1 Day On Site

316 Boulder Street
Lawrence, KS66049

For Sale|Single Family Residence|Active
3
Beds
4
Total Baths
2
Full Baths
2
Partial Baths
2,529
SqFt
$166
/SqFt
1982
Built
Subdivision:
Other
County:
Douglas

Due to the health concerns created by Coronavirus we are offering personal 1-1 online video walkthough tours where possible.
316 Boulder Street316 Boulder Street316 Boulder Street316 Boulder Street
Save
Ask
Tour
Hide
Share

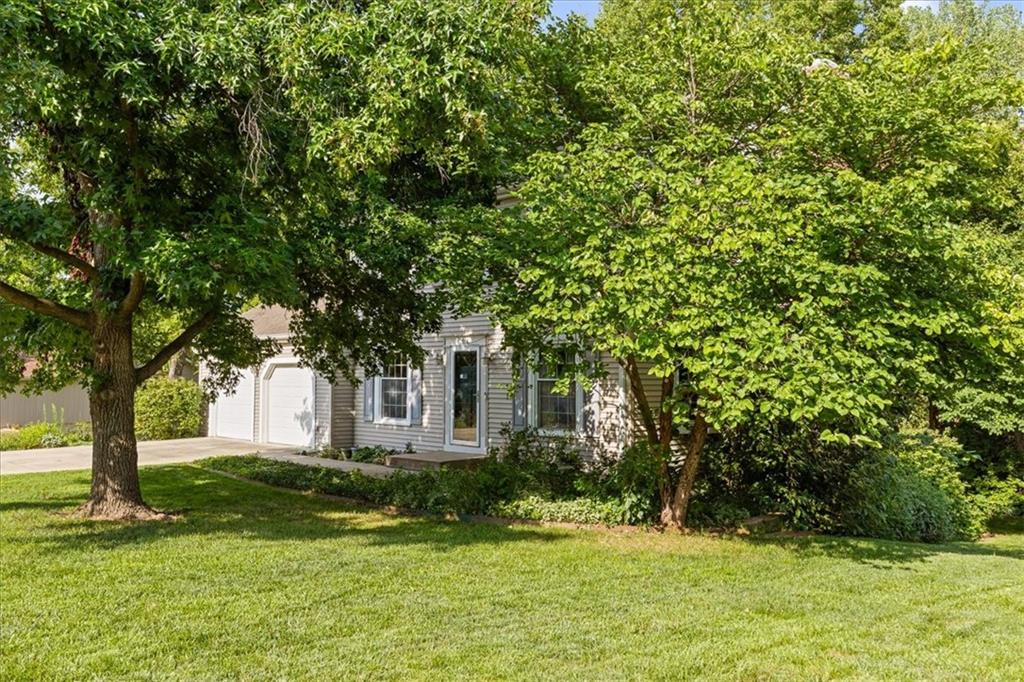
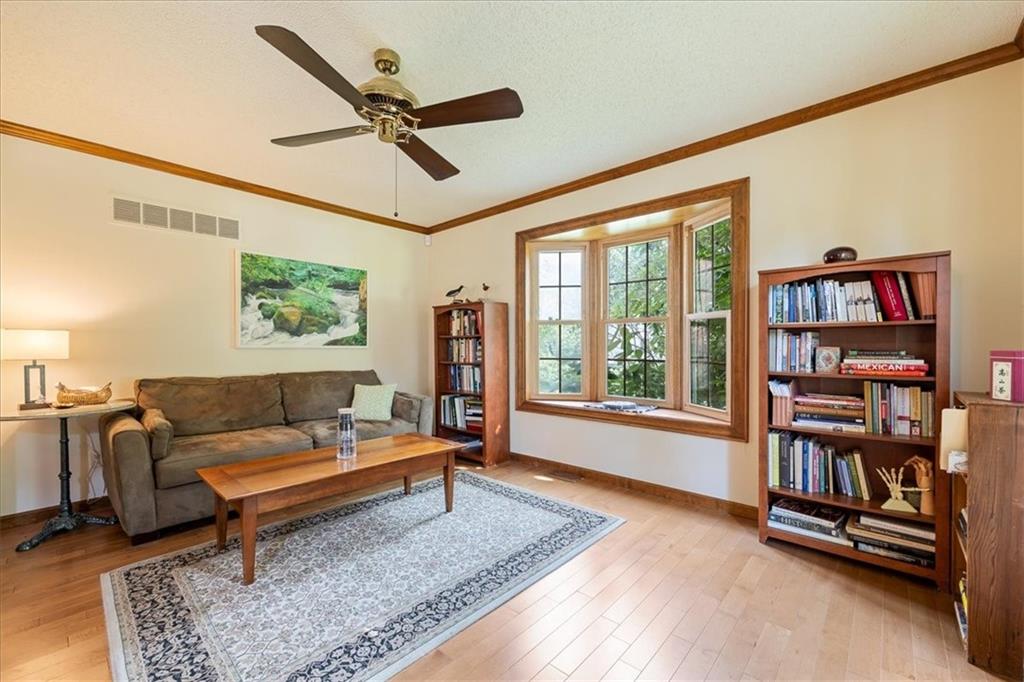
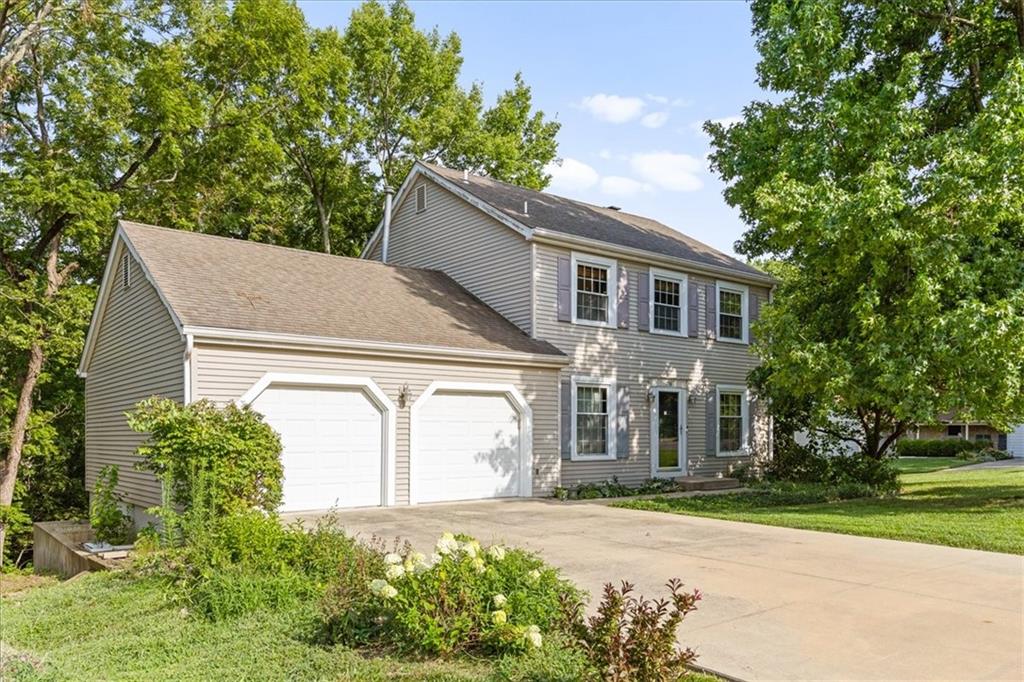
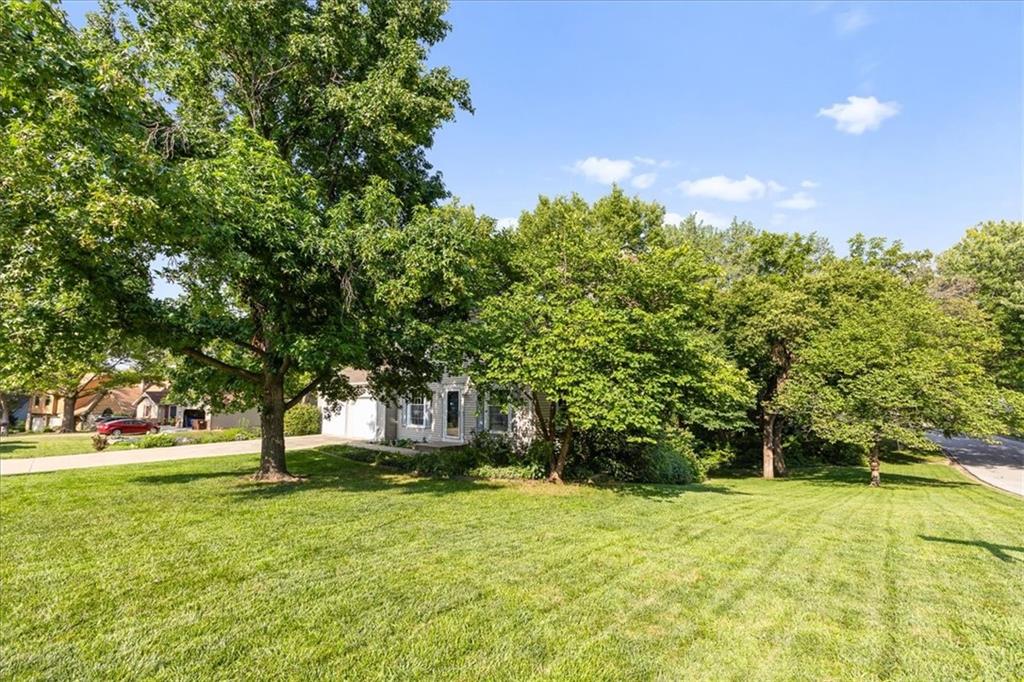
Stop scrolling because this is the one! Packed with character and nestled in one of Lawrence's most established neighborhoods, this beautiful home, situated on a large corner lot, is anything but ordinary. The heart of the home is a $35,000 kitchen remodel (2018) featuring custom cabinetry, abundant storage, and stylish finishes that make cooking feel a little less like a chore. Rich cherry hardwood floors flow throughout, while oversized windows, beautiful woodwork, and multiple living spaces create the perfect blend of warmth and functionality. The family room steals the show with rustic wood beams, a brick fireplace, and dramatic floor to ceiling windows overlooking the treed backyard. Enjoy the view from the newer main-level deck (2023)—made for morning coffee, backyard BBQs, or winding down under the trees. Downstairs, you'll find a finished, walkout basement with recreation room, 2nd fireplace, bonus room that would be great for a craft or workout space, plus a rare storm/wine cellar complete with built-in wine racks. Practical storage is great... but wine storage is even better! Outside, you’ll love the peaceful setting with a treed backyard leading to the creek below and the empty lot to the north provides a bonus view—currently being transformed into a peaceful garden oasis by the next-door neighbors. Timeless charm, quality craftsmanship, and thoughtful updates come together to create a home that's equal parts cozy, stylish, and unforgettable. Homes with this much personality don't hit the market often don't let this one get away!

Save
Ask
Tour
Hide
Share
Listing Snapshot
Price 
$420,000
Days On Site 
1 Day
Bedrooms 
3
Inside Area (SqFt) 
2,529 sqft
Total Baths 
4
Full Baths 
2
Partial Baths 
2
Lot Size 
0.28 Acres
Year Built 
1982
MLS® Number 
2632575
Status 
Active
Property Tax 
$4,984
HOA/Condo/Coop Fees 
N/A
Sq Ft Source 
N/A
Friends & Family
Recent Activity
18 hours agoListing updated with changes from the MLS®
yesterdayListing first seen on site
General Features
Acres 
0.28
Attached Garage 
Yes
Garage 
Yes
Garage Spaces 
2
Levels 
Two
Number Of Stories 
2
Parking 
Attached
Property Sub Type 
Single Family Residence
Security 
Smoke Detector(s)
Sewer 
Public Sewer
SqFt Above 
1771
SqFt Below 
758
Style 
Traditional
Water Source 
Public
Interior Features
Appliances 
DishwasherDisposalMicrowaveElectric RangeWasher
Basement 
FinishedFullWalk-Out Access
Cooling 
ElectricCeiling Fan(s)
Fireplace 
Yes
Fireplace Features 
BasementFamily RoomWood Burning
Fireplaces 
2
Flooring 
Wood
Heating 
Forced Air
Interior 
Ceiling Fan(s)
Laundry Features 
Laundry RoomMain Level
Bathroom 1 
Dimensions - 9.5x7.1Level - UpperArea - 67Area Units - Square Feet
Bedroom 2 
Dimensions - 13.11x10.11Level - UpperArea - 132Area Units - Square Feet
Bedroom 3 
Dimensions - 12.9x10.3Level - UpperArea - 132Area Units - Square Feet
Bonus Room 
Dimensions - 10.3x13.4Level - BasementArea - 138Area Units - Square Feet
Breakfast Room 
Dimensions - 8.8x9.6Level - MainArea - 84Area Units - Square Feet
Dining Room 
Dimensions - 10.9x12.1Level - MainArea - 131Area Units - Square Feet
Family Room 
Dimensions - 17.1x13.1Level - MainArea - 224Area Units - Square Feet
Half Bath 
Dimensions - 5x5Level - MainArea - 25Area Units - Square Feet
Half Bath 2 
Dimensions - 4.3x2.9Level - BasementArea - 12Area Units - Square Feet
Kitchen 
Dimensions - 9.1x9.1Level - MainArea - 82Area Units - Square Feet
Laundry 
Dimensions - 5.5x7.2Level - MainArea - 39Area Units - Square Feet
Living Room 
Dimensions - 17.1x14.2Level - MainArea - 242Area Units - Square Feet
Primary Bathroom 
Dimensions - 4.4x5.3Level - UpperArea - 23Area Units - Square Feet
Primary Bedroom 
Dimensions - 27x14.7Level - UpperArea - 396Area Units - Square Feet
Rec Rm- 2nd 
Dimensions - 29.7x7.7Level - BasementArea - 228Area Units - Square Feet
Recreation Room 
Dimensions - 16.9x20Level - BasementArea - 338Area Units - Square Feet
Save
Ask
Tour
Hide
Share
Exterior Features
Construction Details 
FrameMetal Siding
Lot Features 
Corner LotLevel
Patio And Porch 
CoveredDeckPorch
Roof 
Composition
Community Features
Financing Terms Available 
CashConventionalFHAVA Loan
MLS Area 
450 - Douglas County, KS
School District 
Lawrence
Schools
School District
Lawrence
Elementary School
Sunset Hill
Middle School
West
High School
Lawrence Free State
Listing courtesy of Redfin Corporation [email protected]


The information displayed on this page is confidential, proprietary, and copyrighted information of Heartland Multiple Listing Service, Inc. (“Heartland MLS”). Copyright 2026, Heartland Multiple Listing Service, Inc. Heartland MLS and Redfin Corporation do not make any warranty or representation concerning the timeliness or accuracy of the information displayed herein. In consideration of the receipt of the information on this page, the recipient agrees to use the information solely for the private noncommercial purpose of identifying a property in which the recipient has a good faith interest in acquiring.
Terms of Use
Last checked 2026-07-26 09:48 PM CDT

Neighborhood & Commute
Source: Walkscore
Save
Ask
Tour
Hide
Share