Just listed

Single Family Homes

Condos

Luxury

New Construction

Save
Ask
Tour
Hide
Share
$320,000
New Listing

7216 NW 85th Street
Kansas City, MO64153

For Sale|Single Family Residence|Active
4
Beds
3
Total Baths
3
Full Baths
3,450
SqFt
$93
/SqFt
1987
Built
Subdivision:
Thistle Hill
County:
Platte

Due to the health concerns created by Coronavirus we are offering personal 1-1 online video walkthough tours where possible.
Upcoming Open Houses
Due to COVID-19, we recommend you verify Open Houses before attending.
Sat, Jul 25, 1:00 PM - 3:00 PM
7216 NW 85th Street7216 NW 85th Street7216 NW 85th Street7216 NW 85th Street
Save
Ask
Tour
Hide
Share

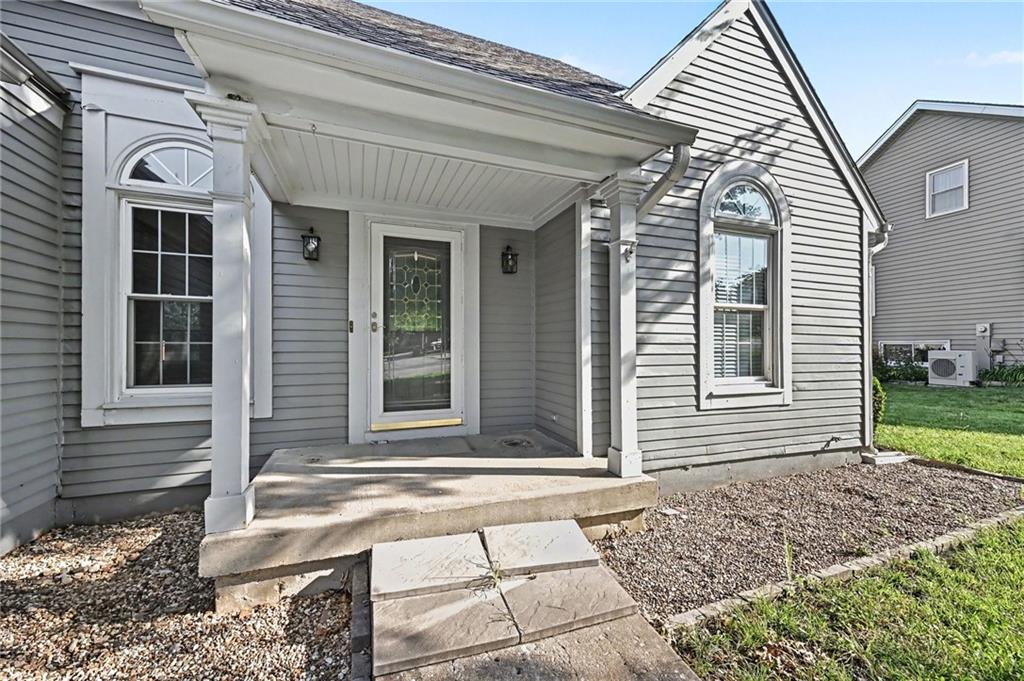
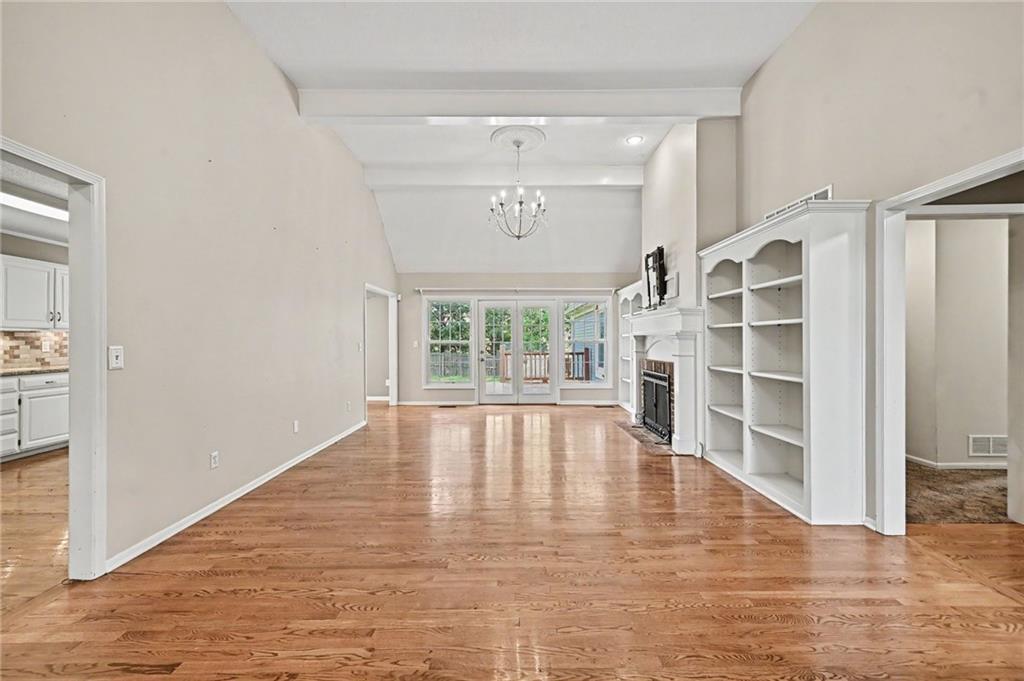
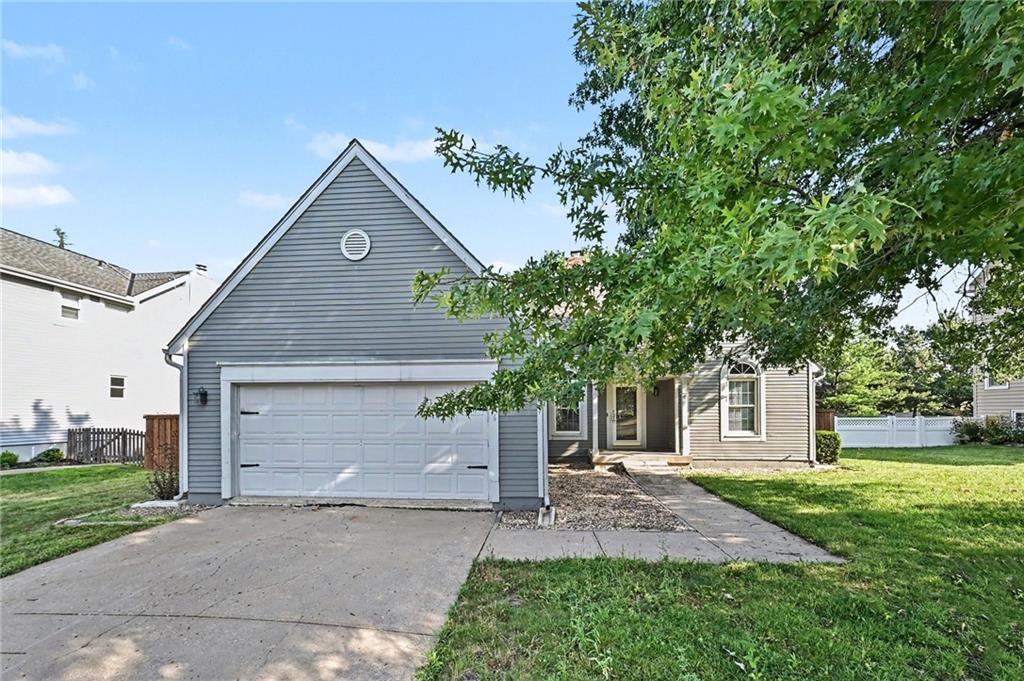
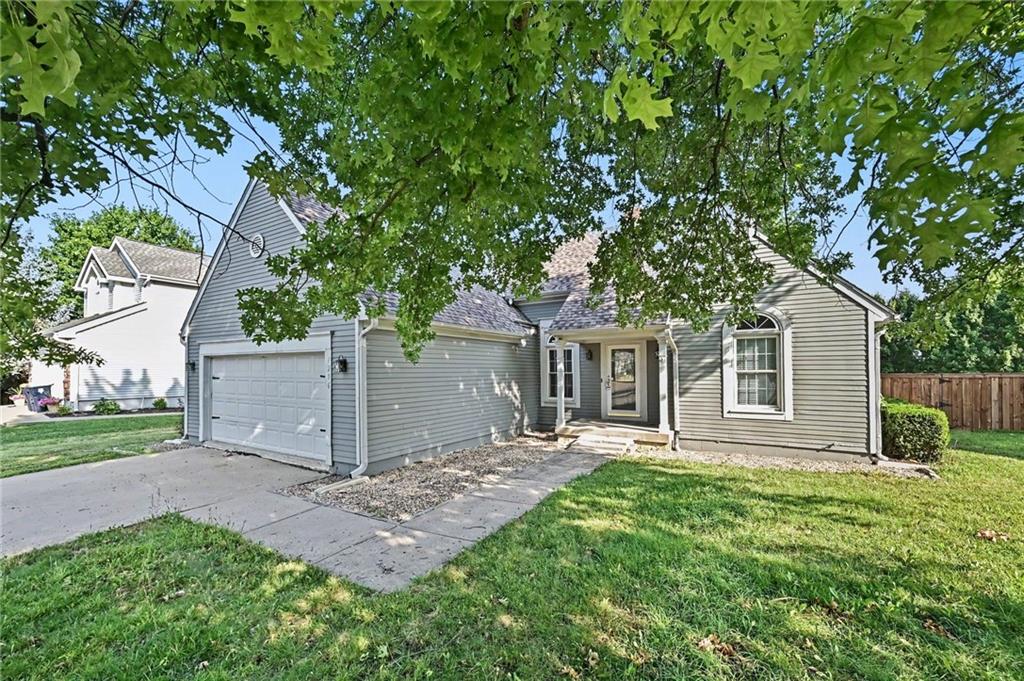
Ready for new owners. Spacious true ranch home, with 3 bedrooms and 2 full bath on main level, and fully finished basement with a 4th conforming bedroom and a 5th nonconforming bedroom and family room in the basement. Granite countertops in kitchen, eat-in kitchen, formal great room and formal dining are blended together and gas fireplace sets off the vaulted ceilings with bookcases. Main floor laundry. Enjoy the family room and flex/multipurpose areas in the basement. Radon Mitigation is installed, ladder access in the garage for additional storage options. Backs up to Zona Rosa development, which features children's park, outdoor entertainment, shops & restaurants. Home being sold AS IS.

Save
Ask
Tour
Hide
Share
Listing Snapshot
Price 
$320,000
Days On Site 
0 Days
Bedrooms 
4
Inside Area (SqFt) 
3,450 sqft
Total Baths 
3
Full Baths 
3
Partial Baths 
N/A
Lot Size 
0.25 Acres
Year Built 
1987
MLS® Number 
2632606
Status 
Active
Property Tax 
$4,646
HOA/Condo/Coop Fees 
N/A
Sq Ft Source 
N/A
Friends & Family
Recent Activity
4 hours agoListing updated with changes from the MLS®
4 hours agoListing first seen on site
General Features
Acres 
0.25
Attached Garage 
Yes
Direction Faces 
South
Garage 
Yes
Garage Spaces 
2
Levels 
One
Number Of Stories 
1
Parking 
AttachedGarage Door OpenerGarage Faces Front
Property Sub Type 
Single Family Residence
Sewer 
Public Sewer
Special Circumstances 
Short Sale
SqFt Above 
1850
SqFt Below 
1600
Style 
Traditional
Water Source 
Public
Interior Features
Appliances 
DishwasherDisposalMicrowaveRefrigeratorElectric Range
Basement 
FinishedFull
Cooling 
ElectricCeiling Fan(s)
Fireplace 
Yes
Fireplace Features 
GasGas StarterGreat Room
Fireplaces 
1
Flooring 
CarpetWood
Heating 
Forced Air
Interior 
Vaulted Ceiling(s)Walk-In Closet(s)Ceiling Fan(s)PantrySmart ThermostatBreakfast Bar
Laundry Features 
Lower LevelMain Level
Window Features 
Insulated Windows
Bathroom 2 
Dimensions - 8.4x5.3Level - MainArea Units - Square Feet
Bathroom 3 
Dimensions - 5.8x9.9Level - LowerArea Units - Square Feet
Bedroom 2 
Dimensions - 12.5x12.2Level - MainArea Units - Square Feet
Bedroom 3 
Dimensions - 12x14.6Level - MainArea Units - Square Feet
Bedroom 4 
Dimensions - 17.2x18.11Level - LowerArea Units - Square Feet
Dining Room 
Dimensions - 11.3x9.6Level - MainArea Units - Square Feet
Kitchen 
Dimensions - 11.4x13.5Level - MainArea Units - Square Feet
Living Room 
Dimensions - 14.11x27.1Level - MainArea Units - Square Feet
Other Room 
Dimensions - 11.6x16.5Level - LowerArea Units - Square Feet
Primary Bathroom 
Dimensions - 17.2x14.2Level - MainArea Units - Square Feet
Primary Bedroom 
Dimensions - 17.2x12.5Level - MainArea Units - Square Feet
Recreation Room 
Dimensions - 39.6x28.6Level - LowerArea Units - Square Feet
Utility Room 
Dimensions - 8.4x9.7Level - LowerArea Units - Square Feet
Save
Ask
Tour
Hide
Share
Exterior Features
Construction Details 
Frame
Fencing 
OtherWood
Lot Features 
City LotLevel
Other Structures 
Shed(s)
Patio And Porch 
Deck
Roof 
Composition
Spa Features 
Bath
Windows/Doors 
Insulated Windows
Community Features
Accessibility Features 
Therapeutic Whirlpool
Financing Terms Available 
CashConventionalFHAVA Loan
MLS Area 
115 - N=I-435/Hwy 152;S=Mo Rvr;E=Platte Co Ln;W=M
School District 
Park Hill
Schools
School District
Park Hill
Elementary School
Renner
Middle School
Congress
High School
Park Hill
Listing courtesy of ReeceNichols-KCN [email protected]


The information displayed on this page is confidential, proprietary, and copyrighted information of Heartland Multiple Listing Service, Inc. (“Heartland MLS”). Copyright 2026, Heartland Multiple Listing Service, Inc. Heartland MLS and ReeceNichols-KCN do not make any warranty or representation concerning the timeliness or accuracy of the information displayed herein. In consideration of the receipt of the information on this page, the recipient agrees to use the information solely for the private noncommercial purpose of identifying a property in which the recipient has a good faith interest in acquiring.
Terms of Use
Last checked 2026-07-23 01:41 PM CDT

Neighborhood & Commute
Source: Walkscore
Save
Ask
Tour
Hide
Share