Just listed

Single Family Homes

Condos

Luxury

New Construction

Save
Ask
Tour
Hide
Share
$600,000
6 Days On Site

5316 W 139TH Terrace
Overland Park, KS66224

For Sale|Single Family Residence|Active
4
Beds
4
Total Baths
3
Full Baths
1
Partial Bath
3,584
SqFt
$167
/SqFt
1993
Built
Subdivision:
Timbers Edge
County:
Johnson

Due to the health concerns created by Coronavirus we are offering personal 1-1 online video walkthough tours where possible.
5316 W 139TH Terrace5316 W 139TH Terrace5316 W 139TH Terrace5316 W 139TH Terrace
Save
Ask
Tour
Hide
Share

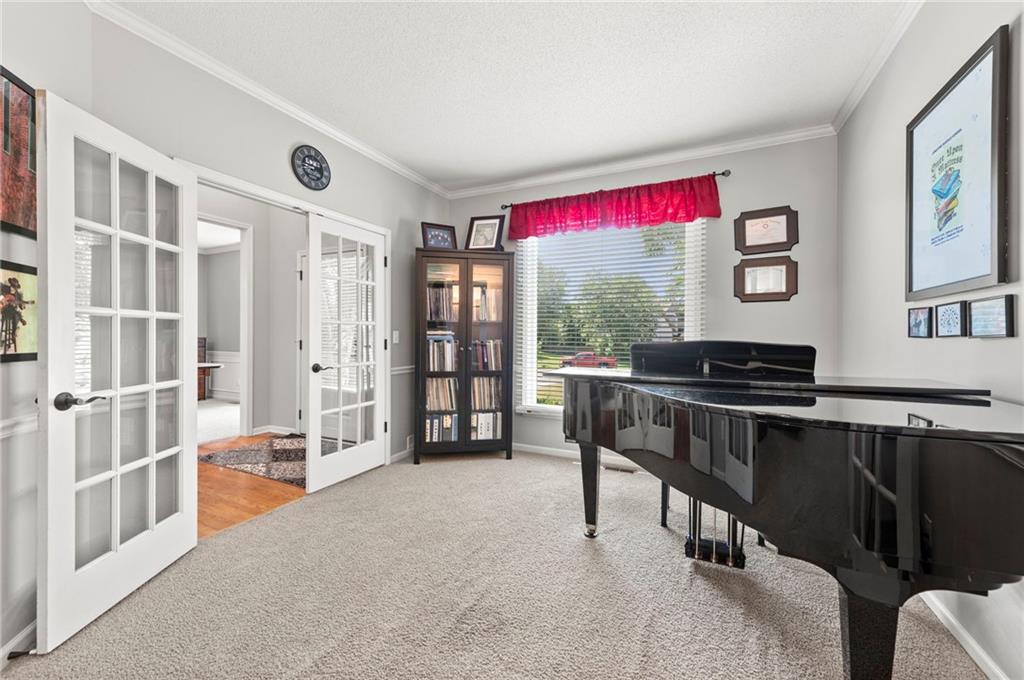
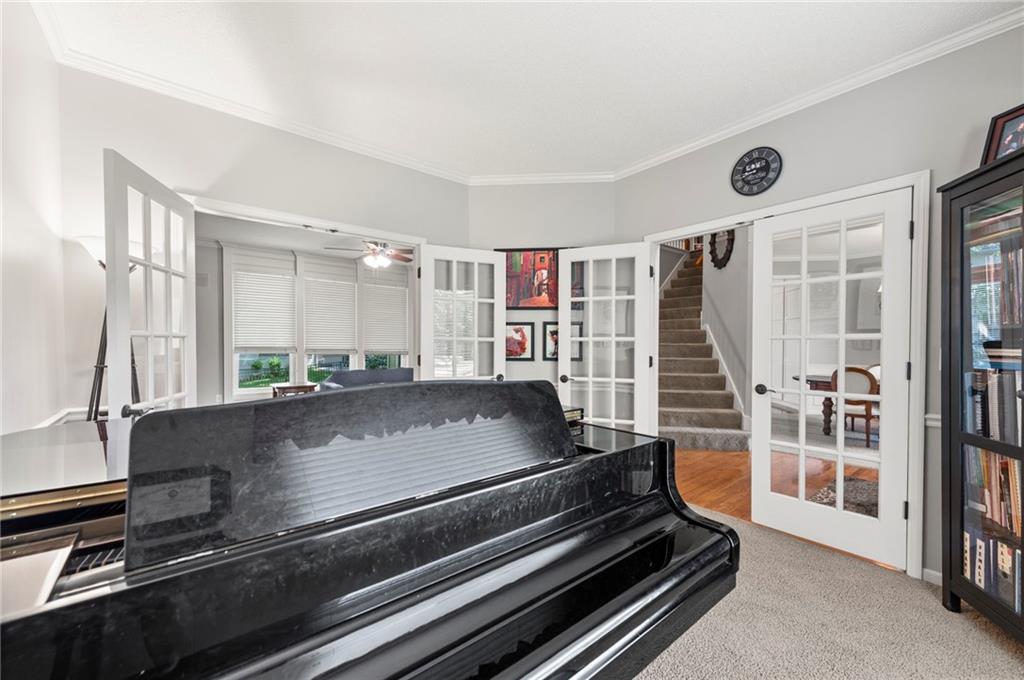
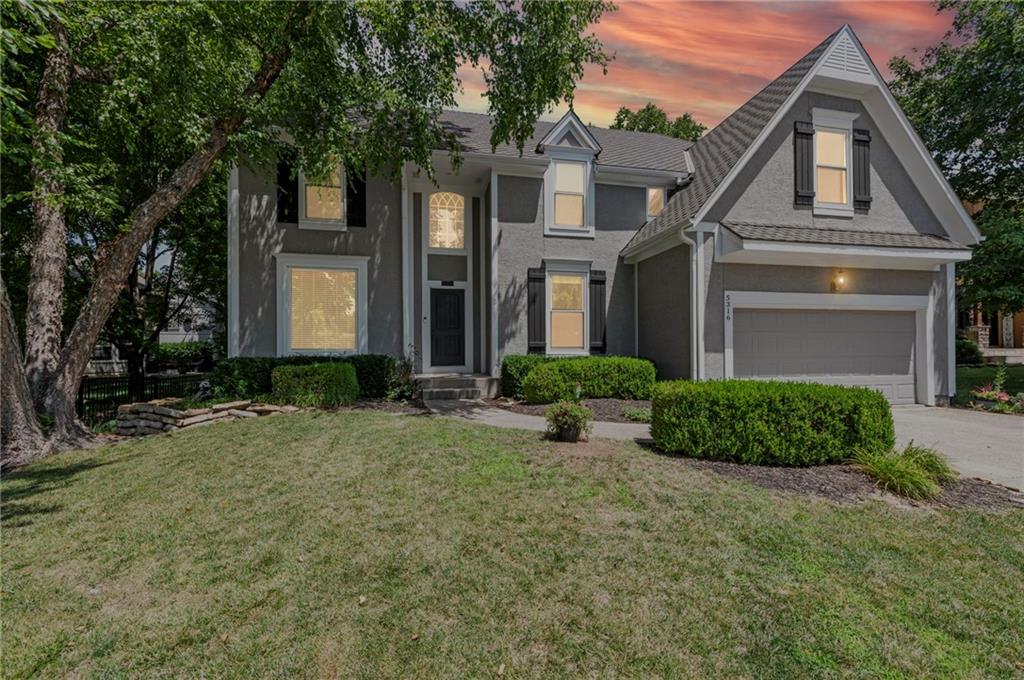
Welcome home to this beautifully maintained 2 story nestled on a quiet cul-de-sac in one of Overland Park's most highly sought after neighborhoods! Offering 4 bedrooms, 3.5 bathrooms, and a non conforming 5th bedroom, this spacious home blends timeless charm with numerous updates throughout. Hardwood floors welcome you into the entry, kitchen, and formal dining room. A versatile office/flex room with French doors, spacious living room with fireplace, built ins, and abundant natural light flow seamlessly into the kitchen. The updated kitchen is designed for both everyday living and entertaining. The kitchen features granite countertops, a farmhouse sink, freshly painted cabinetry, new stove, new dishwasher, refrigerator that stays and custom floor to ceiling cabinetry (2024) with display inserts, incredible pantry with pull outs, exceptional storage and a second built in oven. The hearth/sunroom offers additional living space, while the finished basement includes newer carpet, built-ins, wet bar, full bath, non conforming 5th bedroom with California closets, plus an unfinished storage room. Newer windows (excluding the heath/sunroom & bathrooms) were installed in 2021 and 2026 by Thermal King with a transferrable 20 year warranty. HVAC is 7 years old and serviced annually. New black garage door with modern vertical panels is being installed prior to closing. The spacious primary suite offers a sitting area, ensuite with double vanity, jetted tub and separate shower. Hall bath remodeled in 2022. Neutral paint colors throughout with much of the interior recently painted. Enjoy the flat, tree lined backyard, neighborhood pool, and family friendly community just minutes from Prairie Fire, shopping, dining, entertainment, and highway access in the award winning Blue Valley School District. This home offers the perfect blend of comfort, functionality, and location!

Save
Ask
Tour
Hide
Share
Listing Snapshot
Price 
$600,000
Days On Site 
6 Days
Bedrooms 
4
Inside Area (SqFt) 
3,584 sqft
Total Baths 
4
Full Baths 
3
Partial Baths 
1
Lot Size 
0.23 Acres
Year Built 
1993
MLS® Number 
2632655
Status 
Active
Property Tax 
$5,994
HOA/Condo/Coop Fees 
$76.58 monthly
Sq Ft Source 
N/A
Friends & Family
Recent Activity
5 days agoListing updated with changes from the MLS®
5 days agoStatus changed to Active
7 days agoListing first seen on site
General Features
Acres 
0.23
Garage 
Yes
Garage Spaces 
2
Levels 
Two
Number Of Stories 
2
Parking 
Garage Faces Front
Property Sub Type 
Single Family Residence
Sewer 
Public Sewer
SqFt Above 
2771
SqFt Below 
813
Style 
Traditional
Water Source 
Public
Interior Features
Basement 
ConcreteFinishedSump Pump
Cooling 
Electric
Fireplace 
Yes
Fireplace Features 
Living Room
Fireplaces 
1
Flooring 
CarpetWood
Heating 
Natural Gas
Interior 
Vaulted Ceiling(s)Walk-In Closet(s)PantryWet Bar
Laundry Features 
Laundry Room
Bathroom 3 
Bedroom 2 
Dimensions - 13x12Level - SecondArea - 156Area Units - Square FeetFeatures - Walk-In Closet(s)
Bedroom 3 
Dimensions - 12x14Level - SecondArea - 168Area Units - Square FeetFeatures - Ceiling Fan(s), Walk-In Closet(s)
Bedroom 4 
Dimensions - 11x13Level - SecondArea - 143Area Units - Square FeetFeatures - Ceiling Fan(s), Walk-In Closet(s)
Breakfast Room 
Dimensions - 12x12Level - FirstArea - 144Area Units - Square Feet
Dining Room 
Dimensions - 12x13Level - FirstArea - 156Area Units - Square Feet
Hearth Room 
Dimensions - 10x13Level - FirstArea - 130Area Units - Square Feet
Kitchen 
Dimensions - 13x13Level - FirstArea - 169Area Units - Square FeetFeatures - Pantry
Office 
Dimensions - 11x12Level - FirstArea - 132Area Units - Square Feet
Primary Bedroom 
Dimensions - 16x15Level - SecondArea - 240Area Units - Square FeetFeatures - Ceiling Fan(s)
Recreation Room 
Dimensions - 24x18Level - BasementArea - 432Area Units - Square FeetFeatures - Built-in Features, Wet Bar
Sitting Room 
Dimensions - 9x10Level - SecondArea - 90Area Units - Square Feet
Save
Ask
Tour
Hide
Share
Exterior Features
Construction Details 
Stucco
Fencing 
Wood
Lot Features 
City LotCul-De-Sac
Patio And Porch 
Patio
Roof 
Composition
Community Features
Association Amenities 
Pool
Association Dues 
919
Financing Terms Available 
CashConventionalFHAVA Loan
HOA Fee Frequency 
Annually
MLS Area 
345 - N=135th;S=Co Ln;E=State Ln;W=Pflumm
School District 
Blue Valley
Schools
School District
Blue Valley
Elementary School
Overland Trail
Middle School
Overland Trail
High School
Blue Valley North
Listing courtesy of Keller Williams Realty Partners Inc. [email protected]


The information displayed on this page is confidential, proprietary, and copyrighted information of Heartland Multiple Listing Service, Inc. (“Heartland MLS”). Copyright 2026, Heartland Multiple Listing Service, Inc. Heartland MLS and Keller Williams Realty Partners Inc. do not make any warranty or representation concerning the timeliness or accuracy of the information displayed herein. In consideration of the receipt of the information on this page, the recipient agrees to use the information solely for the private noncommercial purpose of identifying a property in which the recipient has a good faith interest in acquiring.
Terms of Use
Last checked 2026-07-28 12:35 PM CDT

Neighborhood & Commute
Source: Walkscore
Save
Ask
Tour
Hide
Share