

4804 W Christie CircleBlue Springs, MO64015
Due to the health concerns created by Coronavirus we are offering personal 1-1 online video walkthough tours where possible.
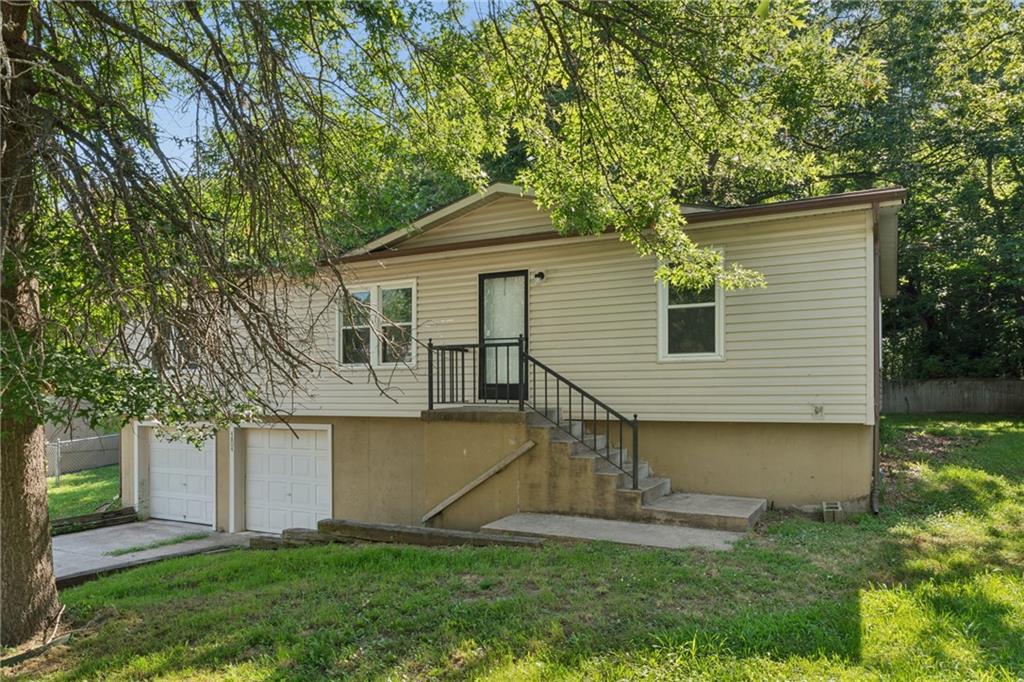
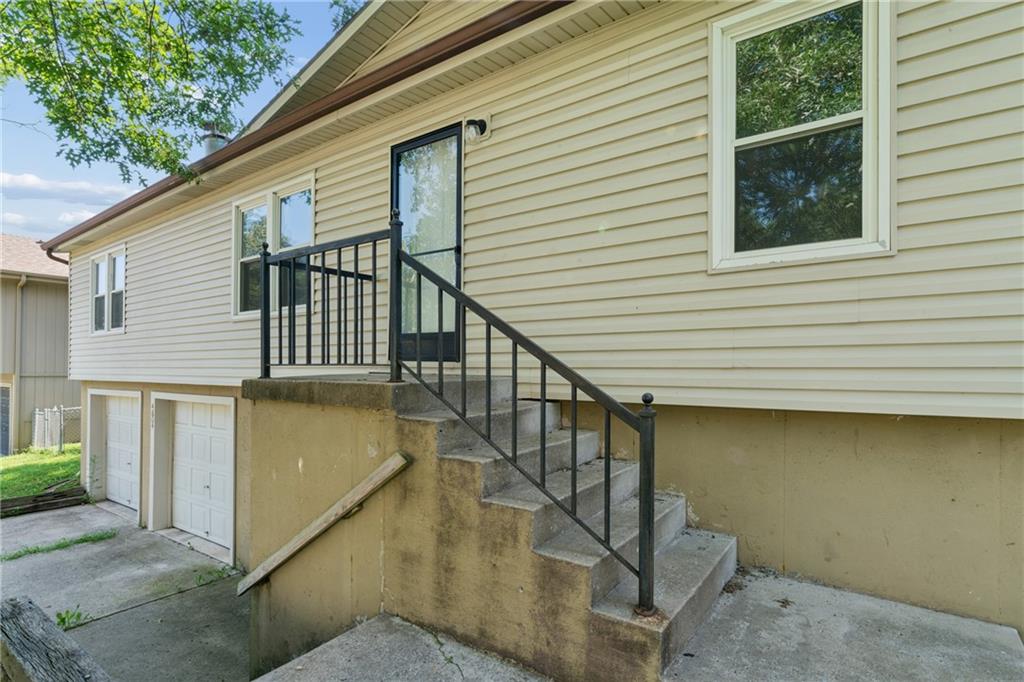
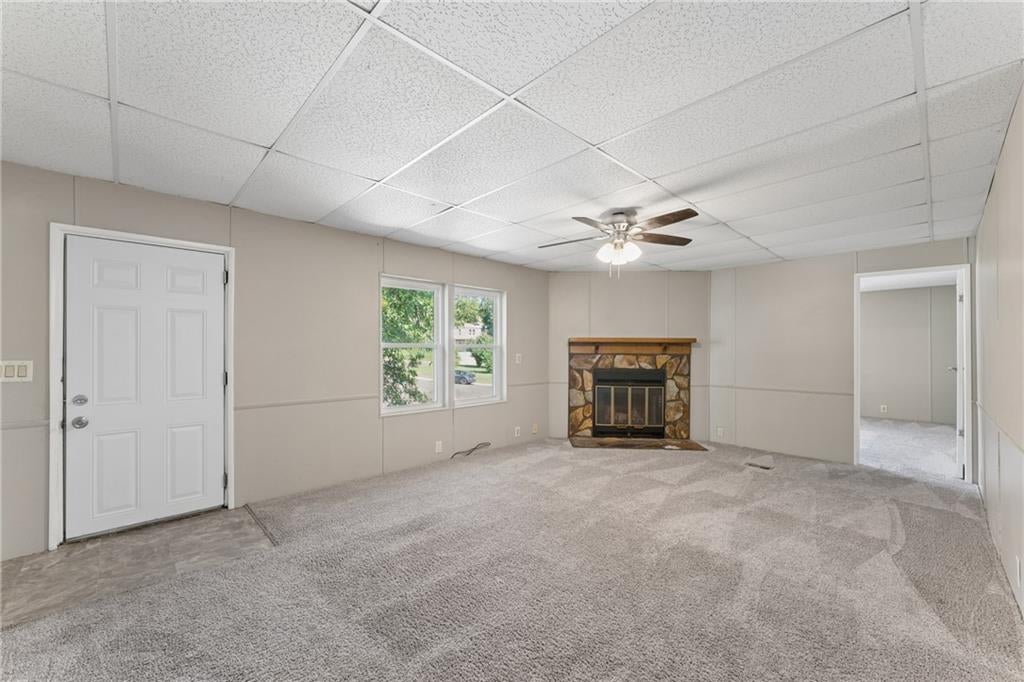
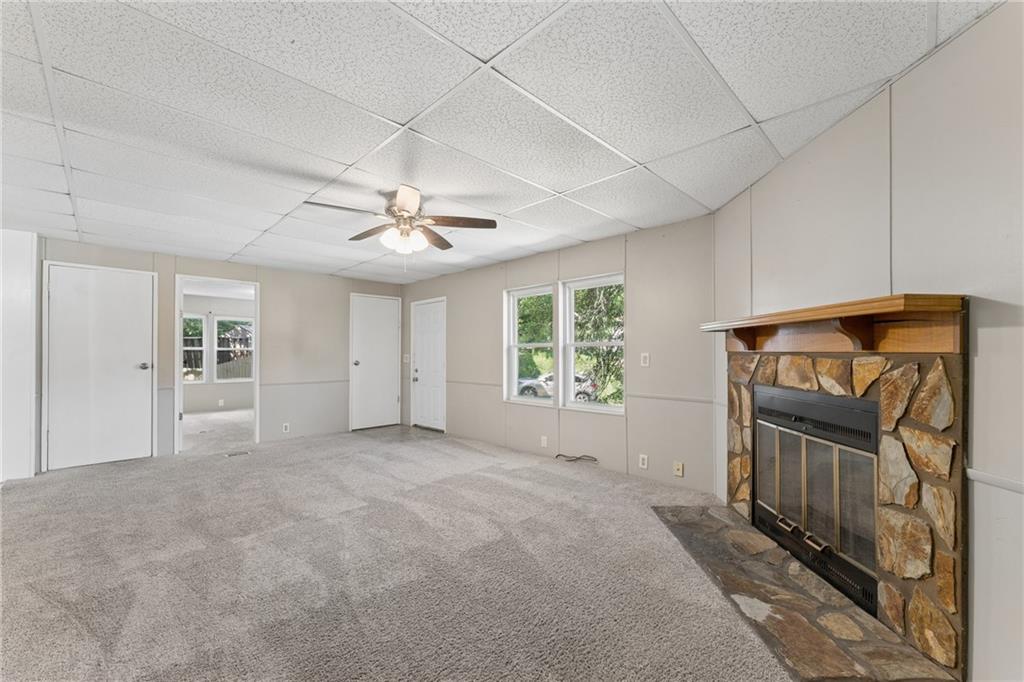
Welcome to 4804 W Christie Circle, a charming 3-bedroom, 2-bathroom home located in an established Blue Springs neighborhood. Step inside to find a comfortable and functional floor plan with inviting living spaces and a cozy fireplace that creates the perfect setting for relaxing evenings at home. The kitchen and dining areas offer plenty of opportunity for everyday meals, entertaining, and making the space your own. Outside, enjoy the quiet cul de sac on a quiet street! Attached two-car garage provides convenient parking and additional storage space. With its practical layout, welcoming atmosphere, and convenient location near shopping, dining, parks, schools, and highway access, this home offers a wonderful opportunity for its next owner. Schedule your private showing and come see all the possibilities this Blue Springs property has to offer!
| 6 days ago | Listing updated with changes from the MLS® | |
| 7 days ago | Listing first seen on site |

The information displayed on this page is confidential, proprietary, and copyrighted information of Heartland Multiple Listing Service, Inc. (“Heartland MLS”). Copyright 2026, Heartland Multiple Listing Service, Inc. Heartland MLS and Advance Realty Group LLC do not make any warranty or representation concerning the timeliness or accuracy of the information displayed herein. In consideration of the receipt of the information on this page, the recipient agrees to use the information solely for the private noncommercial purpose of identifying a property in which the recipient has a good faith interest in acquiring.
Terms of Use
Last checked 2026-07-28 12:35 PM CDT