

7301 NW 79th StreetKansas City, MO64152
Due to the health concerns created by Coronavirus we are offering personal 1-1 online video walkthough tours where possible.
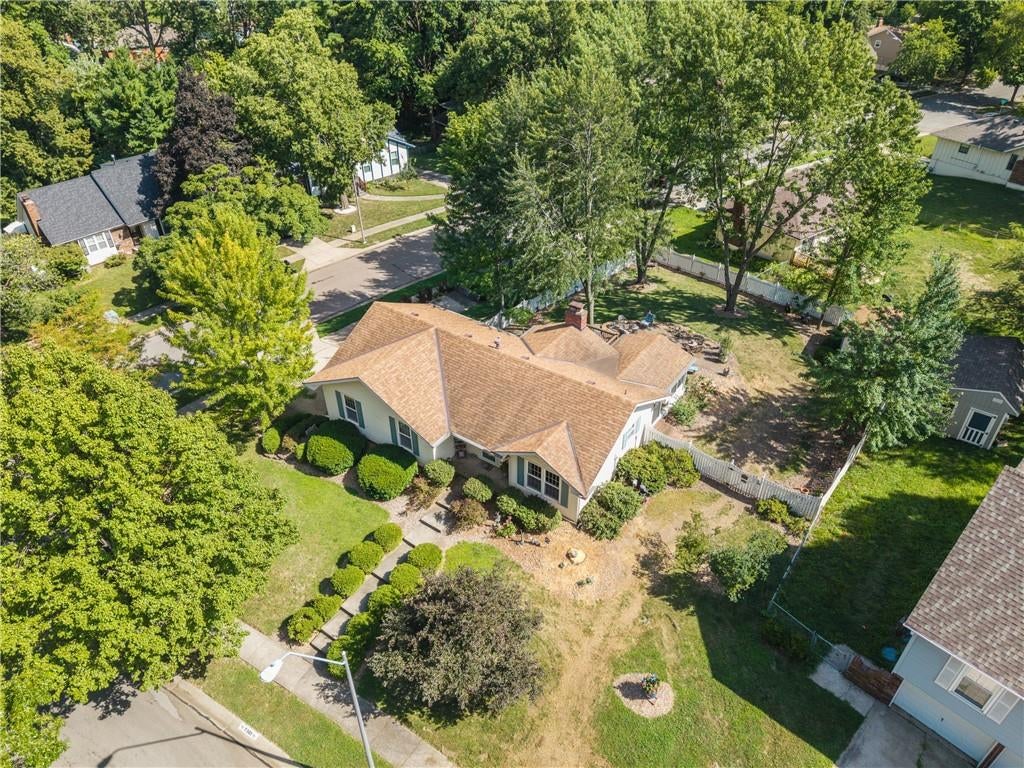
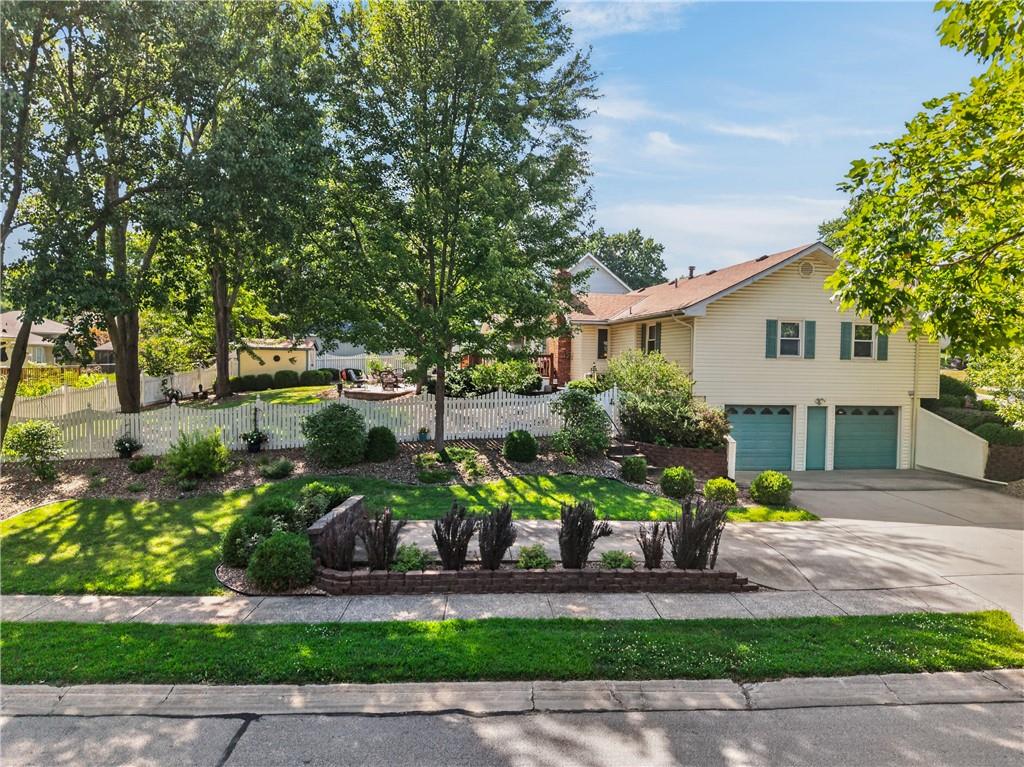
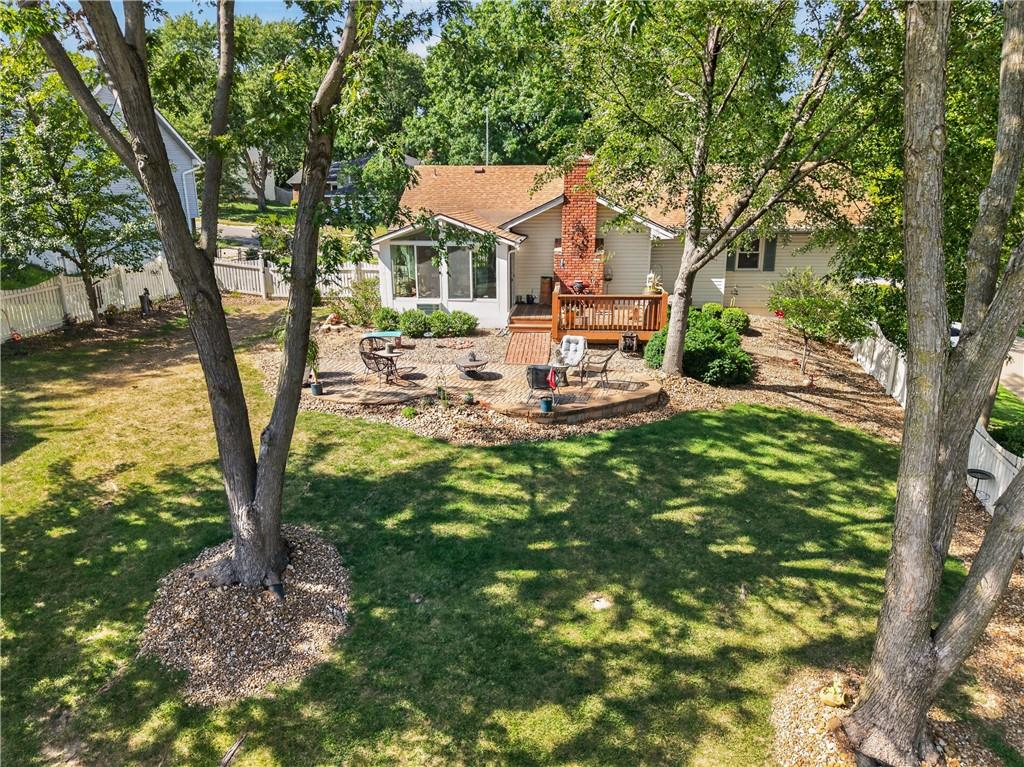
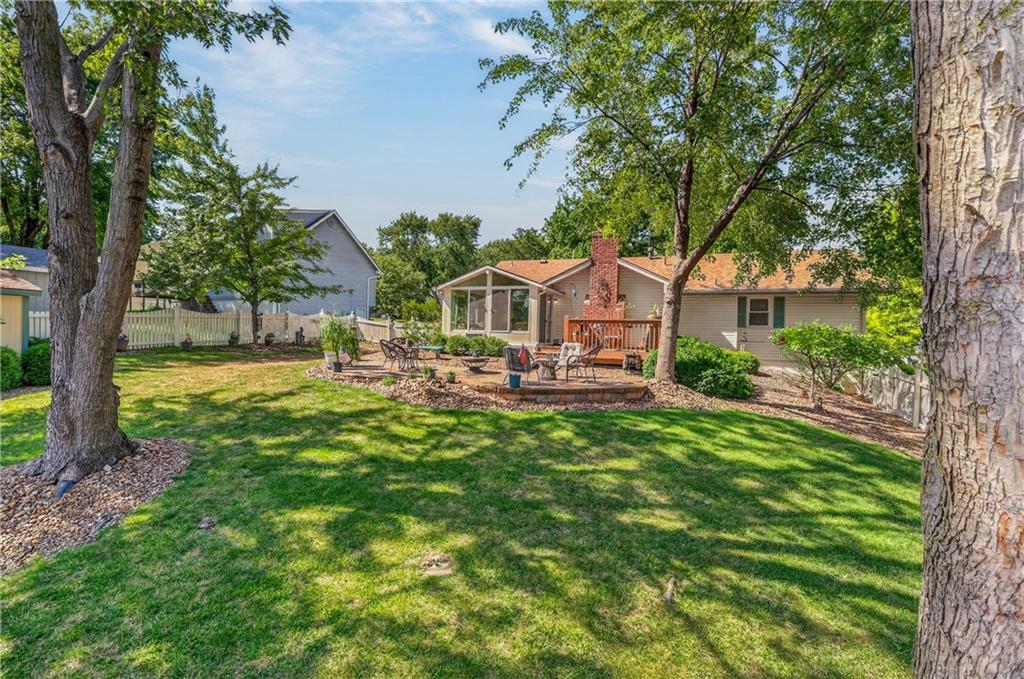
Situated on a large corner lot in the highly sought-after Park Hill School District, this home offers one of the largest and most beautifully landscaped yards in the neighborhood (with no HOA!) Hundreds of established flowers return year after year, filling the fully fenced backyard with color. The custom sunroom makes this backyard even more special. Located directly off the kitchen, it features sliding glass doors, heating, and air conditioning, allowing you to enjoy the beautiful views in every season. Whether in the sunroom, on the spacious deck, around the charming brick patio, or playing out in the grass, this will quickly become your favorite place. A storage shed provides added convenience! Inside, the home offers solid construction, generous living spaces, and incredible potential for buyers ready to add their own personal updates. The beautiful vaulted living room is anchored by a dramatic floor-to-ceiling brick fireplace and accented by a striking wood beam. Arched windows connect the living area to the oversized kitchen, featuring an abundance of cabinetry, extensive counter space, and a huge side counter perfect for cooking and gathering. Enjoy convenient main-level living with all bedrooms, the laundry room, kitchen, and two full bathrooms located on the main floor. The spacious primary suite includes a walk-in closet and private full bathroom. The fully finished basement adds even more room to spread out, complete with a second gorgeous brick fireplace, custom tile flooring, a wet bar, and another full bathroom. Additional features include low-maintenance vinyl siding, a large garage, a flat driveway, and extra poured concrete with enough room to park a camper. With its unforgettable backyard, year-round sunroom, spacious floor plan, and desirable Park Hill location, this is an opportunity you will not want to miss.
| 3 days ago | Listing updated with changes from the MLS® | |
| 3 days ago | Status changed to Pending | |
| 7 days ago | Listing first seen on site |

The information displayed on this page is confidential, proprietary, and copyrighted information of Heartland Multiple Listing Service, Inc. (“Heartland MLS”). Copyright 2026, Heartland Multiple Listing Service, Inc. Heartland MLS and Keller Williams KC North do not make any warranty or representation concerning the timeliness or accuracy of the information displayed herein. In consideration of the receipt of the information on this page, the recipient agrees to use the information solely for the private noncommercial purpose of identifying a property in which the recipient has a good faith interest in acquiring.
Terms of Use
Last checked 2026-07-28 12:35 PM CDT