

7800 W 95th TerraceOverland Park, KS66207
Due to the health concerns created by Coronavirus we are offering personal 1-1 online video walkthough tours where possible.
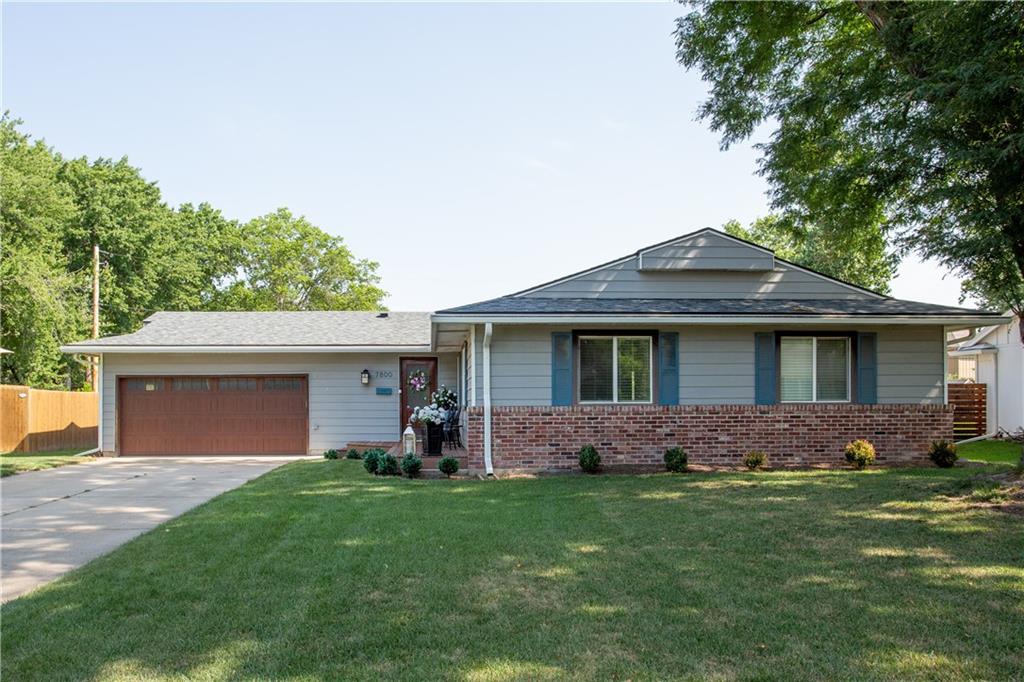
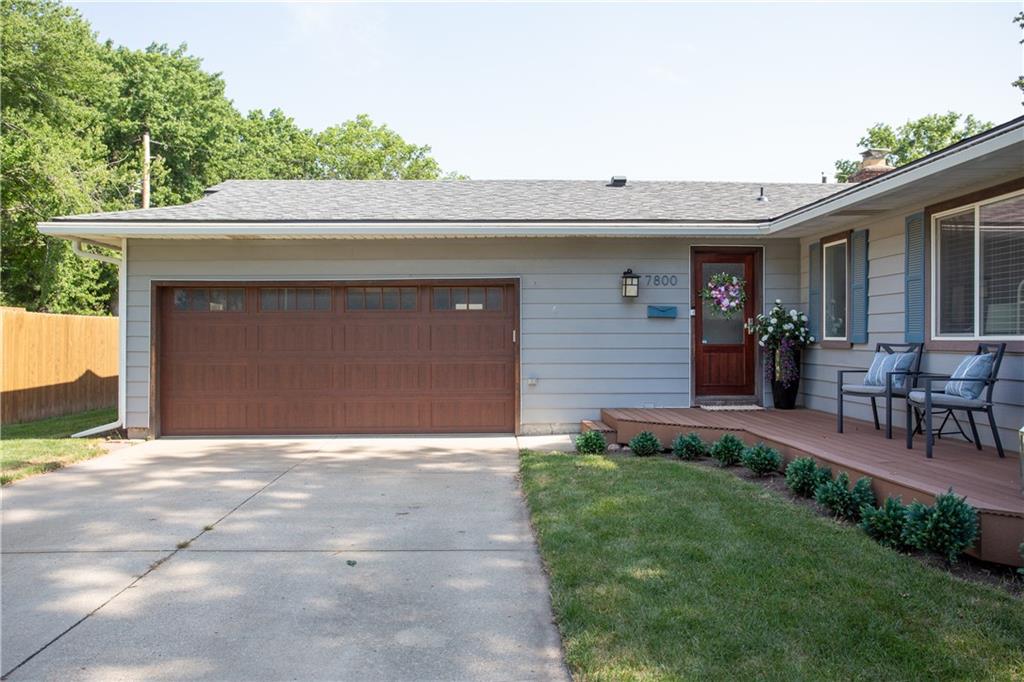
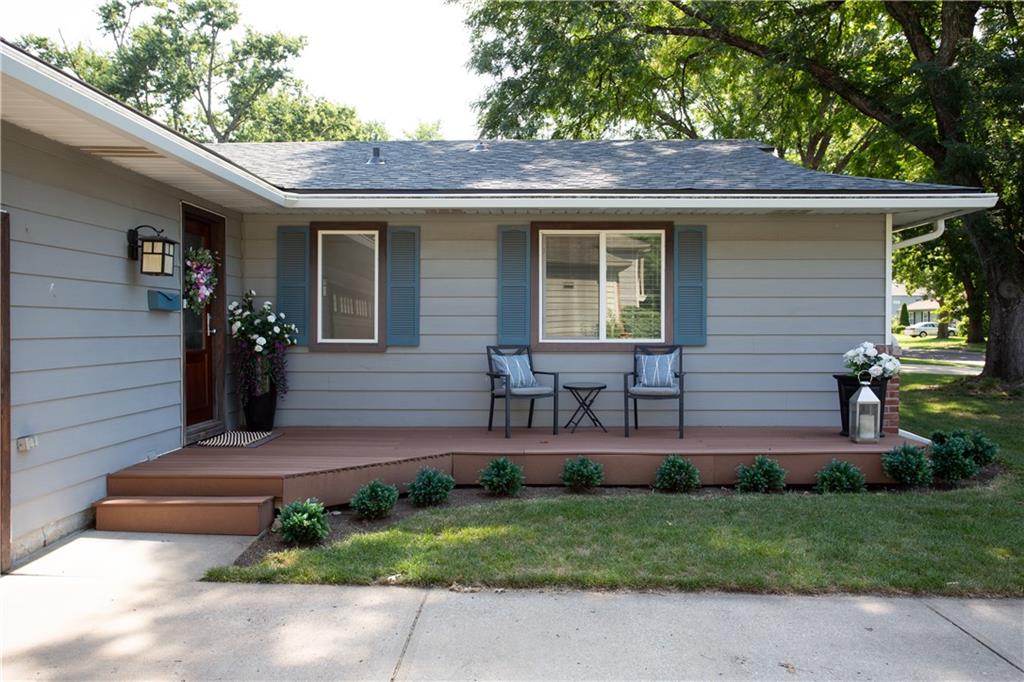
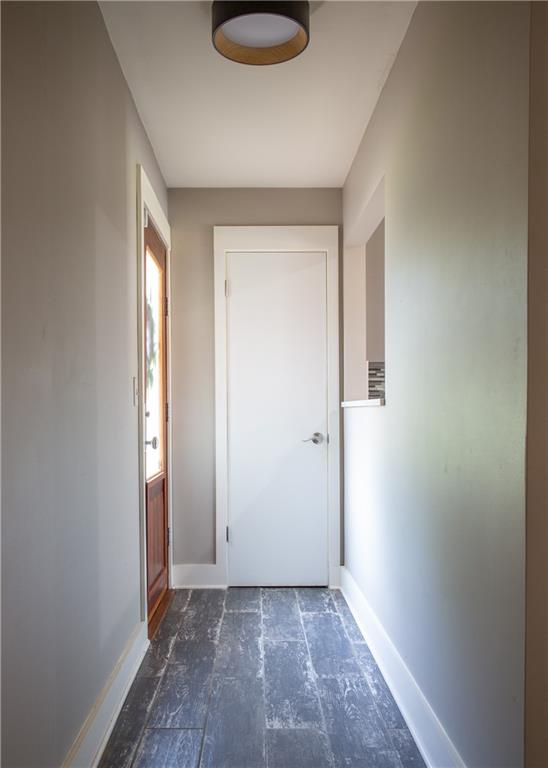
Don't miss this meticulously maintained ranch in one of Overland Park's most desirable locations, where extensive updates and major improvements provide lasting value and everyday comfort. This move-in ready 3-bedroom, 2-bath home offers an inviting layout featuring a spacious kitchen with a large center island, Café double oven gas range, and a floor-to-ceiling see-through gas fireplace. The primary suite includes an updated en-suite bathroom with a walk-in shower. Enjoy the oversized stamped concrete patio, fire pit, and newer privacy fence—creating the perfect space to relax or entertain. The spacious unfinished basement, conveniently accessible from inside the home, provides exceptional storage today with the opportunity to finish additional living space in the future. Thoughtful improvements—including a new roof (April 2026), newer windows, a new electrical panel (2021), additional attic insulation, refreshed bathrooms, and many other upgrades—offer peace of mind for years to come. Ideally situated just minutes from Downtown Overland Park, Meadowbrook Park, an array of shopping and dining destinations, major highways, and a wide variety of highly regarded schools, this home offers the perfect blend of quality, comfort, and convenience.
| 13 hours ago | Listing updated with changes from the MLS® | |
| 7 days ago | Listing first seen on site |

The information displayed on this page is confidential, proprietary, and copyrighted information of Heartland Multiple Listing Service, Inc. (“Heartland MLS”). Copyright 2026, Heartland Multiple Listing Service, Inc. Heartland MLS and Seek Real Estate do not make any warranty or representation concerning the timeliness or accuracy of the information displayed herein. In consideration of the receipt of the information on this page, the recipient agrees to use the information solely for the private noncommercial purpose of identifying a property in which the recipient has a good faith interest in acquiring.
Terms of Use
Last checked 2026-07-28 12:35 PM CDT