Just listed

Single Family Homes

Condos

Luxury

New Construction

Save
Ask
Tour
Hide
Share
$188,500
8 Days On Site

412 W Insley Avenue
Bonner Springs, KS66012

For Sale|Single Family Residence|Active
3
Beds
1
Total Bath
1
Full Bath
1,040
SqFt
$181
/SqFt
1965
Built
Subdivision:
Ellendale
County:
Wyandotte

Due to the health concerns created by Coronavirus we are offering personal 1-1 online video walkthough tours where possible.
412 W Insley Avenue412 W Insley Avenue412 W Insley Avenue412 W Insley Avenue
Save
Ask
Tour
Hide
Share

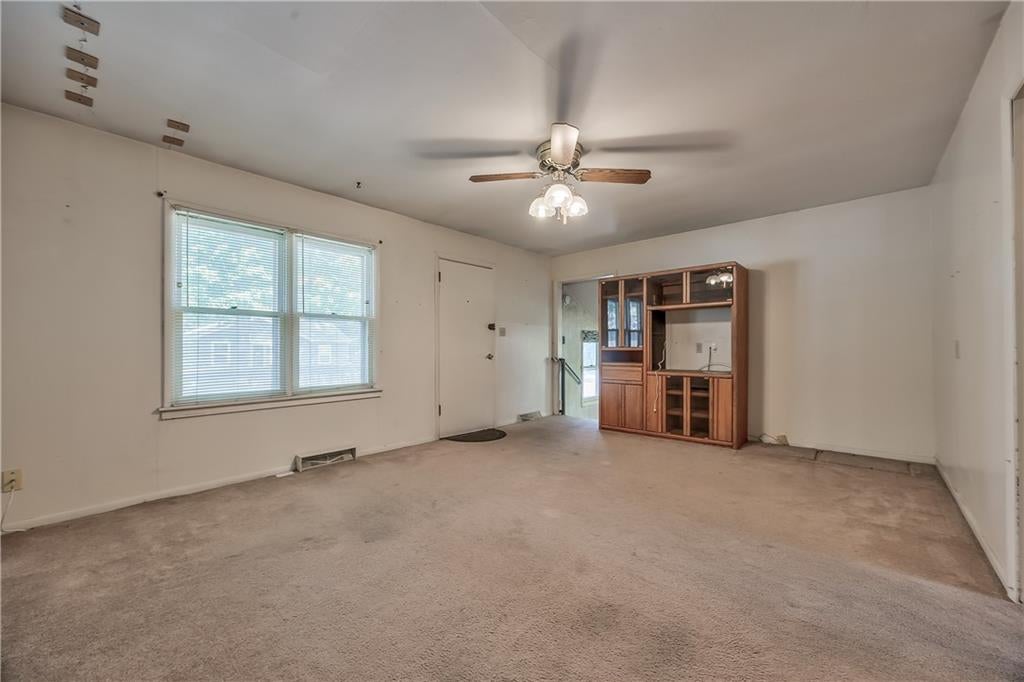
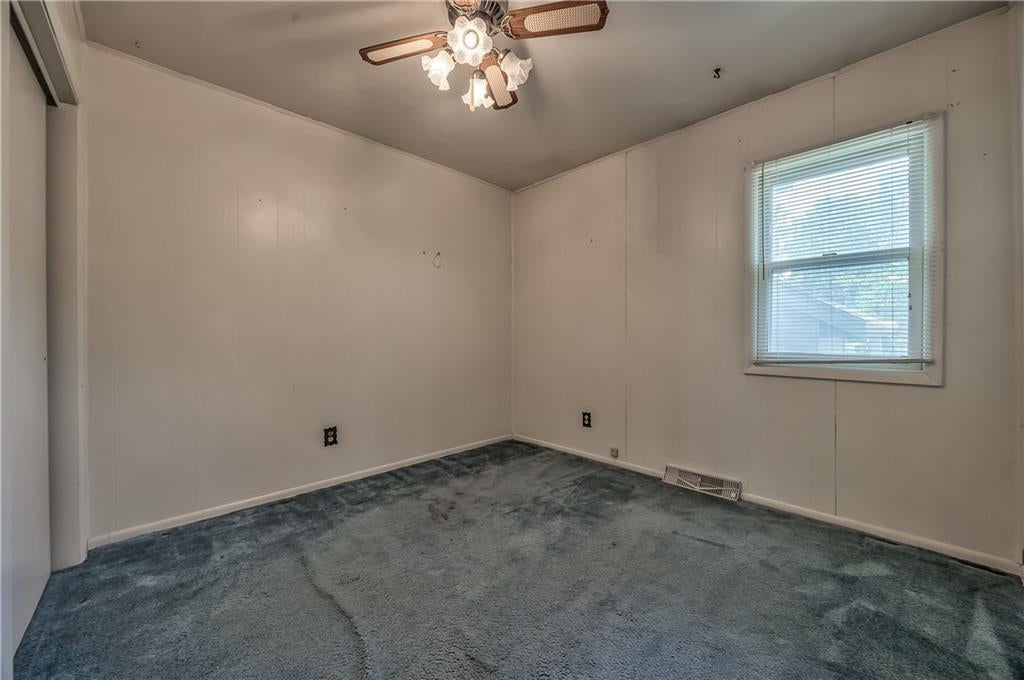
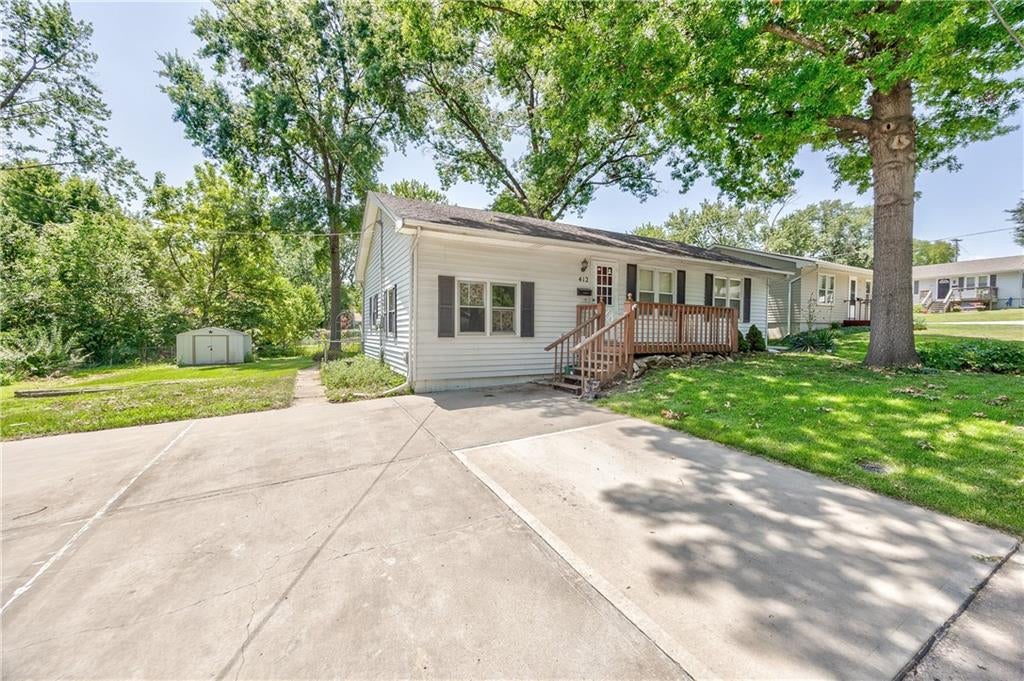
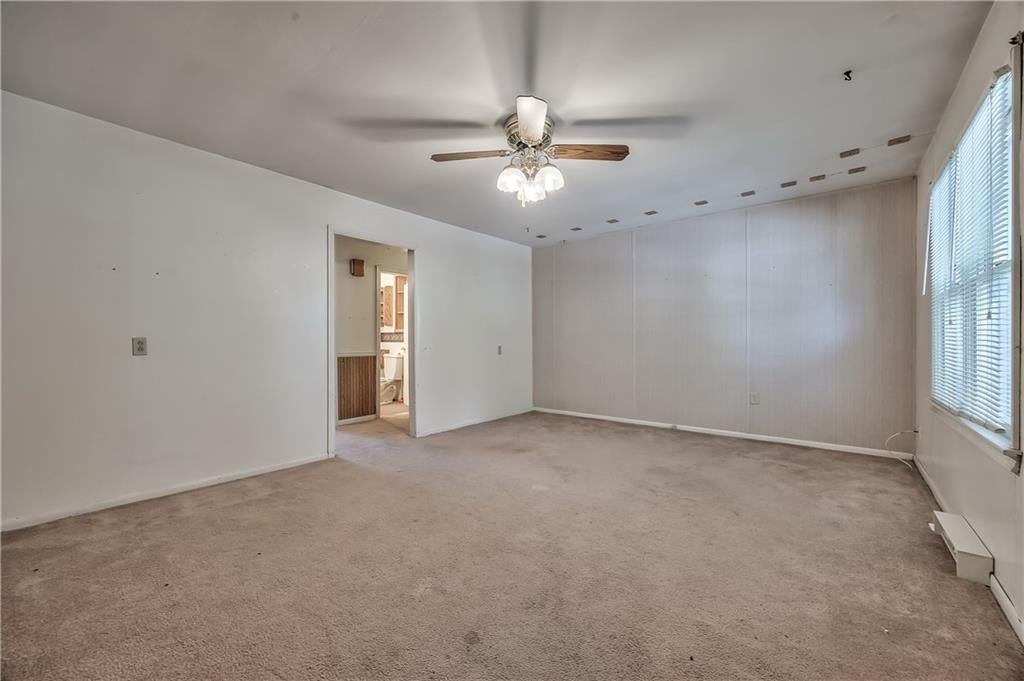
Take advantage of this unique opportunity in the heart of beautiful Bonner Springs! This charming home is ready for its next owners to bring their vision and make it their own. The cozy living room welcomes you inside, while the home's unique layout offers plenty of potential. Three bedrooms and a full bathroom are situated on one side of the home, providing a functional separation of living and sleeping spaces. Adjacent to the living room, you'll find a spacious dining area and kitchen with sliding glass doors leading to the lush backyard. The large unfinished basement offers endless possibilities for storage, a workshop, or future expansion. Whether you're looking for your next home or a property with room to add value, this one is full of potential. Schedule your showing today!

Save
Ask
Tour
Hide
Share
Listing Snapshot
Price 
$188,500
Days On Site 
8 Days
Bedrooms 
3
Inside Area (SqFt) 
1,040 sqft
Total Baths 
1
Full Baths 
1
Partial Baths 
N/A
Lot Size 
0.17 Acres
Year Built 
1965
MLS® Number 
2632743
Status 
Active
Property Tax 
$3,136
HOA/Condo/Coop Fees 
N/A
Sq Ft Source 
N/A
Friends & Family
Recent Activity
2 days agoListing updated with changes from the MLS®
a week agoListing first seen on site
General Features
Acres 
0.17
Direction Faces 
North
Levels 
One
Number Of Stories 
1
Parking 
Other
Property Sub Type 
Single Family Residence
Sewer 
Public Sewer
SqFt Above 
1040
Style 
Traditional
Water Source 
Public
Interior Features
Appliances 
CooktopDisposalHumidifierWater PurifierWater Softener
Basement 
DaylightFullUnfinished
Cooling 
ElectricCeiling Fan(s)
Flooring 
Carpet
Heating 
Forced Air
Interior 
Eat-in KitchenCeiling Fan(s)Breakfast Bar
Laundry Features 
In BasementElectric Dryer Hookup
Bathroom 1 
Dimensions - 7x5Level - MainArea Units - Square FeetFeatures - Built-in Features
Bedroom 2 
Dimensions - 9x10Level - MainArea Units - Square FeetFeatures - Ceiling Fan(s)
Kitchen 
Dimensions - 25x10Level - MainArea Units - Square Feet
Living Room 
Dimensions - 13x17Level - MainArea Units - Square FeetFeatures - Ceiling Fan(s)
Primary Bedroom 
Dimensions - 10x11Level - MainArea Units - Square FeetFeatures - Ceiling Fan(s)
Save
Ask
Tour
Hide
Share
Exterior Features
Construction Details 
Frame
Fencing 
Partial
Lot Features 
Level
Other Structures 
Shed(s)
Patio And Porch 
Deck
Roof 
Composition
Windows/Doors 
Storm Door(s)
Community Features
Financing Terms Available 
CashConventionalFHAVA Loan
HOA Fee Frequency 
Annually
MLS Area 
423 - N=State;S=Ks Rvr;E=I-435;W=Lv Co Ln
Roads 
Paved
School District 
Bonner Springs
Schools
School District
Bonner Springs
Elementary School
Bonner Springs
Middle School
Clark
High School
Bonner Springs
Listing courtesy of RE/MAX Realty Suburban Inc [email protected]


The information displayed on this page is confidential, proprietary, and copyrighted information of Heartland Multiple Listing Service, Inc. (“Heartland MLS”). Copyright 2026, Heartland Multiple Listing Service, Inc. Heartland MLS and RE/MAX Realty Suburban Inc do not make any warranty or representation concerning the timeliness or accuracy of the information displayed herein. In consideration of the receipt of the information on this page, the recipient agrees to use the information solely for the private noncommercial purpose of identifying a property in which the recipient has a good faith interest in acquiring.
Terms of Use
Last checked 2026-07-29 02:43 PM CDT

Neighborhood & Commute
Source: Walkscore
Save
Ask
Tour
Hide
Share