Just listed

Single Family Homes

Condos

Luxury

New Construction

Save
Ask
Tour
Hide
Share
$449,900
6 Days On Site

12639 NW Buck Creek Drive
Kansas City, MO64152

For Sale|Single Family Residence|Active
4
Beds
3
Total Baths
2
Full Baths
1
Partial Bath
2,880
SqFt
$156
/SqFt
1988
Built
Subdivision:
Deer Trails
County:
Platte

Due to the health concerns created by Coronavirus we are offering personal 1-1 online video walkthough tours where possible.
12639 NW Buck Creek Drive12639 NW Buck Creek Drive12639 NW Buck Creek Drive12639 NW Buck Creek Drive
Save
Ask
Tour
Hide
Share

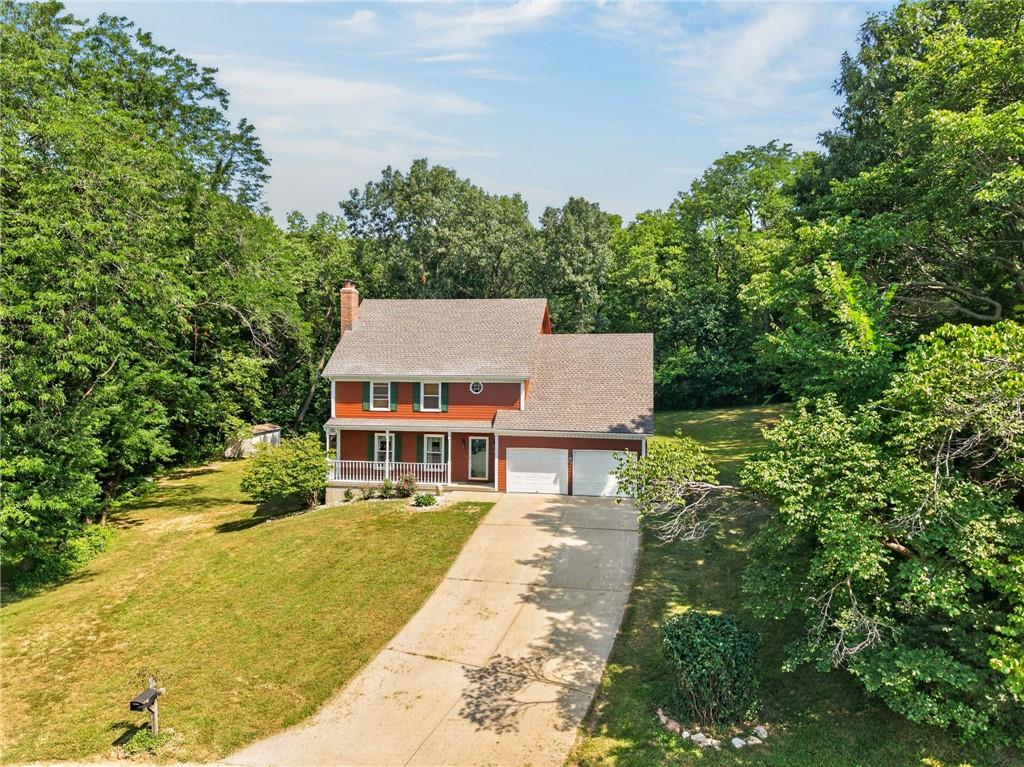
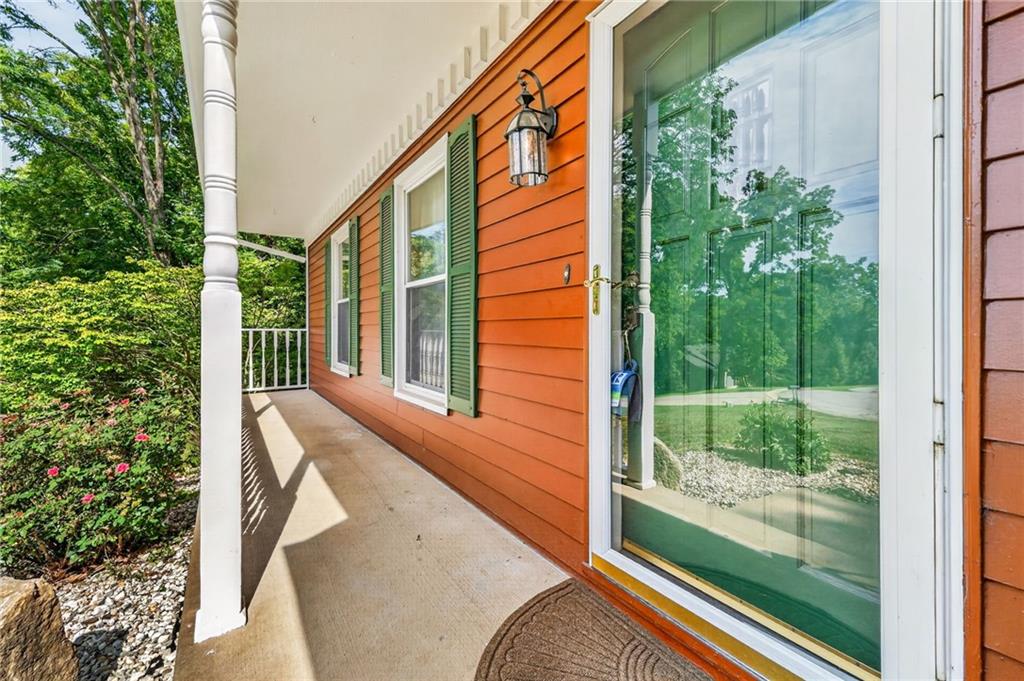
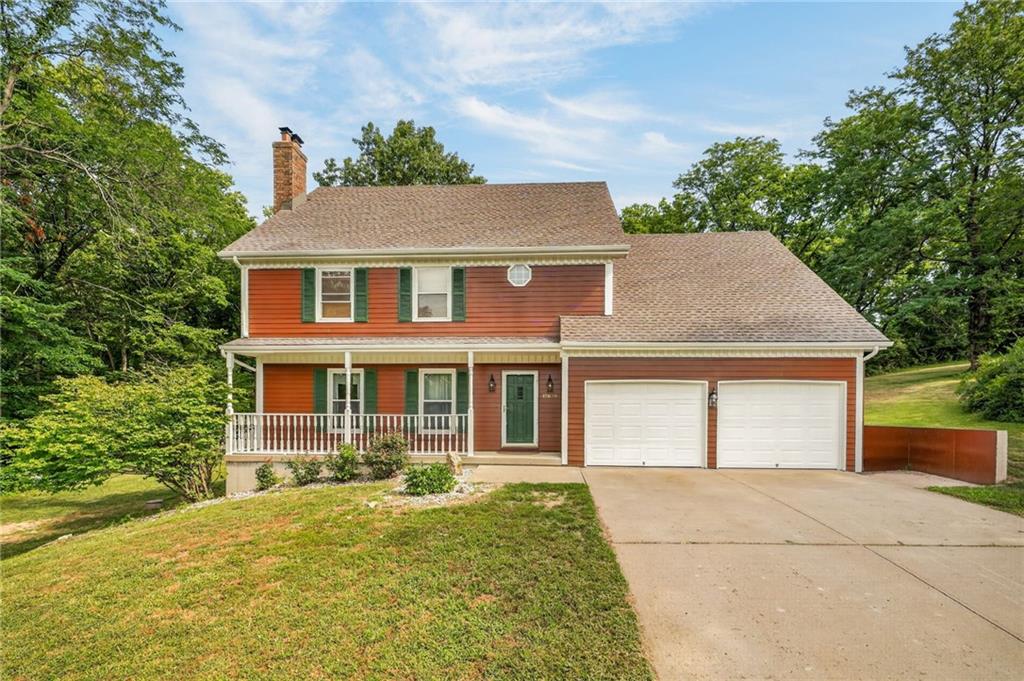
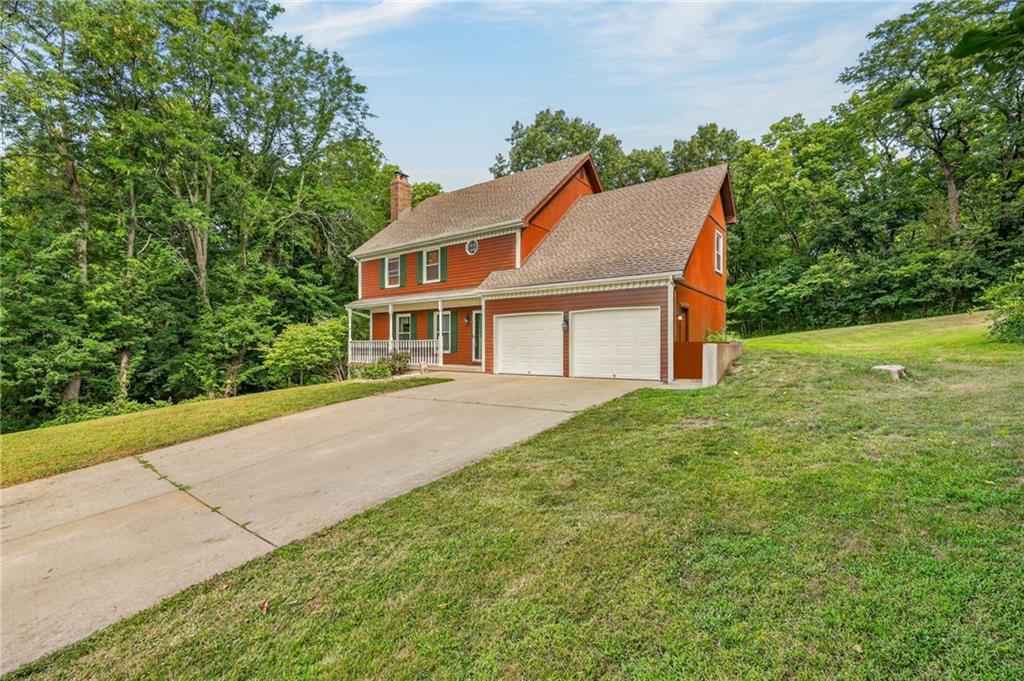
Quality-built and well maintained, this 2-story home sits at the end of a quiet cul-de-sac on nearly an acre and offers a setting that's becoming harder to find. Backing to a wooded, undeveloped tract, you'll enjoy exceptional privacy along with frequent visits from deer, wild turkey, and a variety of songbirds. This 4-bedroom, 2.5-bath home features new carpet, a new roof installed last year, and a partially finished walk-out basement with a third garage that's perfect for a workshop, lawn equipment, or extra storage. Located just minutes from shopping, restaurants, KCI Airport, and major highways, you'll enjoy the convenience of nearby amenities while coming home to a peaceful, park-like setting. Seller is providing a home warranty for added peace of mind.

Save
Ask
Tour
Hide
Share
Listing Snapshot
Price 
$449,900
Days On Site 
6 Days
Bedrooms 
4
Inside Area (SqFt) 
2,880 sqft
Total Baths 
3
Full Baths 
2
Partial Baths 
1
Lot Size 
0.93 Acres
Year Built 
1988
MLS® Number 
2632745
Status 
Active
Property Tax 
$3,791
HOA/Condo/Coop Fees 
N/A
Sq Ft Source 
N/A
Friends & Family
Recent Activity
22 hours agoListing updated with changes from the MLS®
5 days agoStatus changed to Active
7 days agoListing first seen on site
General Features
Acres 
0.93
Attached Garage 
Yes
Garage 
Yes
Garage Spaces 
3
Levels 
Two
Number Of Stories 
2
Parking 
AttachedGarage Door OpenerGarage Faces FrontGarage Faces Side
Property Sub Type 
Single Family Residence
Security 
Smoke Detector(s)
Sewer 
Septic Tank
SqFt Above 
1968
SqFt Below 
912
Style 
ColonialOther
Water Source 
Public
Interior Features
Appliances 
Electric OvenDishwasherDisposalDryerMicrowaveRefrigeratorFree-Standing Electric OvenGas RangeWasher
Basement 
ConcretePartialWalk-Out Access
Cooling 
Attic FanElectricCeiling Fan(s)
Fireplace 
Yes
Fireplace Features 
GasLiving Room
Fireplaces 
1
Flooring 
CarpetTileWood
Heating 
Forced Air
Interior 
Vaulted Ceiling(s)Walk-In Closet(s)Eat-in KitchenCeiling Fan(s)Central VacuumKitchen IslandPantry
Window Features 
Insulated WindowsWindow CoveringsStorm Window(s)
Bathroom 1 
Dimensions - 5x6Level - FirstArea - 30Area Units - Square FeetFeatures - Laminate Counters
Bedroom 2 
Dimensions - 11x12Level - SecondArea - 132Area Units - Square FeetFeatures - Ceiling Fan(s)
Bedroom 3 
Dimensions - 10x10Level - SecondArea - 100Area Units - Square FeetFeatures - Ceiling Fan(s)
Bedroom 4 
Dimensions - 10x12Level - SecondArea - 120Area Units - Square FeetFeatures - Ceiling Fan(s), Walk-In Closet(s)
Breakfast Room 
Dimensions - 9x13Level - FirstArea - 117Area Units - Square FeetFeatures - Ceiling Fan(s), Laminate Counters
Dining Room 
Dimensions - 9x13Level - FirstArea - 117Area Units - Square Feet
Kitchen 
Dimensions - 11x13Level - FirstArea - 143Area Units - Square FeetFeatures - Pantry
Laundry 
Dimensions - 3x6Level - SecondArea - 18Area Units - Square Feet
Living Room 
Dimensions - 13x19Level - FirstArea - 247Area Units - Square FeetFeatures - Ceiling Fan(s)
Media Room 
Dimensions - 12x19Level - BasementArea - 228Area Units - Square Feet
Primary Bedroom 
Dimensions - 7x13Level - SecondArea - 91Area Units - Square Feet
Workshop 
Dimensions - 12x26Level - BasementArea - 312Area Units - Square Feet
Save
Ask
Tour
Hide
Share
Exterior Features
Construction Details 
Wood Siding
Lot Features 
City LotCul-De-SacMany Trees
Other Structures 
Shed(s)
Patio And Porch 
DeckPatioPorch
Roof 
Composition
Spa Features 
Bath
Windows/Doors 
Insulated WindowsWindow CoveringsStorm Window(s)
Community Features
Accessibility Features 
Therapeutic Whirlpool
Financing Terms Available 
CashConventionalFHAVA Loan
MLS Area 
115 - N=I-435/Hwy 152;S=Mo Rvr;E=Platte Co Ln;W=M
School District 
Park Hill
Schools
School District
Park Hill
Elementary School
Union Chapel
Middle School
Lakeview
High School
Park Hill South
Listing courtesy of RE/MAX Heritage [email protected]


The information displayed on this page is confidential, proprietary, and copyrighted information of Heartland Multiple Listing Service, Inc. (“Heartland MLS”). Copyright 2026, Heartland Multiple Listing Service, Inc. Heartland MLS and RE/MAX Heritage do not make any warranty or representation concerning the timeliness or accuracy of the information displayed herein. In consideration of the receipt of the information on this page, the recipient agrees to use the information solely for the private noncommercial purpose of identifying a property in which the recipient has a good faith interest in acquiring.
Terms of Use
Last checked 2026-07-28 12:40 PM CDT

Neighborhood & Commute
Source: Walkscore
Save
Ask
Tour
Hide
Share