Just listed

Single Family Homes

Condos

Luxury

New Construction

Save
Ask
Tour
Hide
Share
$929,900
6 Days On Site

20215 S Grand Drive
Belton, MO64012

Single Family Residence|Pending
4
Beds
5
Total Baths
4
Full Baths
1
Partial Bath
3,595
SqFt
$259
/SqFt
2005
Built
Subdivision:
Grand Oaks Farms
County:
Cass

Due to the health concerns created by Coronavirus we are offering personal 1-1 online video walkthough tours where possible.
20215 S Grand Drive20215 S Grand Drive20215 S Grand Drive20215 S Grand Drive
Save
Ask
Tour
Hide
Share

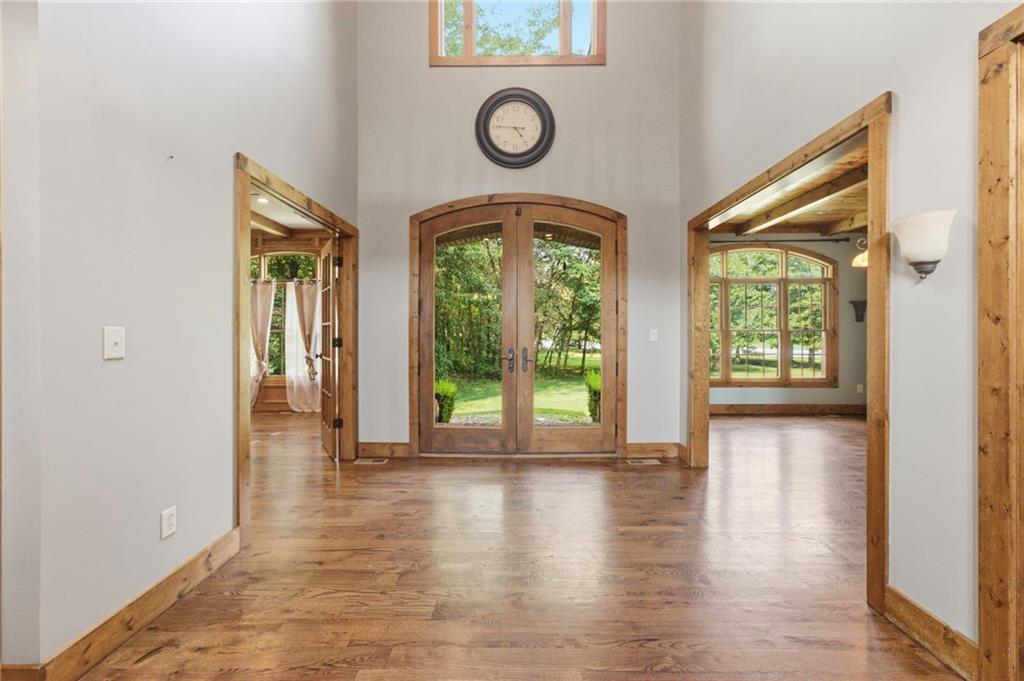
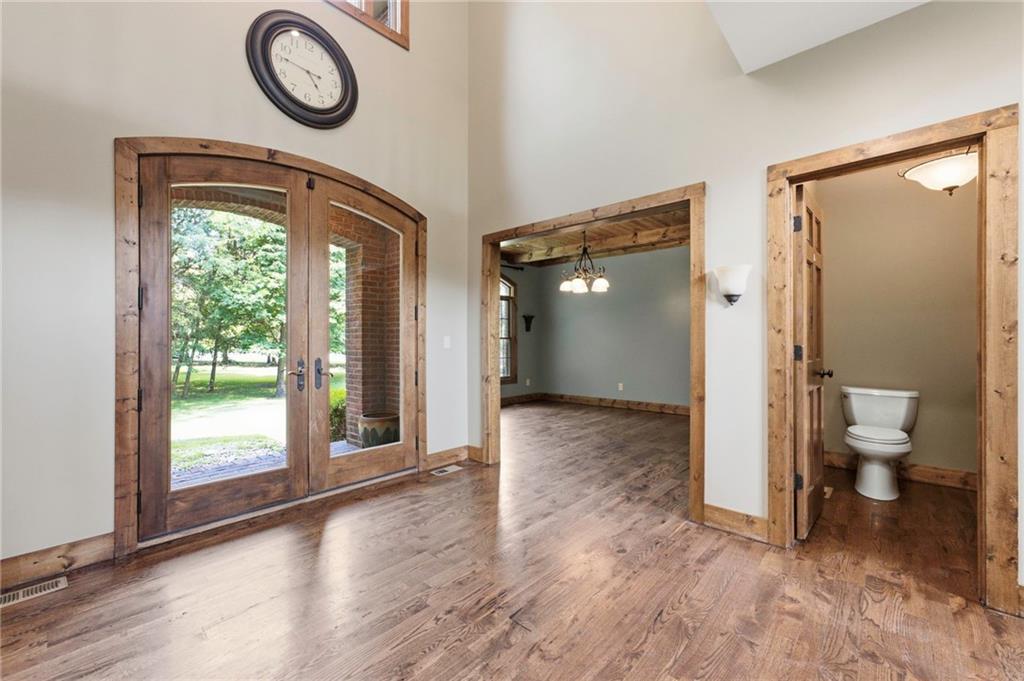
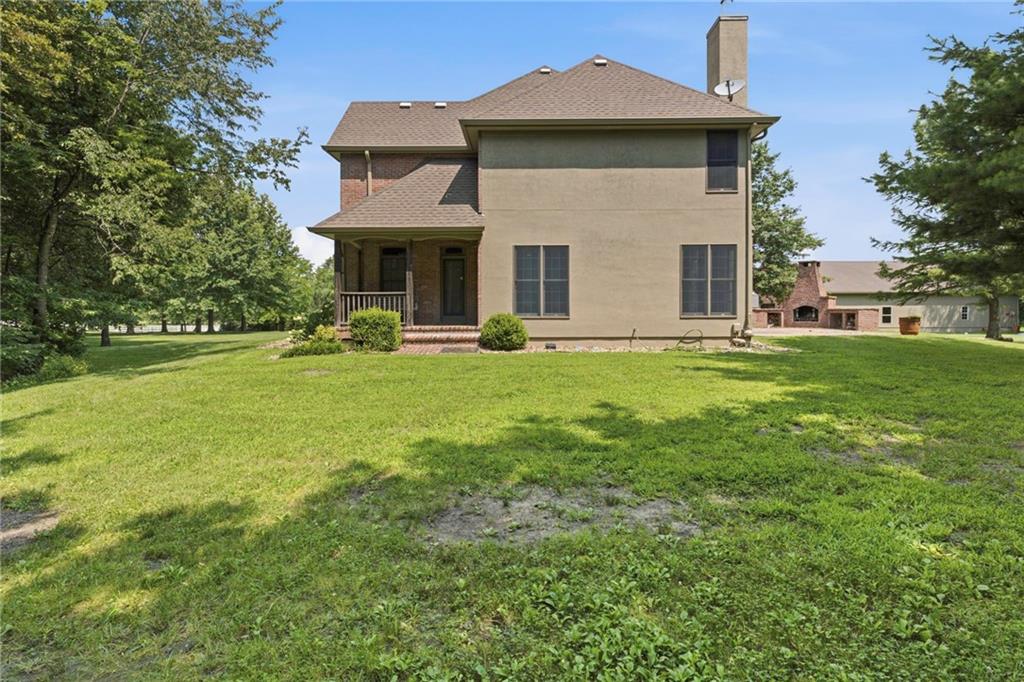
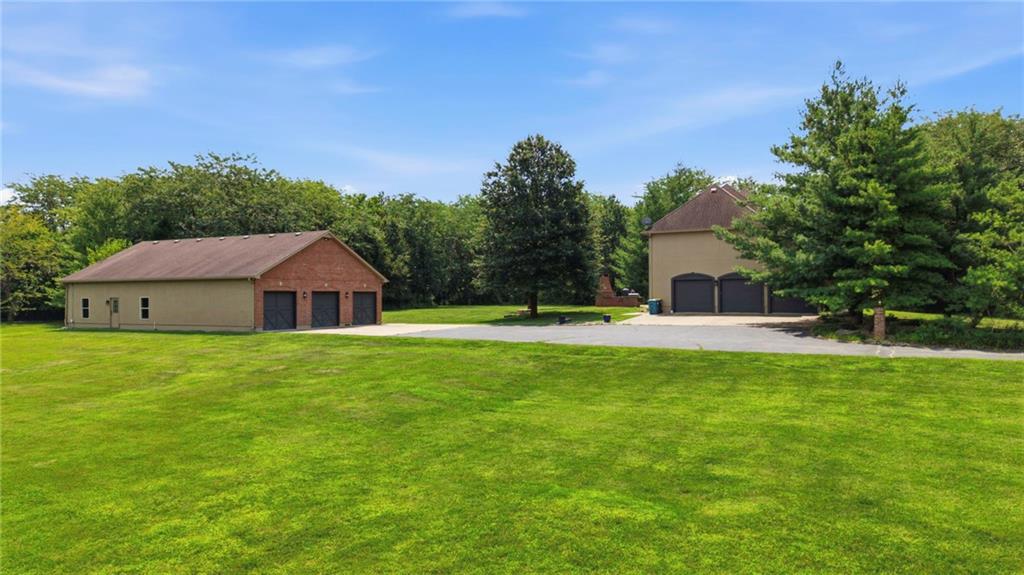
Situated on nearly 6 acres in the desirable Grand Oak Farms subdivision, this 2-story home offers sophisticated country living with convenient Ray-Pec schools access & ideal highway access. Over 3,500 sqft of space includes 4 bedrooms, 3.5 baths, & quality finishes throughout. The main level showcases hardwood floors & granite countertops in the kitchen. Climate controls with efficient dual HVAC systems, & recent updates include several professionally installed insulated garage doors. Additional features include a water softener, radon mitigation system, & dual hot water heaters. The oversized 3-car attached garage & gated, lighted paved drive provide security & accessibility. Solar panels offset energy costs, & a distinctive outdoor stone fireplace with built-in grill creates an elegant gathering space. The impressive 40x60 finished outbuilding, a true standout, includes office space, full bathroom, & kitchenette. With 200-amp service, this structure offers unlimited potential for hobbies, business ventures, or guest space. Additional features include dual sump pumps with battery backup & capacity for 6+ vehicles, providing extensive storage & flexibility. Perfect for families seeking acreage, entrepreneurs needing home office/outbuilding, or buyers desiring space for vehicles, equipment, & recreational pursuits.

Save
Ask
Tour
Hide
Share
Listing Snapshot
Price 
$929,900
Days On Site 
6 Days
Bedrooms 
4
Inside Area (SqFt) 
3,595 sqft
Total Baths 
5
Full Baths 
4
Partial Baths 
1
Lot Size 
5.91 Acres
Year Built 
2005
MLS® Number 
2632764
Status 
Pending
Property Tax 
$9,680
HOA/Condo/Coop Fees 
N/A
Sq Ft Source 
N/A
Friends & Family
Recent Activity
4 days agoListing updated with changes from the MLS®
4 days agoStatus changed to Pending
7 days agoListing first seen on site
General Features
Acres 
5.91
Attached Garage 
Yes
Garage 
Yes
Garage Spaces 
6
Levels 
Two
Number Of Stories 
2
Parking 
AttachedDetachedGarage Door OpenerGarage Faces Side
Property Sub Type 
Single Family Residence
Security 
Security SystemSmoke Detector(s)
Sewer 
Septic Tank
SqFt Above 
3595
Style 
OtherTraditional
Water Source 
Public
Interior Features
Appliances 
OvenCooktopDishwasherDisposalHumidifierMicrowaveRefrigeratorStainless Steel Appliance(s)Water Softener
Basement 
FullUnfinishedSump Pump
Cooling 
ElectricZonedCeiling Fan(s)
Fireplace 
Yes
Fireplace Features 
GasGreat RoomOther
Fireplaces 
2
Flooring 
Wood
Heating 
PropaneZoned
Interior 
Vaulted Ceiling(s)Walk-In Closet(s)Ceiling Fan(s)Kitchen IslandPantryIn-Law FloorplanBreakfast Bar
Laundry Features 
Laundry Room
Window Features 
Insulated Windows
Bedroom 2 
Dimensions - 15x12Level - SecondArea - 180Area Units - Square FeetFeatures - Built-in Features, Ceiling Fan(s), Walk-In Closet(s)
Bedroom 3 
Dimensions - 14x12Level - SecondArea - 168Area Units - Square FeetFeatures - Ceiling Fan(s)
Bedroom 4 
Dimensions - 15x14Level - SecondArea - 210Area Units - Square FeetFeatures - Ceiling Fan(s), Walk-In Closet(s)
Den 
Dimensions - 16x12Level - FirstArea - 192Area Units - Square FeetFeatures - Built-in Features
Dining Room 
Dimensions - 16x12Level - FirstArea - 192Area Units - Square Feet
Great Room 
Dimensions - 15x14Level - FirstArea - 210Area Units - Square FeetFeatures - Built-in Features, Ceiling Fan(s)
Kitchen 
Dimensions - 18x15Level - FirstArea - 270Area Units - Square FeetFeatures - Built-in Features, Granite Counters, Kitchen Island, Pantry
Laundry 
Dimensions - 8x6Level - SecondArea - 48Area Units - Square Feet
Primary Bathroom 
Dimensions - 18x18Level - SecondArea - 324Area Units - Square FeetFeatures - Double Vanity, Walk-In Closet(s)
Primary Bedroom 
Dimensions - 24x15Level - SecondArea - 360Area Units - Square FeetFeatures - Ceiling Fan(s)
Sitting Room 
Dimensions - 15x12Level - SecondArea - 180Area Units - Square Feet
Workshop 
Dimensions - 60x40Level - FirstArea - 2400Area Units - Square FeetFeatures - Built-in Features
Save
Ask
Tour
Hide
Share
Exterior Features
Construction Details 
StuccoBrick
Exterior 
Fire Pit
Fencing 
Partial
Lot Features 
Many Trees
Other Structures 
Outbuilding
Patio And Porch 
CoveredPatio
Roof 
Composition
Spa Features 
Bath
Windows/Doors 
Insulated Windows
Community Features
Accessibility Features 
Therapeutic Whirlpool
Financing Terms Available 
CashConventional
MLS Area 
208 - Cass County, Mo
School District 
Raymore-Peculiar
Schools
School District
Raymore-Peculiar
Elementary School
Bridle Ridge
Middle School
Raymore-Peculiar South
High School
Raymore-Peculiar
Listing courtesy of Keller Williams Southland [email protected]


The information displayed on this page is confidential, proprietary, and copyrighted information of Heartland Multiple Listing Service, Inc. (“Heartland MLS”). Copyright 2026, Heartland Multiple Listing Service, Inc. Heartland MLS and Keller Williams Southland do not make any warranty or representation concerning the timeliness or accuracy of the information displayed herein. In consideration of the receipt of the information on this page, the recipient agrees to use the information solely for the private noncommercial purpose of identifying a property in which the recipient has a good faith interest in acquiring.
Terms of Use
Last checked 2026-07-28 12:35 PM CDT

Neighborhood & Commute
Source: Walkscore
Save
Ask
Tour
Hide
Share