

5801 Charlotte StreetKansas City, MO64110
Due to the health concerns created by Coronavirus we are offering personal 1-1 online video walkthough tours where possible.
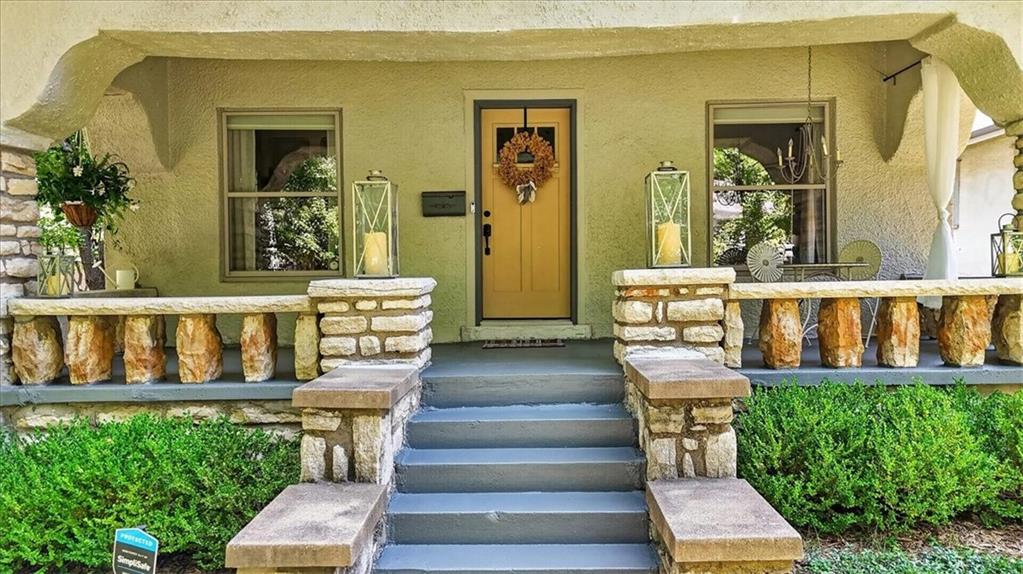
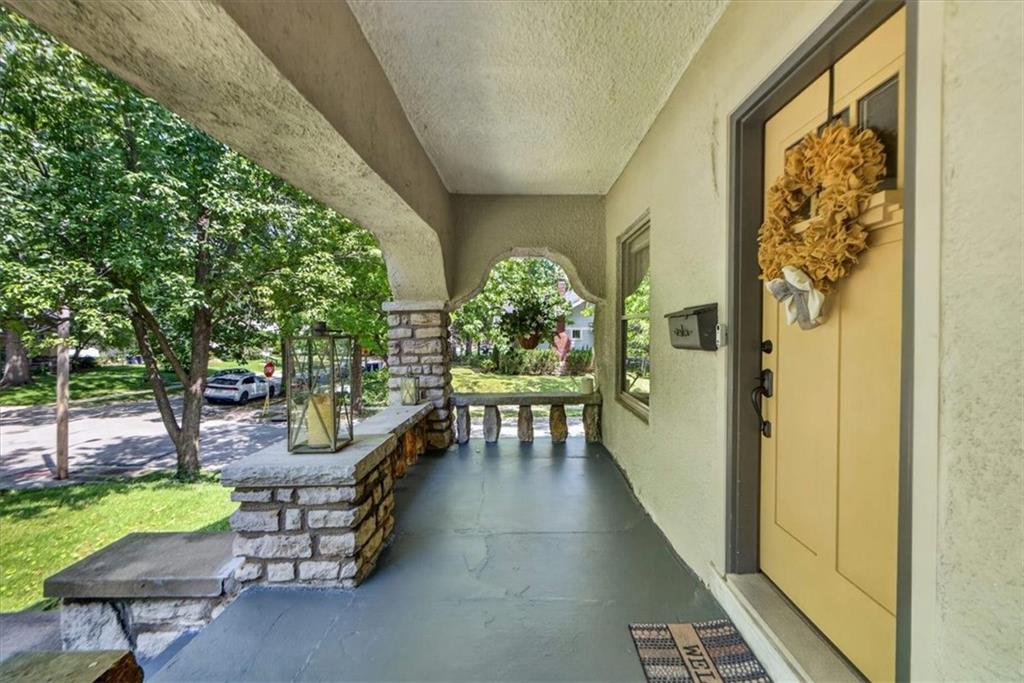
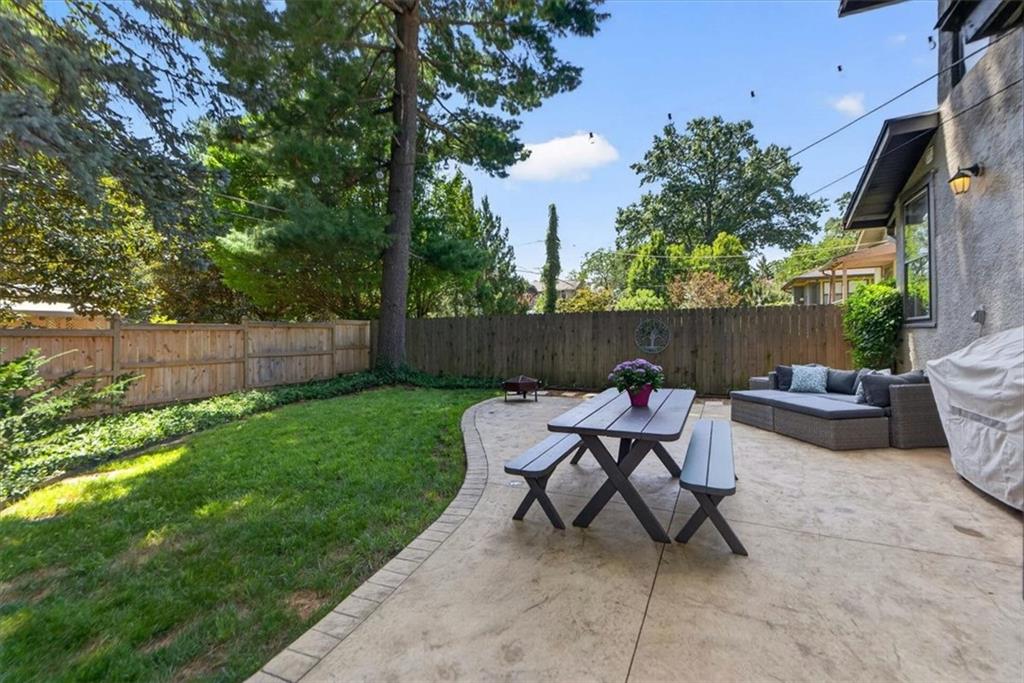
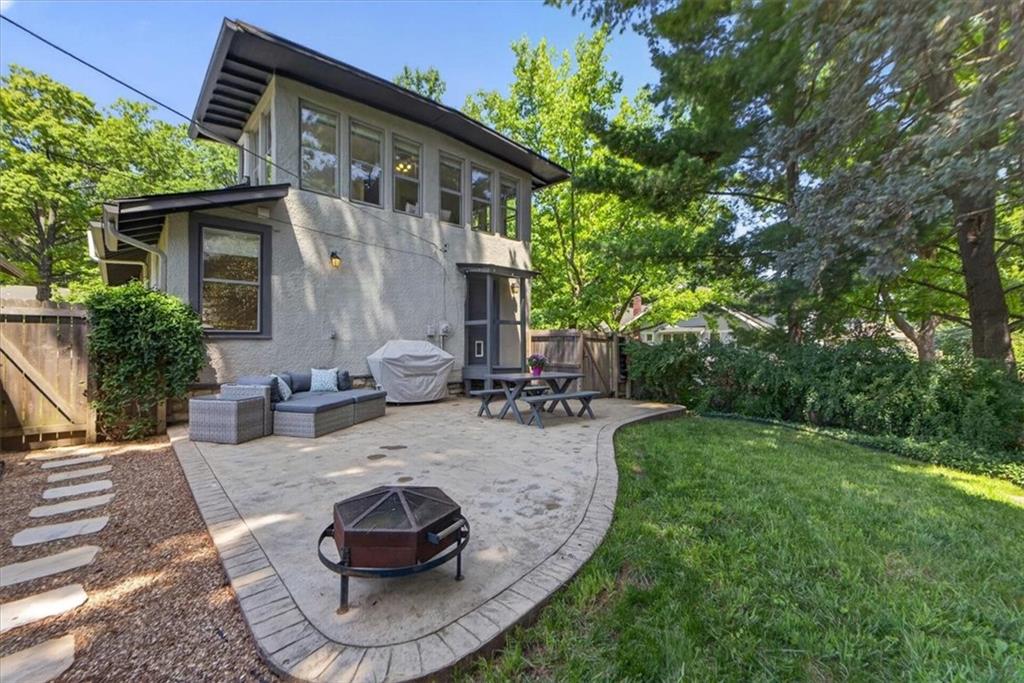
Located in one of Kansas City's most sought-after neighborhoods, Brookside, this beautifully maintained 1917 home blends timeless character w thoughtful updates throughout. As you enter, you'll feel like you're in a storybook w the stone-column front porch & warm yellow door setting a charming 1st impression! Beautiful hardwood floors, stunning coffered ceiling, whitewashed brick fireplace w custom glass built-ins, a dining room framed by w baywindow seat perfect for morning coffee or reading, updated kitchen w soft dove gray cabinetry, subway tile backsplash, island, plenty of storage, & what most homeowners are looking for...a main floor updated laundry room! Every upgrade has been thoughtfully made to enhance the home's character while offering the comfort & convenience of modern living. The flexible floor plan feat 2 bedrooms on the main level, along w 2 fully updated bathrooms, inc a walk-in primary closet, while the spacious upstairs offers endless possibilities as a 3rd bedroom, office, playroom, or whatever best fits your lifestyle. Step outside & you'll be surrounded by mature trees & privacy fence, creating a peaceful backyard that's perfect for relaxing, entertaining, or simply enjoying the beauty of the neighborhood. Head to the lower level & although unfinished & not counted in our current sq footage, this has been painted, updated w a utility bathroom, & custom wall art added creating another level of (roughly 1,300 sf ft) of usable space. Whether you're thinking of a rec or living room, workout area, or workshop, the lower level is a blank space waiting for your ideas! Brookside is known for its historic homes, tree-lined streets, and the sense of community that makes it one of Kansas City's most beloved neighborhoods. Just minutes from local boutiques, coffee shops, restaurants, & parks, you'll love everything this location has to offer while enjoying a home that's full of character and ready for its next chapter. Schedule your showing today!
| 4 days ago | Listing updated with changes from the MLS® | |
| 4 days ago | Status changed to Active Under Contract | |
| 7 days ago | Listing first seen on site |

The information displayed on this page is confidential, proprietary, and copyrighted information of Heartland Multiple Listing Service, Inc. (“Heartland MLS”). Copyright 2026, Heartland Multiple Listing Service, Inc. Heartland MLS and RE/MAX Elite, REALTORS do not make any warranty or representation concerning the timeliness or accuracy of the information displayed herein. In consideration of the receipt of the information on this page, the recipient agrees to use the information solely for the private noncommercial purpose of identifying a property in which the recipient has a good faith interest in acquiring.
Terms of Use
Last checked 2026-07-28 12:35 PM CDT