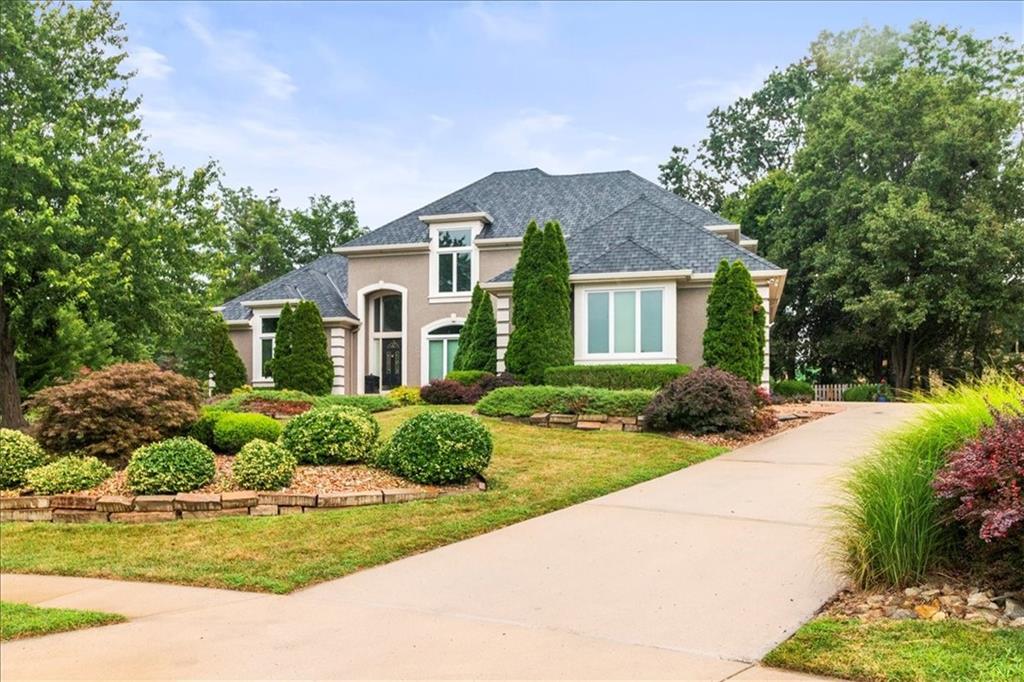
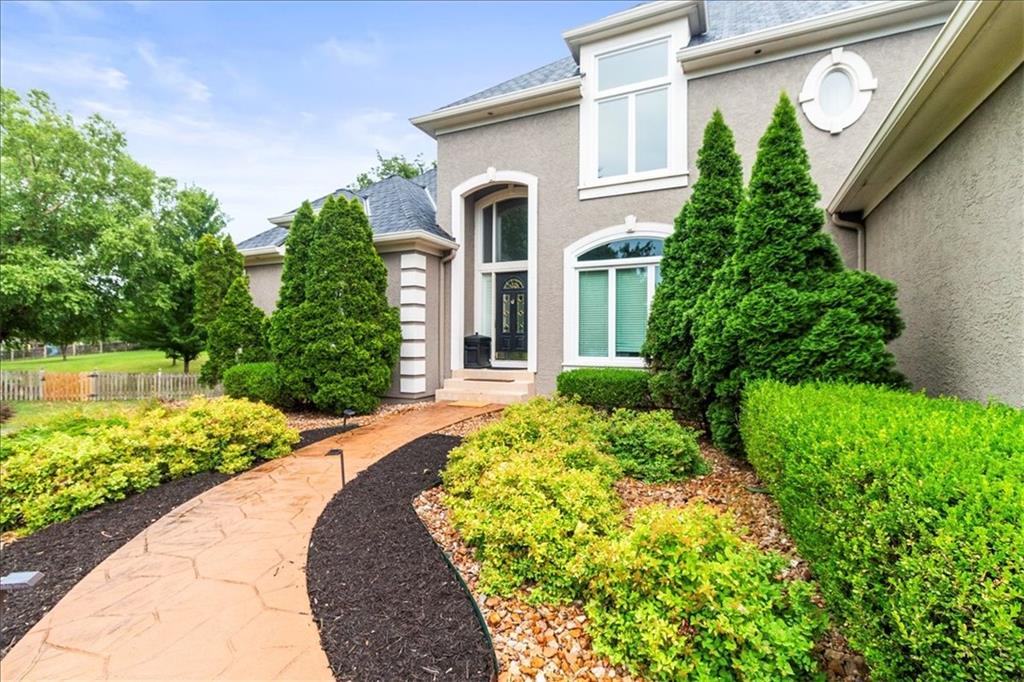
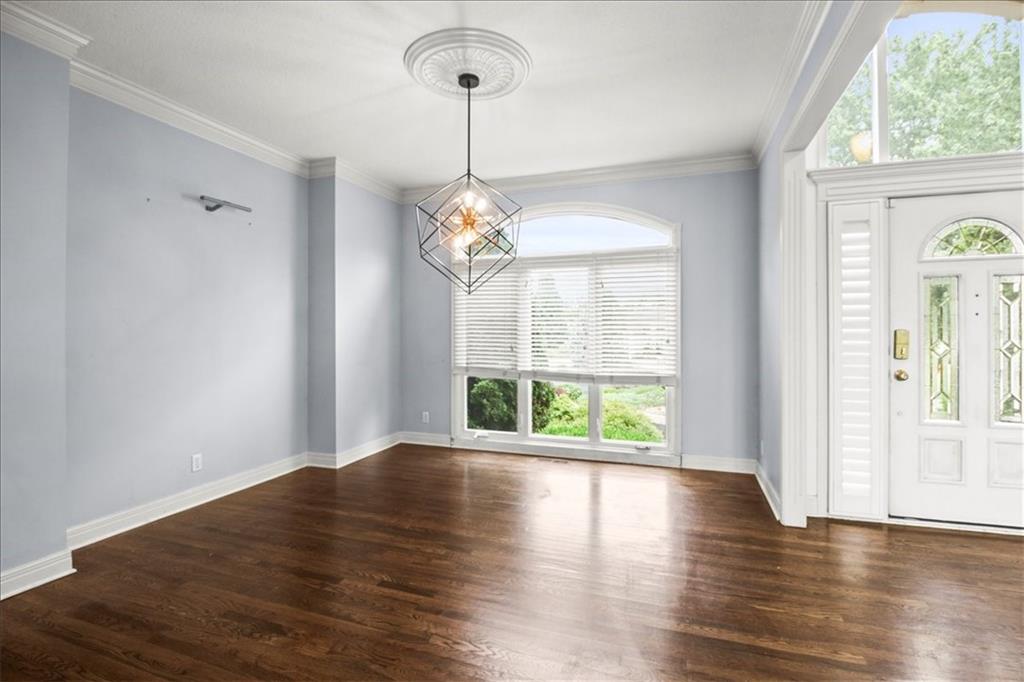
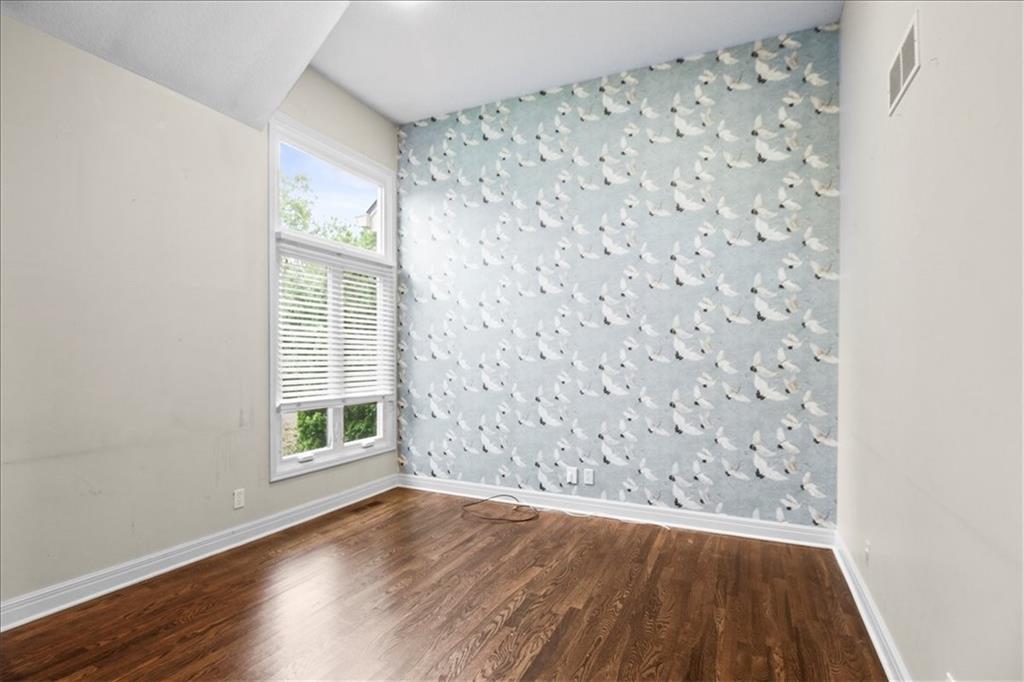
Welcome home to this beautifully appointed 4-bedroom, 3 full bath, 2 half bath residence in the heart of the highly sought-after Lakewood neighborhood. Designed with both everyday living and entertaining in mind, the spacious kitchen offers the perfect gathering space for family and friends. Expansive windows throughout the home fill each room with an abundance of natural light, creating a warm and inviting atmosphere.
The luxurious primary suite is a true retreat, featuring a spa-like bathroom complete with its own fireplace—an ideal place to unwind after a long day. The generously sized lower level includes a convenient kitchenette, making it perfect for a media room, guest quarters, game room, or multigenerational living.
Step outside to enjoy the large backyard, offering plenty of space for outdoor entertaining, gardening, or play.
Located in the heart of Lakewood, this home includes access to exceptional neighborhood amenities, including community pools, scenic walking trails, playgrounds, and year-round community events. With its spacious layout, thoughtful features, and unbeatable location, this is a home you'll want to experience for yourself.
Listing Snapshot
Inside Area (SqFt)
4,450 sqft
HOA/Condo/Coop Fees
$220 monthly
Recent Activity
| 11 hours ago | | Listing updated with changes from the MLS® |
| 3 days ago | | Listing first seen on site |
General Features
Parking
AttachedGarage Door OpenerGarage Faces Side
Property Sub Type
Single Family Residence
Security
Smoke Detector(s)
Interior Features
Appliances
DishwasherDisposalDouble OvenDryerMicrowaveRefrigeratorElectric RangeWasher
Basement
DaylightFinishedFull
Cooling
Attic FanElectricCeiling Fan(s)
Fireplace Features
Gas StarterGreat Room
Interior
Vaulted Ceiling(s)Walk-In Closet(s)Eat-in KitchenCeiling Fan(s)Kitchen IslandPantryWet BarCedar Closet(s)
Laundry Features
Main Level
Window Features
Insulated Windows
Bathroom 1
Level - Second
Bathroom 3
Level - Second
Bedroom 2
Dimensions - 13x11Level - SecondArea - 143Area Units - Square FeetFeatures - Walk-In Closet(s)
Bedroom 3
Dimensions - 16x12Level - SecondArea - 192Area Units - Square FeetFeatures - Cedar Closet(s), Ceiling Fan(s), Walk-In Closet(s)
Bedroom 4
Dimensions - 16x12Level - SecondArea - 192Area Units - Square FeetFeatures - Ceiling Fan(s), Walk-In Closet(s)
Breakfast Room
Dimensions - 13x14Level - FirstArea - 182Area Units - Square Feet
Den
Dimensions - 19x13Level - LowerArea - 247Area Units - Square Feet
Dining Room
Dimensions - 14x13Level - FirstArea - 182Area Units - Square Feet
Great Room
Dimensions - 19x14Level - FirstArea - 266Area Units - Square Feet
Half Bath 2
Level - Lower
Hearth Room
Dimensions - 20x17Level - FirstArea - 340Area Units - Square FeetFeatures - Wet Bar
Kitchen
Dimensions - 21x14Level - FirstArea - 294Area Units - Square FeetFeatures - Kitchen Island, Pantry
Primary Bathroom
Level - First
Primary Bedroom
Dimensions - 21x17Level - FirstArea - 357Area Units - Square FeetFeatures - Walk-In Closet(s)
Recreation Room
Dimensions - 28x31Level - LowerArea - 868Area Units - Square FeetFeatures - Wet Bar
Exterior Features
Construction Details
Stucco
Lot Features
Cul-De-SacMany Trees
Waterfront Features
Lake Privileges
Windows/Doors
Insulated Windows
Community Features
Accessibility Features
Therapeutic Whirlpool
Association Amenities
Boat DockClubhouseGolf CoursePoolTennis Court(s)Trail(s)
Financing Terms Available
CashConventionalFHAVA Loan
HOA Fee Frequency
Monthly
MLS Area
204 - Lee's Summit Area
School District
Blue Springs
Schools
School DistrictBlue Springs
Elementary SchoolChapel Lakes
High SchoolBlue Springs South
Listing courtesy of EXP Realty LLC
[email protected]

The information displayed on this page is confidential, proprietary, and copyrighted information of Heartland Multiple Listing Service, Inc. (“Heartland MLS”). Copyright 2026, Heartland Multiple Listing Service, Inc. Heartland MLS and EXP Realty LLC do not make any warranty or representation concerning the timeliness or accuracy of the information displayed herein. In consideration of the receipt of the information on this page, the recipient agrees to use the information solely for the private noncommercial purpose of identifying a property in which the recipient has a good faith interest in acquiring.
Terms of Use
Last checked 2026-07-26 11:23 PM CDT
Source: Walkscore