

1108 Deer Run DriveGreenwood, MO64034
Due to the health concerns created by Coronavirus we are offering personal 1-1 online video walkthough tours where possible.
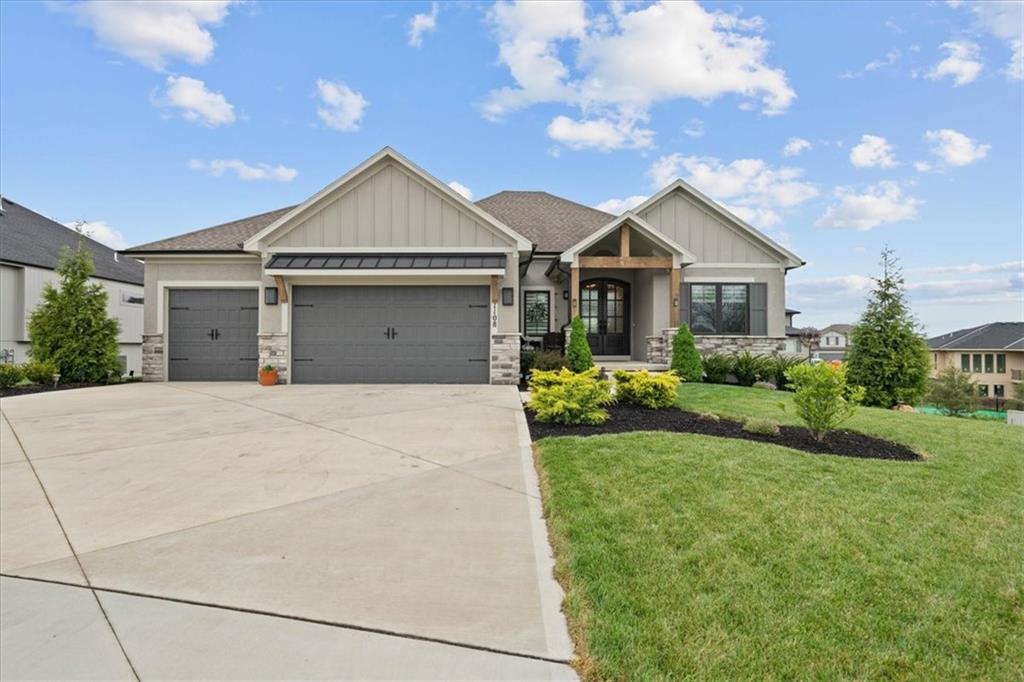
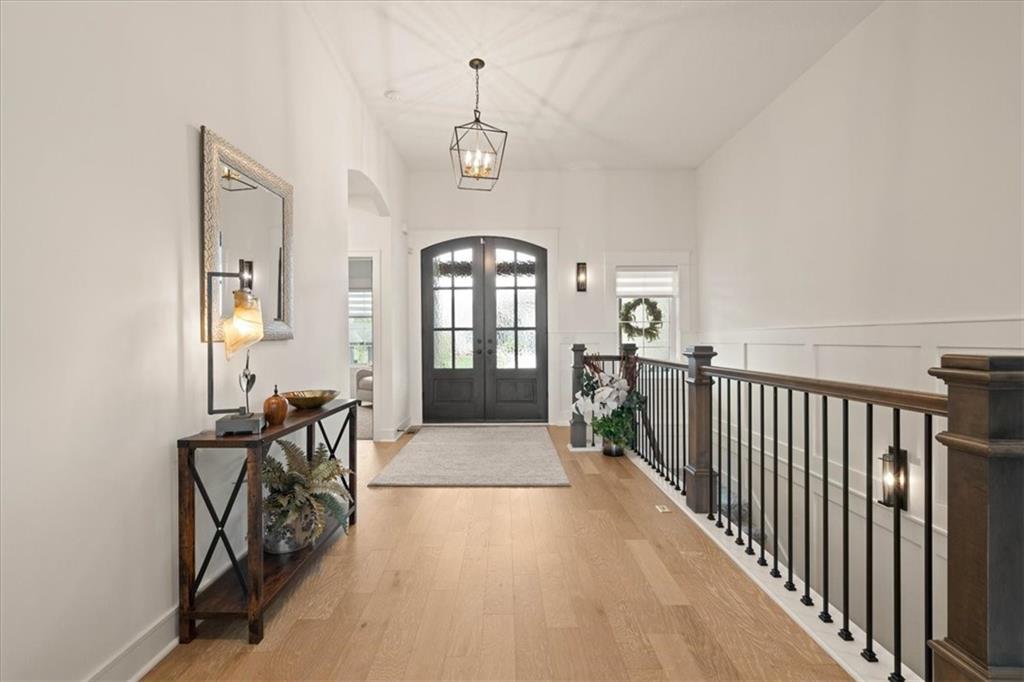
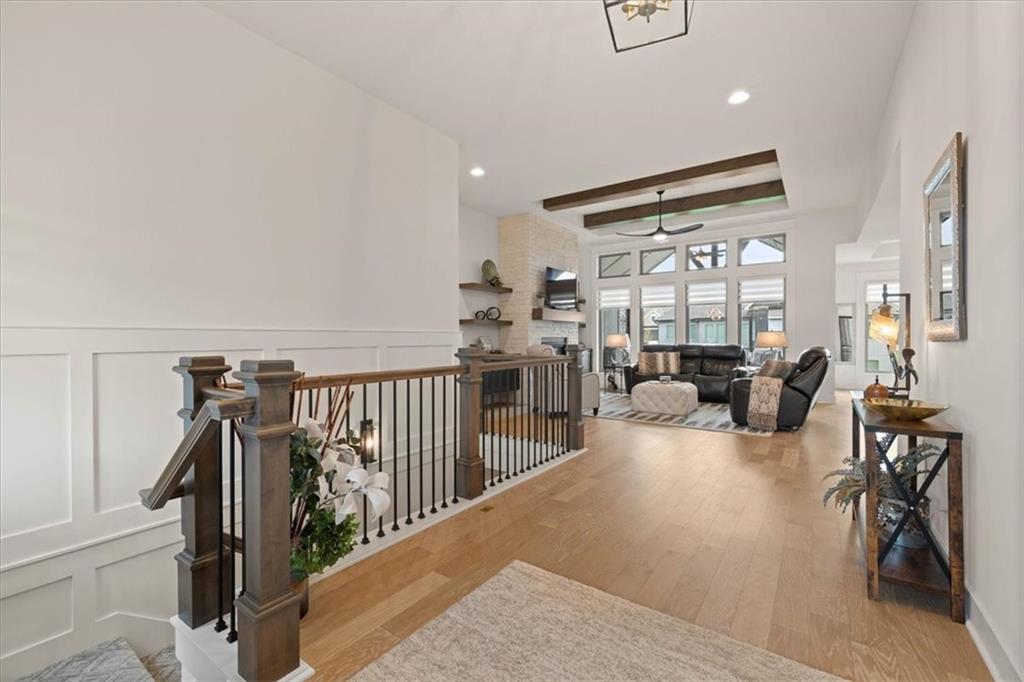
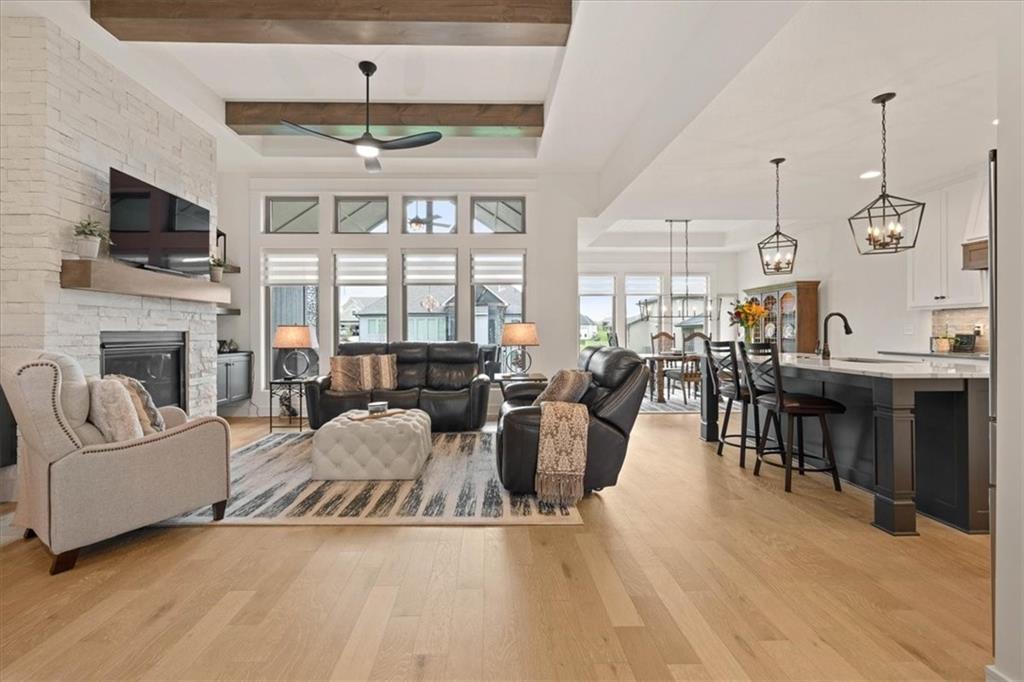
Better than new and impeccably maintained, this stunning JFE-built residence offers premium upgrades, custom finishes, and exceptional quality without the wait, uncertainty, or expense of building. Located in the award-winning Lee’s Summit School District, this highly upgraded home showcases thoughtful design, outstanding craftsmanship, and a level of detail rarely found in today’s new construction. The open main level is designed for both everyday living and entertaining, featuring a beautiful kitchen with custom cabinetry, a massive quartz island, gas cooktop, oversized walk-in pantry, and seamless flow into the dining area and great room highlighted by a dramatic floor-to-ceiling stone fireplace. The luxurious primary suite serves as a private retreat with a spa-inspired bath featuring an incredible walk-in shower with a rain feature and an expansive walk-in closet connected directly to the laundry room. Each secondary bedroom includes its own private bath, offering comfort and privacy for family members and guests alike. The finished walkout lower level provides exceptional additional living space with a spacious rec room, stylish wet bar, two additional bedrooms, two full baths, and abundant storage with durable epoxy-coated flooring. Thoughtful upgrades throughout include wood ceiling beams, shiplap accents, Graber window treatments, a covered composite deck, extended patio, extensive professional landscaping, and a rare 24-foot-deep garage with epoxy-coated floors. Enjoy resort-style neighborhood amenities including a community pool, walking trails, fishing ponds, parks, and sand volleyball, all conveniently located near shopping, dining, major highways, and the James A. Reed Wildlife Area. This is a rare opportunity to own a highly upgraded, barely lived-in JFE home that would cost significantly more to build and replicate today.
| 5 days ago | Listing updated with changes from the MLS® | |
| 5 days ago | Listing first seen on site |

The information displayed on this page is confidential, proprietary, and copyrighted information of Heartland Multiple Listing Service, Inc. (“Heartland MLS”). Copyright 2026, Heartland Multiple Listing Service, Inc. Heartland MLS and Real Broker, LLC do not make any warranty or representation concerning the timeliness or accuracy of the information displayed herein. In consideration of the receipt of the information on this page, the recipient agrees to use the information solely for the private noncommercial purpose of identifying a property in which the recipient has a good faith interest in acquiring.
Terms of Use
Last checked 2026-07-28 12:01 AM CDT