Just listed

Single Family Homes

Condos

Luxury

New Construction

Save
Ask
Tour
Hide
Share
$700,000
4 Days On Site

949 W 33RD Terrace
Kansas City, MO64111

For Sale|Single Family Residence|Active
3
Beds
3
Total Baths
3
Full Baths
2,634
SqFt
$266
/SqFt
1910
Built
Subdivision:
Coleman Highlands
County:
Jackson

Due to the health concerns created by Coronavirus we are offering personal 1-1 online video walkthough tours where possible.
949 W 33RD Terrace949 W 33RD Terrace949 W 33RD Terrace949 W 33RD Terrace
Save
Ask
Tour
Hide
Share

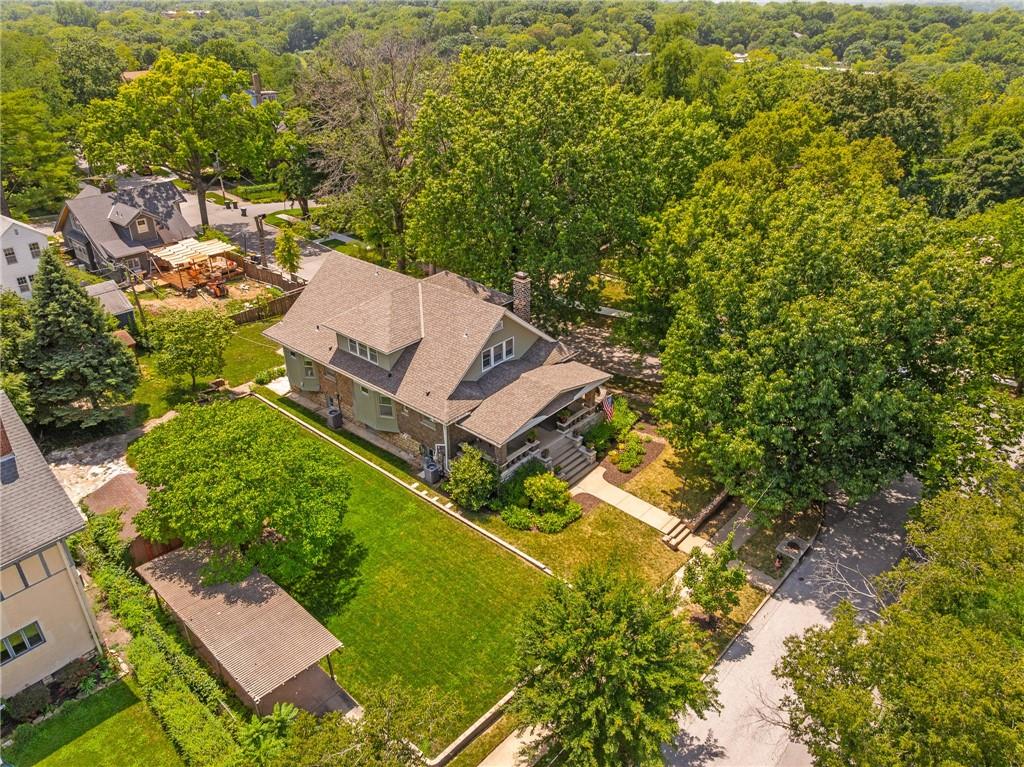
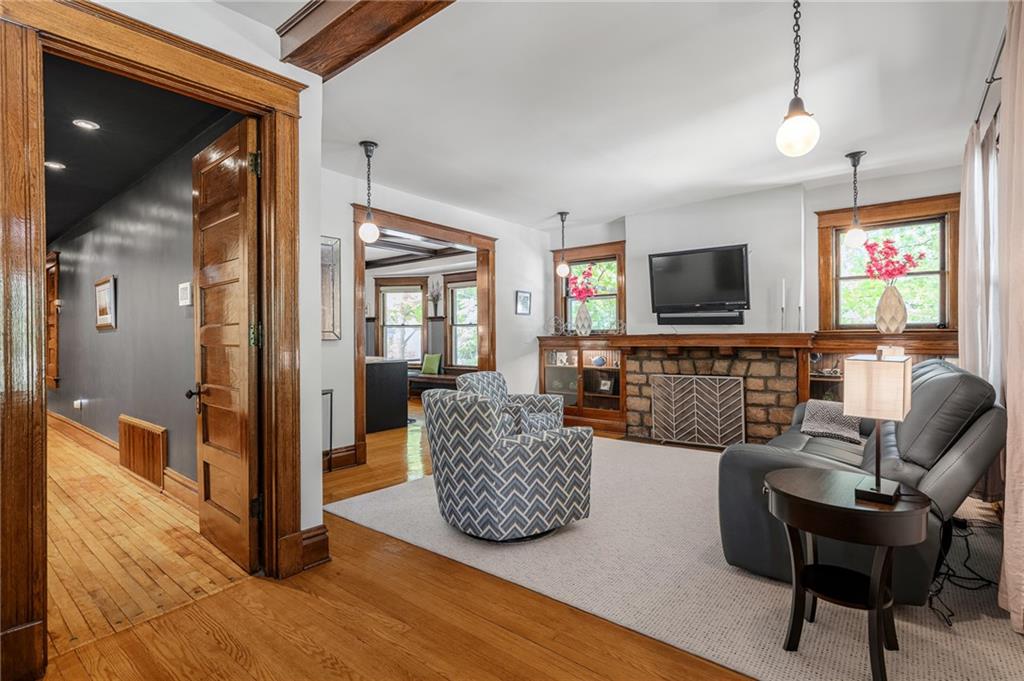
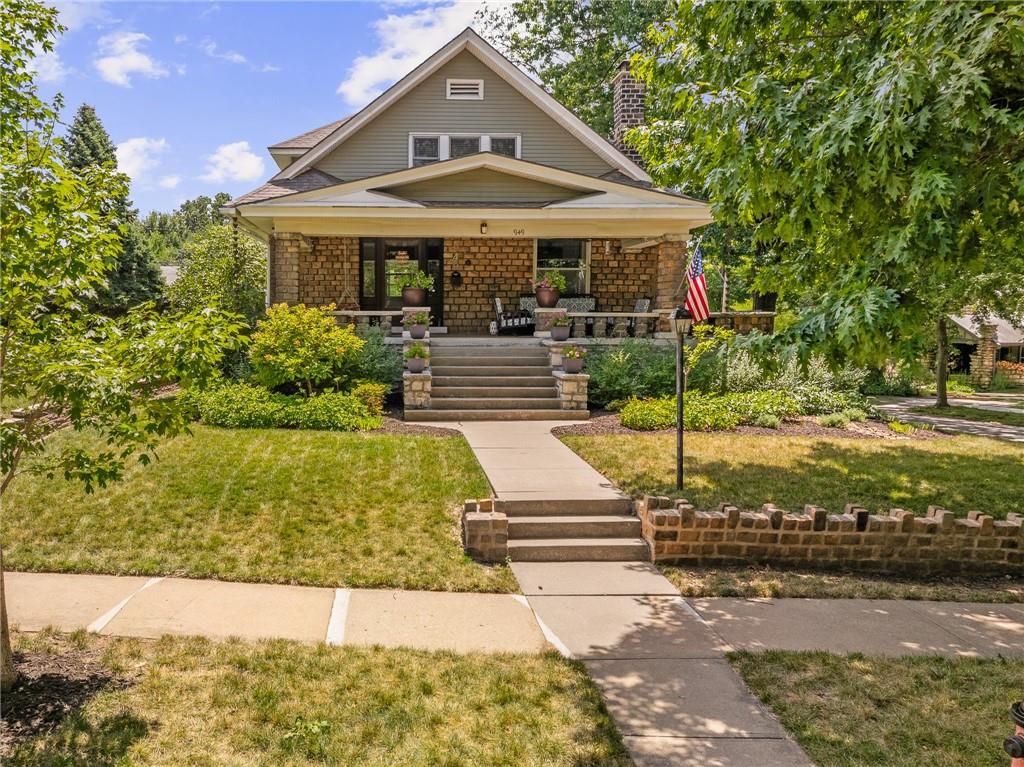
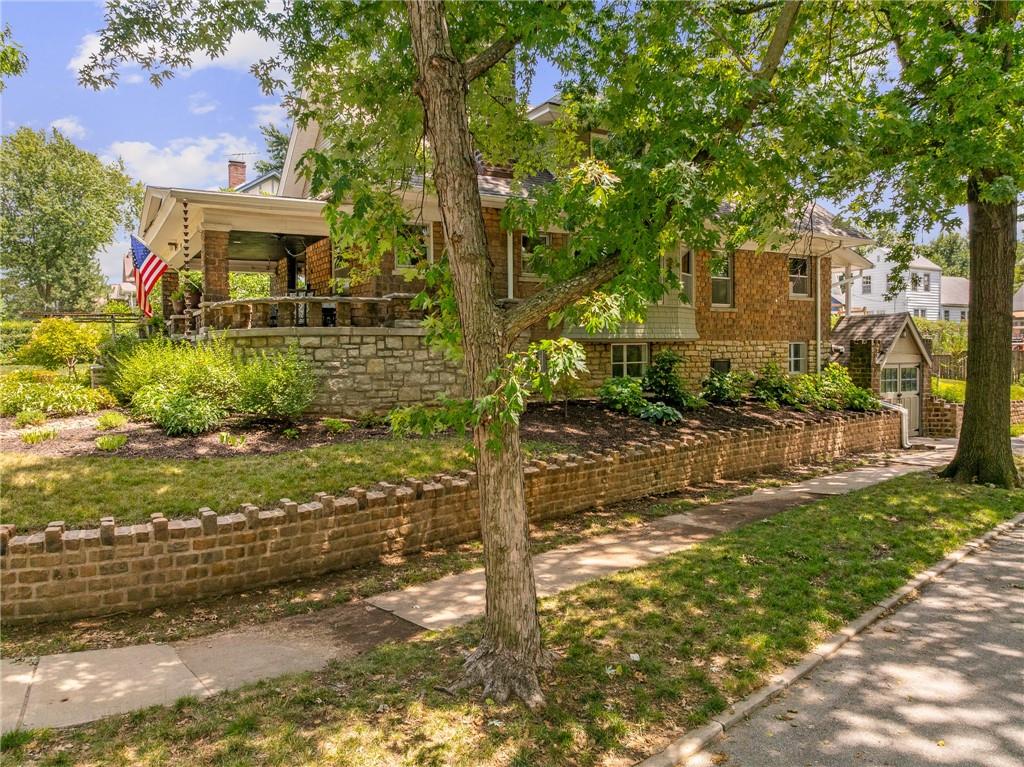
Rare opportunity to own a truly one-of-a-kind home in the historic Coleman Highlands community! The seller is only the third owner of this custom-built home, 2 lots included in sale, beautifully updated while preserving its incredible original character and charm. The stunning new kitchen features marble countertops and backsplash, custom cabinetry with custom pull-outs, a large island, built-in window seat, hood fan, and built-in stainless steel appliances including a gas range, oven, microwave, and dishwasher. Spacious formal dining room w/built-in china cabinet & original ice box! The newer second-floor primary suite features a vaulted ceiling, ceiling fan, walk-in closet, loft, laundry room, double vanity, freestanding tub, separate shower, towel warmer, and custom ceiling details. Enjoy the wrap-around covered porch and expansive double corner lot, along with original natural woodwork, beautiful oak and maple floors. Extensive improvements include a new kitchen, updated electrical and plumbing, remodeled primary and first-floor bathrooms, restored fireplace with added ventless gas logs, newer roof, gutters with screens, tankless water heater, radon mitigation system, added insulation, exterior paint, and refurbished original windows complete with ropes and weights, plus so much more! The walk-up basement offers daylight windows, a full bath, and excellent potential for future finish. A one-car garage off Coleman Road provides direct basement access and features the refurbished original garage door, plus an additional carport off 33rd Terrace on the east side of the home. This extraordinary property offers the updates, comfort, and convenience of a newer home while preserving the craftsmanship, history, and irreplaceable charm of a truly special historic residence!

Save
Ask
Tour
Hide
Share
Listing Snapshot
Price 
$700,000
Days On Site 
4 Days
Bedrooms 
3
Inside Area (SqFt) 
2,634 sqft
Total Baths 
3
Full Baths 
3
Partial Baths 
N/A
Lot Size 
0.34 Acres
Year Built 
1910
MLS® Number 
2632853
Status 
Active
Property Tax 
$6,281
HOA/Condo/Coop Fees 
$4.17 monthly
Sq Ft Source 
N/A
Friends & Family
Recent Activity
7 hours agoListing updated with changes from the MLS®
5 days agoListing first seen on site
General Features
Acres 
0.34
Garage 
Yes
Garage Spaces 
1
Levels 
One and One HalfTwo
Number Of Stories 
2
Parking 
BasementCarportDetachedGarage Faces Side
Property Sub Type 
Single Family Residence
Security 
Smoke Detector(s)
Sewer 
Public Sewer
SqFt Above 
2634
Style 
Traditional
Water Source 
Public
Interior Features
Appliances 
OvenDishwasherDisposalDryerExhaust FanHumidifierMicrowaveRefrigeratorGas RangeStainless Steel Appliance(s)WasherTankless Water Heater
Basement 
DaylightWalk-Up Access
Cooling 
ElectricCeiling Fan(s)
Fireplace 
Yes
Fireplace Features 
BasementGasLiving Room
Fireplaces 
1
Flooring 
Wood
Heating 
Forced AirExhaust Fan
Interior 
Vaulted Ceiling(s)Walk-In Closet(s)Ceiling Fan(s)Kitchen IslandPantry
Laundry Features 
In BasementUpper Level
Window Features 
Wood Frames
Bathroom 2 
Dimensions - 10x12Level - FirstArea - 120
Bathroom 3 
Level - BasementArea Units - Square Feet
Bedroom 2 
Dimensions - 12x11Level - FirstArea - 132
Bedroom 3 
Dimensions - 18x14Level - FirstArea - 252Features - Walk-In Closet(s)
Dining Room 
Dimensions - 13x20Level - FirstArea - 260Area Units - Square FeetFeatures - Built-in Features
Kitchen 
Dimensions - 17x15Level - FirstArea - 255Area Units - Square FeetFeatures - Kitchen Island
Laundry 
Dimensions - 10x3Level - SecondArea - 30Area Units - Square Feet
Living Room 
Dimensions - 15x15Level - FirstArea - 225Area Units - Square FeetFeatures - Built-in Features
Loft 
Dimensions - 18x19Level - SecondArea - 342Area Units - Square Feet
Primary Bathroom 
Dimensions - 19x13Level - SecondArea - 244Area Units - Square FeetFeatures - Built-in Features, Double Vanity, Walk-In Closet(s)
Primary Bedroom 
Dimensions - 20x16Level - SecondArea - 320Area Units - Square FeetFeatures - Ceiling Fan(s), Walk-In Closet(s)
Save
Ask
Tour
Hide
Share
Exterior Features
Construction Details 
StoneShingle SidingFrame
Lot Features 
Corner LotMany Trees
Other Structures 
Outbuilding
Patio And Porch 
CoveredPorch
Roof 
Composition
Windows/Doors 
Wood Frames
Community Features
Association Dues 
50
Financing Terms Available 
CashConventional
HOA Fee Frequency 
Annually
MLS Area 
202 - Kansas City Area (So. of River)
Roads 
Paved
School District 
Kansas City Mo
Schools
School District
Kansas City Mo
Elementary School
Unknown
Middle School
Unknown
High School
Unknown
Listing courtesy of ReeceNichols -Johnson County W [email protected]


The information displayed on this page is confidential, proprietary, and copyrighted information of Heartland Multiple Listing Service, Inc. (“Heartland MLS”). Copyright 2026, Heartland Multiple Listing Service, Inc. Heartland MLS and ReeceNichols -Johnson County W do not make any warranty or representation concerning the timeliness or accuracy of the information displayed herein. In consideration of the receipt of the information on this page, the recipient agrees to use the information solely for the private noncommercial purpose of identifying a property in which the recipient has a good faith interest in acquiring.
Terms of Use
Last checked 2026-07-26 09:48 PM CDT

Neighborhood & Commute
Source: Walkscore
Save
Ask
Tour
Hide
Share