Just listed

Single Family Homes

Condos

Luxury

New Construction

Save
Ask
Tour
Hide
Share
$300,000
3 Days On Site

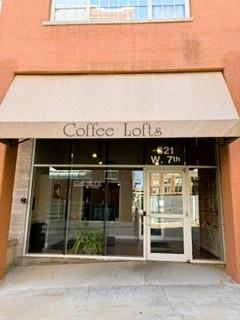
321 W 7th Street 103
Kansas City, MO64105

Condominium|Coming Soon
2
Beds
2
Total Baths
2
Full Baths
1,456
SqFt
$206
/SqFt
1916
Built
Subdivision:
Coffee Lofts at Soho
County:
Jackson

Due to the health concerns created by Coronavirus we are offering personal 1-1 online video walkthough tours where possible.
321 W 7th Street 103321 W 7th Street 103321 W 7th Street 103321 W 7th Street 103
Save
Ask
Tour
Hide
Share

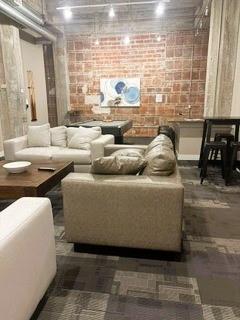
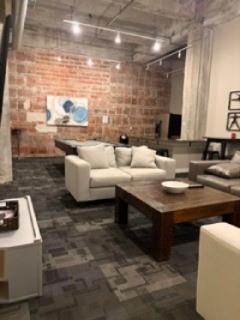
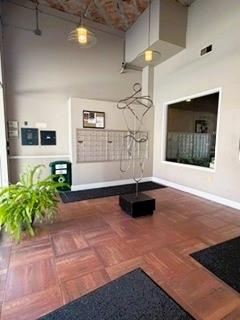
Experience downtown Kansas City living at its finest in this spacious loft-style condominion, one of the largest floor plans available in the building. Offering 2 bedrooms and 2 full bathrooms, this home seamlessly blends industrial-inspired character with modern comfort. In unit laundry closet offers convenience. Generously sized closets throughout offer ample storage. The expansive open-concept living, dining, and kitchen area is the heart of the home, highlighted by two walls of oversized windows that flood the space with natural light and create the airy, sought-after loft atmosphere. Beyond your front door, enjoy an impressive collection of community amenities, including a fully equipped fitness center, resident community room, private storage area, outdoor grilling space, and a secure mail and package room. Owners also have the convenient option to lease garage space in the attached garage. Located in the heart of downtown Kansas City, you'll love being just steps from some of the city's most popular restaurants, entertainment venues, shopping, and cultural attractions. Leave the car behind and explore on foot, or hop aboard the KC Streetcar for convenient access to even more destinations throughout downtown and beyond.

Save
Ask
Tour
Hide
Share
Listing Snapshot
Price 
$300,000
Days On Site 
3 Days
Bedrooms 
2
Inside Area (SqFt) 
1,456 sqft
Total Baths 
2
Full Baths 
2
Partial Baths 
N/A
Lot Size 
0.03 Acres
Year Built 
1916
MLS® Number 
2632859
Status 
Coming Soon
Property Tax 
$6,200
HOA/Condo/Coop Fees 
N/A
Sq Ft Source 
N/A
Friends & Family
Recent Activity
2 days agoListing updated with changes from the MLS®
3 days agoListing first seen on site
General Features
Acres 
0.03
Attached Garage 
Yes
Direction Faces 
West
Garage 
Yes
Levels 
One
Number Of Stories 
1
Parking 
AttachedCoveredLeasedSecured
Property Sub Type 
Condominium
Security 
Smoke Detector(s)
Sewer 
Public Sewer
SqFt Above 
1456
Style 
Traditional
Water Source 
Public
Interior Features
Appliances 
DishwasherDisposalElectric Range
Basement 
Other
Cooling 
ElectricCeiling Fan(s)
Flooring 
Carpet
Heating 
Electric
Interior 
Walk-In Closet(s)Eat-in KitchenCeiling Fan(s)Breakfast Bar
Laundry Features 
Laundry ClosetMain Level
Window Features 
Insulated WindowsWindow Coverings
Bathroom 2 
Dimensions - 10x9Level - MainArea Units - Square FeetFeatures - Granite Counters
Bedroom 2 
Dimensions - 10x10Level - MainArea Units - Square FeetFeatures - Ceiling Fan(s), Walk-In Closet(s)
Kitchen 
Dimensions - 23x14Level - MainArea Units - Square FeetFeatures - Granite Counters
Laundry 
Dimensions - 8x5Level - MainArea Units - Square Feet
Living Room 
Dimensions - 18x13Level - MainArea Units - Square Feet
Primary Bathroom 
Dimensions - 12x9Level - MainArea Units - Square FeetFeatures - Granite Counters, Walk-In Closet(s)
Primary Bedroom 
Dimensions - 14x10Level - MainArea Units - Square FeetFeatures - Ceiling Fan(s), Walk-In Closet(s)
Save
Ask
Tour
Hide
Share
Exterior Features
Construction Details 
BrickConcrete
Lot Features 
City Lot
Roof 
Tar/Gravel
Windows/Doors 
Insulated WindowsWindow Coverings
Community Features
Accessibility Features 
Accessible BedroomAccessible Common AreaAccessible EntranceAccessible Hallway(s)Accessible Kitchen
Association Amenities 
StorageOtherParty Room
Financing Terms Available 
CashConventional
MLS Area 
202 - Kansas City Area (So. of River)
Roads 
Paved
School District 
Kansas City Mo
Schools
School District
Kansas City Mo
Elementary School
Primitivo Garcia
Middle School
Northeast
High School
Northeast
Listing courtesy of Platinum Realty LLC [email protected]


The information displayed on this page is confidential, proprietary, and copyrighted information of Heartland Multiple Listing Service, Inc. (“Heartland MLS”). Copyright 2026, Heartland Multiple Listing Service, Inc. Heartland MLS and Platinum Realty LLC do not make any warranty or representation concerning the timeliness or accuracy of the information displayed herein. In consideration of the receipt of the information on this page, the recipient agrees to use the information solely for the private noncommercial purpose of identifying a property in which the recipient has a good faith interest in acquiring.
Terms of Use
Last checked 2026-07-30 10:38 AM CDT

Neighborhood & Commute
Source: Walkscore
Save
Ask
Tour
Hide
Share