

Save
Ask
Tour
Hide
$595,000
New Listing
213 NW ASPEN StreetLee's Summit, MO64064
For Sale|Single Family Residence|Active
4
Beds
3
Total Baths
3
Full Baths
2,848
SqFt
$209
/SqFt
1977
Built
Subdivision:
Lake Lee's Summit
County:
Jackson
Due to the health concerns created by Coronavirus we are offering personal 1-1 online video walkthough tours where possible.
Save
Ask
Tour
Hide
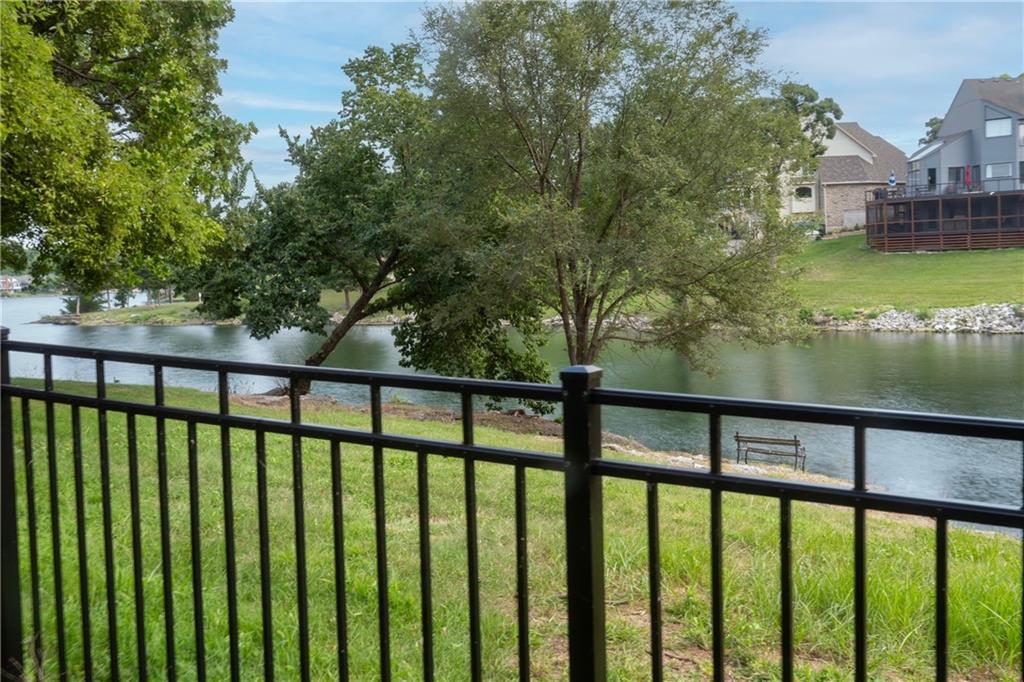
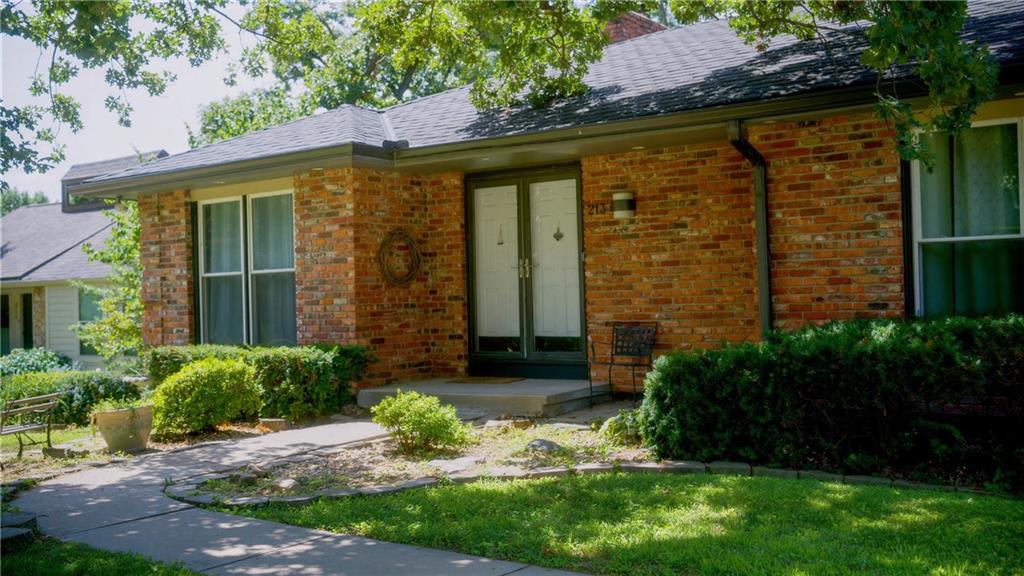
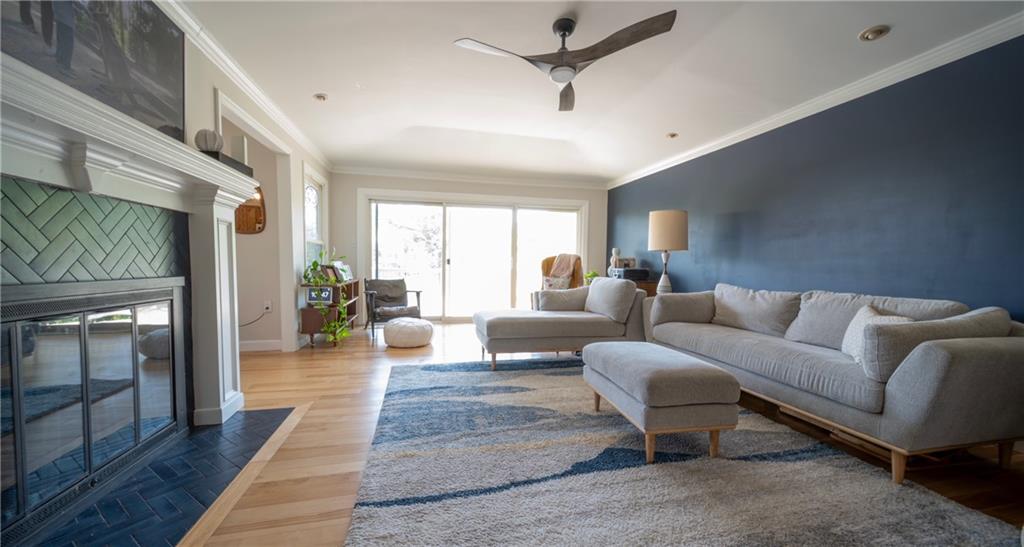
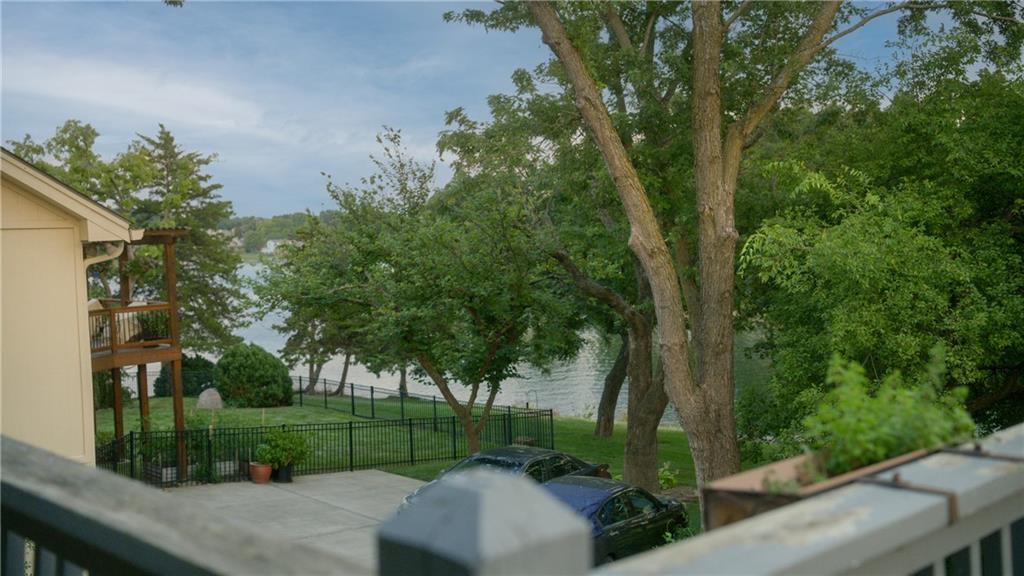
Lakefront living in Lakewood — with a neighborhood dock right out your back gate! This 4-bed, 3-bath single-level home offers main-floor living at its finest: primary suite, two additional bedrooms, and laundry all on one level. New hardwood floors (2024), new carpet (2025), and a brand-new high-efficiency Lennox furnace, A/C, and water heater (Oct. 2025) mean nothing to do but move in. A premium composite deck with lake views is coming soon. Enjoy resort-style amenities such as pools, golf, marinas, and more in one of Lee's Summit's most desirable communities. Don't miss this one!
Save
Ask
Tour
Hide
Listing Snapshot
Price
$595,000
Days On Site
0 Days
Bedrooms
4
Inside Area (SqFt)
2,848 sqft
Total Baths
3
Full Baths
3
Partial Baths
N/A
Lot Size
0.23 Acres
Year Built
1977
MLS® Number
2633059
Status
Active
Property Tax
$5,207
HOA/Condo/Coop Fees
$202 monthly
Sq Ft Source
N/A
Friends & Family
Recent Activity
| 6 hours ago | Listing updated with changes from the MLS® | |
| 7 hours ago | Listing first seen on site |
General Features
Acres
0.23
Garage
Yes
Garage Spaces
2
Levels
One
Number Of Stories
1
Parking
BasementGarage Door OpenerGarage Faces Rear
Property Sub Type
Single Family Residence
Security
Smoke Detector(s)
Sewer
Public Sewer
SqFt Above
1868
SqFt Below
980
Style
Traditional
Water Source
Public
Interior Features
Appliances
Electric OvenDishwasherDisposalDryerExhaust FanMicrowaveRefrigeratorElectric RangeFree-Standing Electric OvenWasher
Basement
ConcreteFinishedWalk-Out Access
Cooling
Attic FanElectricCeiling Fan(s)
Fireplace
Yes
Fireplace Features
Gas StarterGreat RoomRecreation RoomWood Burning
Fireplaces
2
Heating
Natural GasForced AirExhaust Fan
Interior
Vaulted Ceiling(s)Walk-In Closet(s)Eat-in KitchenCeiling Fan(s)Smart ThermostatWet Bar
Laundry Features
Main Level
Window Features
Insulated WindowsWindow Coverings
Bathroom 2
Level - First
Bathroom 3
Level - Basement
Bedroom 2
Dimensions - 15x11Level - FirstArea - 165Area Units - Square FeetFeatures - Ceiling Fan(s)
Bedroom 3
Dimensions - 13x11Level - FirstArea - 143Area Units - Square Feet
Bedroom 4
Dimensions - 15x13Level - BasementArea - 195Area Units - Square Feet
Great Room
Dimensions - 15x23Level - FirstArea - 345Area Units - Square FeetFeatures - Ceiling Fan(s)
Kitchen
Dimensions - 23x11Level - FirstArea - 253Area Units - Square FeetFeatures - Pantry
Other Room
Dimensions - 18x10Level - BasementArea - 180Area Units - Square Feet
Primary Bathroom
Level - FirstFeatures - Double Vanity
Primary Bedroom
Dimensions - 14x19Level - FirstArea - 266Area Units - Square FeetFeatures - Ceiling Fan(s), Walk-In Closet(s)
Recreation Room
Dimensions - 27x19Level - BasementArea - 513Area Units - Square Feet
Save
Ask
Tour
Hide
Exterior Features
Construction Details
Brick
Exterior
Dock
Lot Features
Cul-De-Sac
Other Structures
Shed(s)
Patio And Porch
DeckPatio
Roof
Composition
Waterfront
Yes
Waterfront Features
Lake FrontLake Privileges
Windows/Doors
Insulated WindowsWindow Coverings
Community Features
Association Amenities
Boat DockClubhouseStorageGolf CourseTennis Court(s)
Association Dues
202
Financing Terms Available
Conventional
HOA Fee Frequency
Monthly
MLS Area
204 - Lee's Summit Area
School District
Lee's Summit
Schools
School District
Lee's Summit
Elementary School
Unknown
Middle School
Unknown
High School
Lee's Summit North
Listing courtesy of Paul L Roberts Jr [email protected]

The information displayed on this page is confidential, proprietary, and copyrighted information of Heartland Multiple Listing Service, Inc. (“Heartland MLS”). Copyright 2026, Heartland Multiple Listing Service, Inc. Heartland MLS and Paul L Roberts Jr do not make any warranty or representation concerning the timeliness or accuracy of the information displayed herein. In consideration of the receipt of the information on this page, the recipient agrees to use the information solely for the private noncommercial purpose of identifying a property in which the recipient has a good faith interest in acquiring.
Terms of Use
Last checked 2026-07-23 01:35 PM CDT
The information displayed on this page is confidential, proprietary, and copyrighted information of Heartland Multiple Listing Service, Inc. (“Heartland MLS”). Copyright 2026, Heartland Multiple Listing Service, Inc. Heartland MLS and Paul L Roberts Jr do not make any warranty or representation concerning the timeliness or accuracy of the information displayed herein. In consideration of the receipt of the information on this page, the recipient agrees to use the information solely for the private noncommercial purpose of identifying a property in which the recipient has a good faith interest in acquiring.
Terms of Use
Last checked 2026-07-23 01:35 PM CDT
Neighborhood & Commute
Source: Walkscore
Save
Ask
Tour
Hide