

31815 W 171st StreetGardner, KS66030
Due to the health concerns created by Coronavirus we are offering personal 1-1 online video walkthough tours where possible.
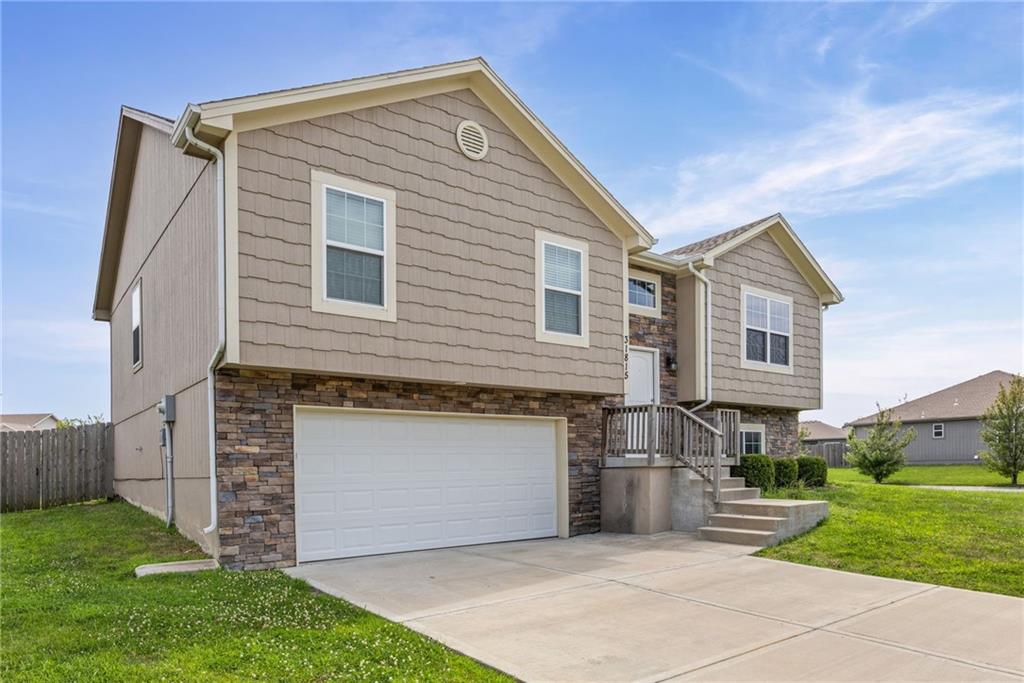
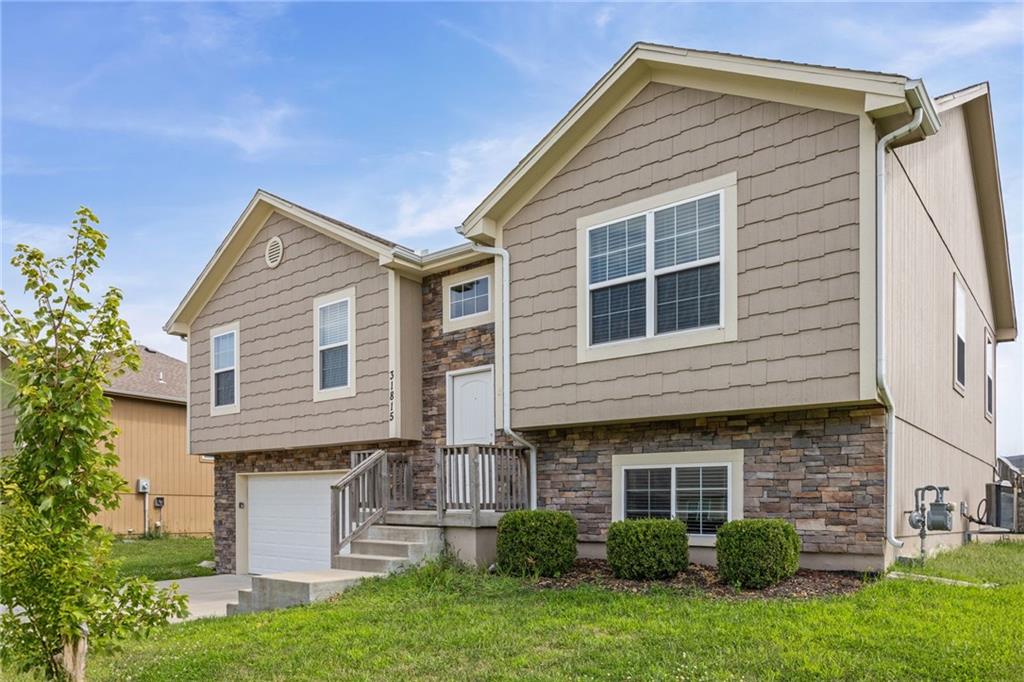
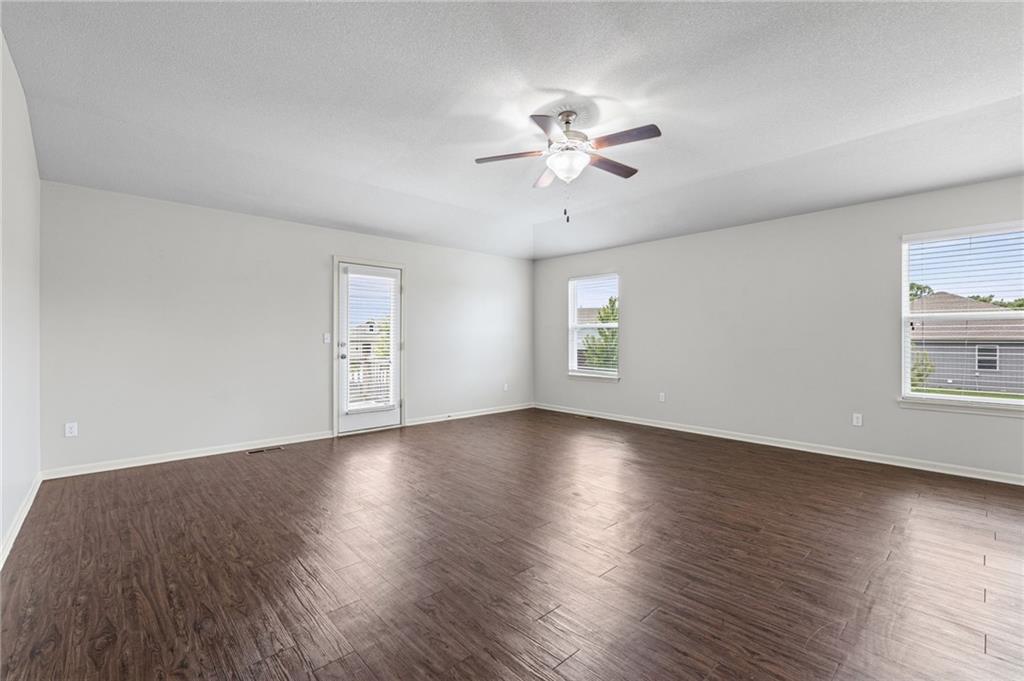
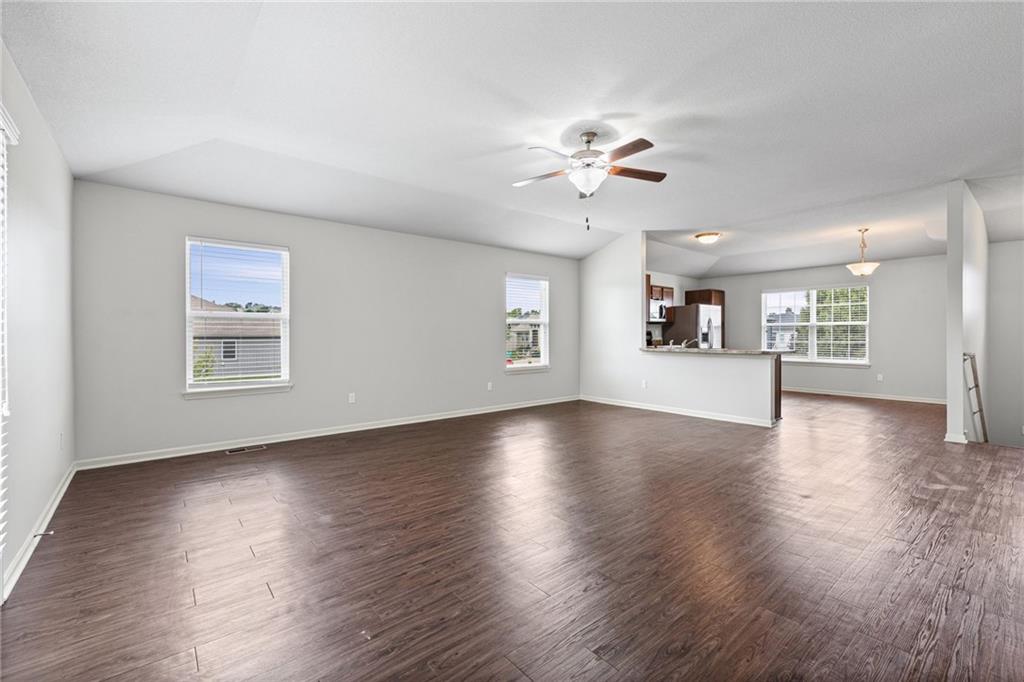
Welcome home to this well-maintained split-level offering 1,561 square feet of comfortable living space and endless potential to make it your own! The spacious living area flows seamlessly to an upper deck overlooking the private, fenced backyard perfect for relaxing, entertaining, or enjoying your morning coffee. The fully equipped kitchen features stainless steel appliances and plenty of cabinet space, making meal prep a breeze. The home offers 3 bedrooms and 2 full bathrooms, including a generous primary suite with an oversized walk-in closet you'll love. The unfinished basement provides a blank canvas for future expansion, whether you're dreaming of a family room, home gym, office, or additional living space. A deep 2-car garage offers ample room for vehicles, storage, hobbies, or workshop space. With its thoughtful layout, well-maintained condition, and room to grow, this home is full of possibilities. Schedule your showing today!
| 19 hours ago | Listing updated with changes from the MLS® | |
| 22 hours ago | Status changed to Active | |
| yesterday | Listing first seen on site |

The information displayed on this page is confidential, proprietary, and copyrighted information of Heartland Multiple Listing Service, Inc. (“Heartland MLS”). Copyright 2026, Heartland Multiple Listing Service, Inc. Heartland MLS and EXP Realty LLC do not make any warranty or representation concerning the timeliness or accuracy of the information displayed herein. In consideration of the receipt of the information on this page, the recipient agrees to use the information solely for the private noncommercial purpose of identifying a property in which the recipient has a good faith interest in acquiring.
Terms of Use
Last checked 2026-07-26 11:18 PM CDT