

26186 W 141st CourtOlathe, KS66061
Due to the health concerns created by Coronavirus we are offering personal 1-1 online video walkthough tours where possible.
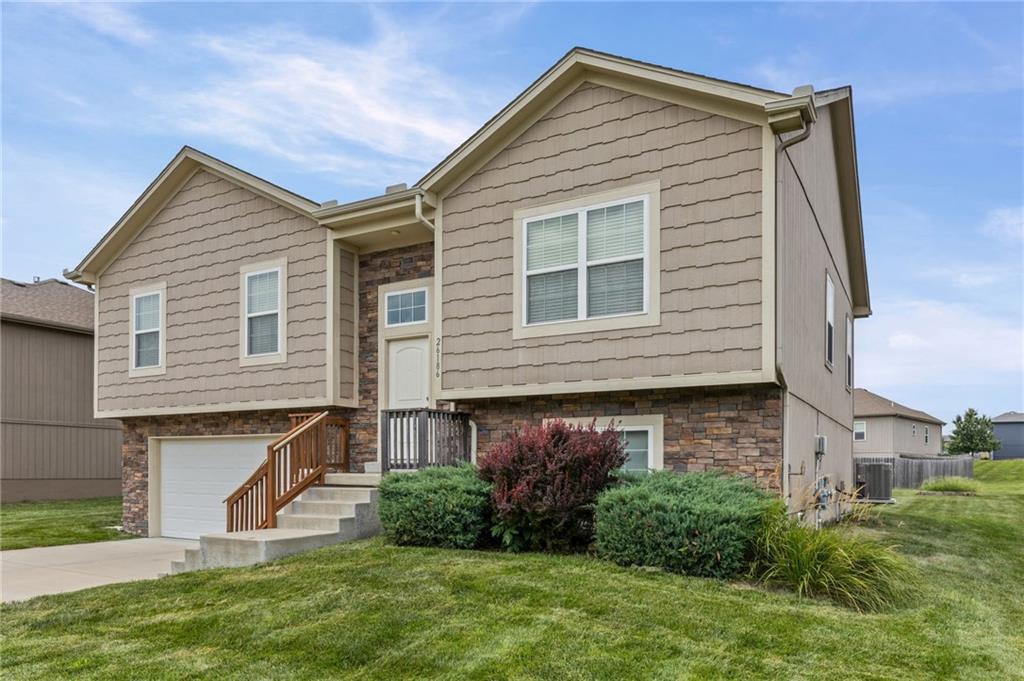
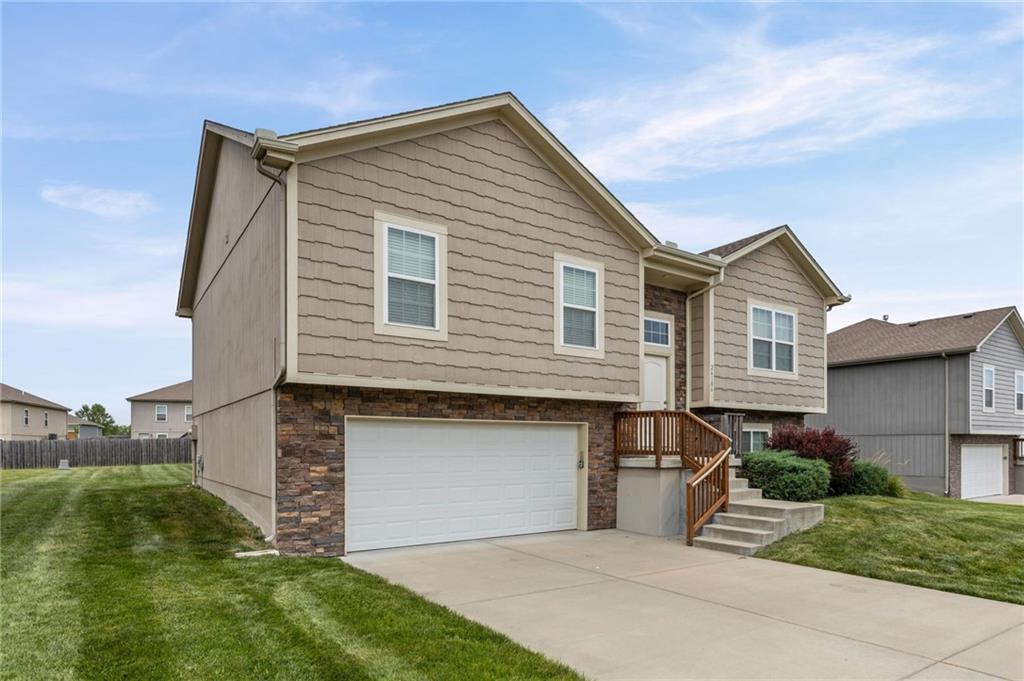
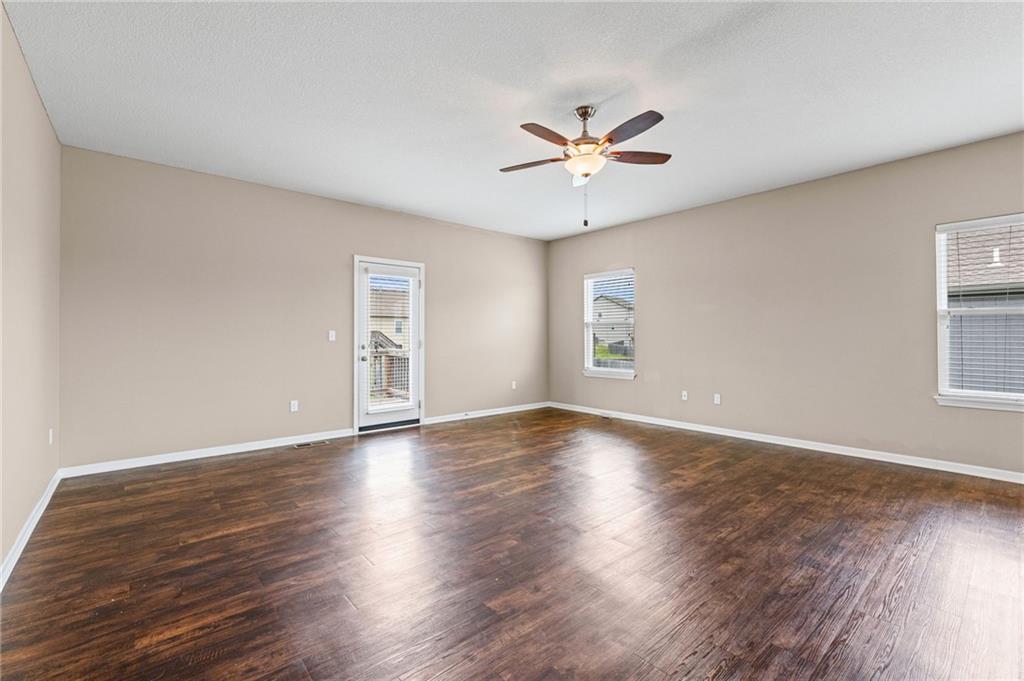
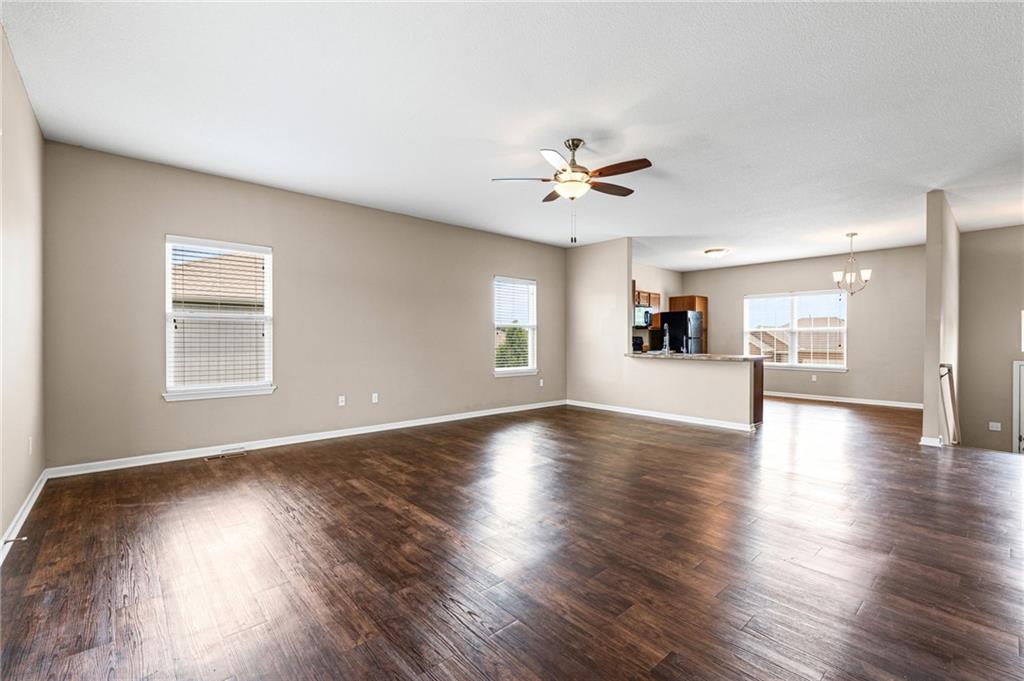
Welcome home to this charming 3-bedroom, 2-bath split-level home offering 1,485 square feet of thoughtfully designed living space! The open and functional layout is perfect for everyday living, with a spacious kitchen that comes fully equipped with all major appliances and opens to the main living area. Step outside onto the upper deck overlooking the backyard; an ideal space for grilling, entertaining, or simply relaxing after a long day. The primary suite offers a private bath and an oversized walk-in closet, providing a comfortable retreat with plenty of storage. Additional highlights include a reverse osmosis water filtration system, a separate laundry area, and an exceptionally deep 2-car garage with room for vehicles, tools, and extra storage. The unfinished daylight basement offers endless possibilities to expand your living space, create a home gym, recreation room, or keep it as additional storage. Situated on a generously sized lot, this home combines comfort, functionality, and the opportunity to make the space your own. Don't miss your chance to see all this home has to offer—schedule your showing today!
| 18 hours ago | Listing updated with changes from the MLS® | |
| 21 hours ago | Status changed to Active | |
| yesterday | Listing first seen on site |

The information displayed on this page is confidential, proprietary, and copyrighted information of Heartland Multiple Listing Service, Inc. (“Heartland MLS”). Copyright 2026, Heartland Multiple Listing Service, Inc. Heartland MLS and EXP Realty LLC do not make any warranty or representation concerning the timeliness or accuracy of the information displayed herein. In consideration of the receipt of the information on this page, the recipient agrees to use the information solely for the private noncommercial purpose of identifying a property in which the recipient has a good faith interest in acquiring.
Terms of Use
Last checked 2026-07-26 09:53 PM CDT