Just listed

Single Family Homes

Condos

Luxury

New Construction

Save
Ask
Tour
Hide
Share
$440,000
1 Day On Site

1100 SW 44th Street
Blue Springs, MO64015

Single Family Residence|Coming Soon
4
Beds
3
Total Baths
3
Full Baths
3,552
SqFt
$124
/SqFt
1979
Built
Subdivision:
Hickory Woods
County:
Jackson

Due to the health concerns created by Coronavirus we are offering personal 1-1 online video walkthough tours where possible.
1100 SW 44th Street1100 SW 44th Street1100 SW 44th Street1100 SW 44th Street
Save
Ask
Tour
Hide
Share

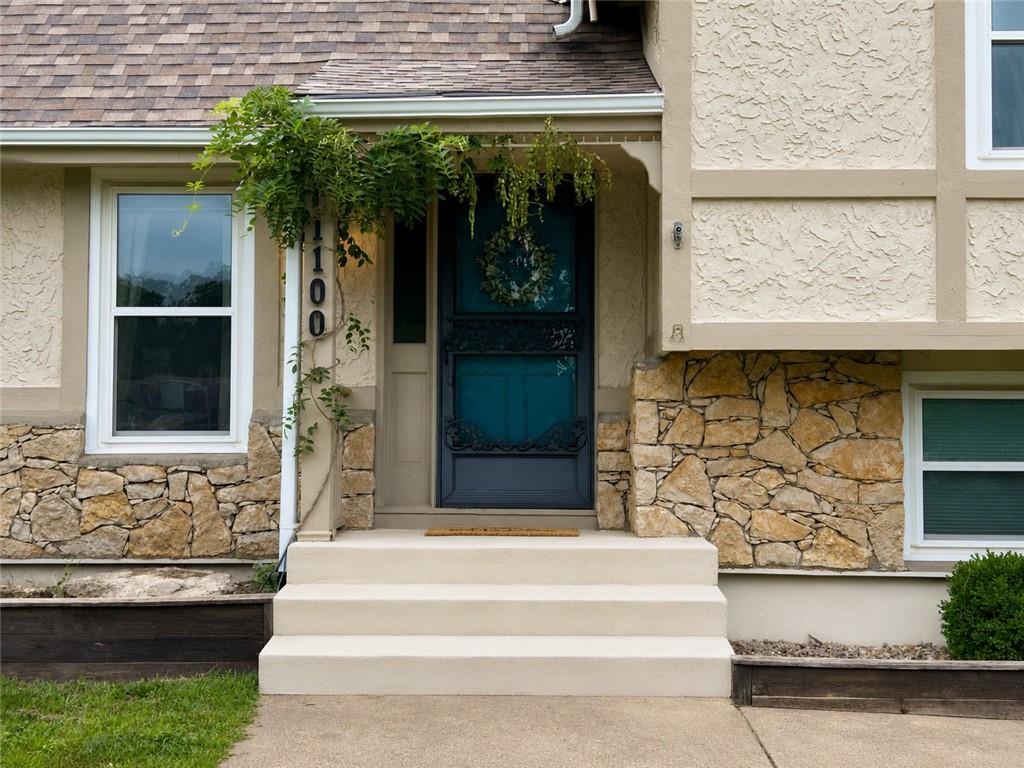
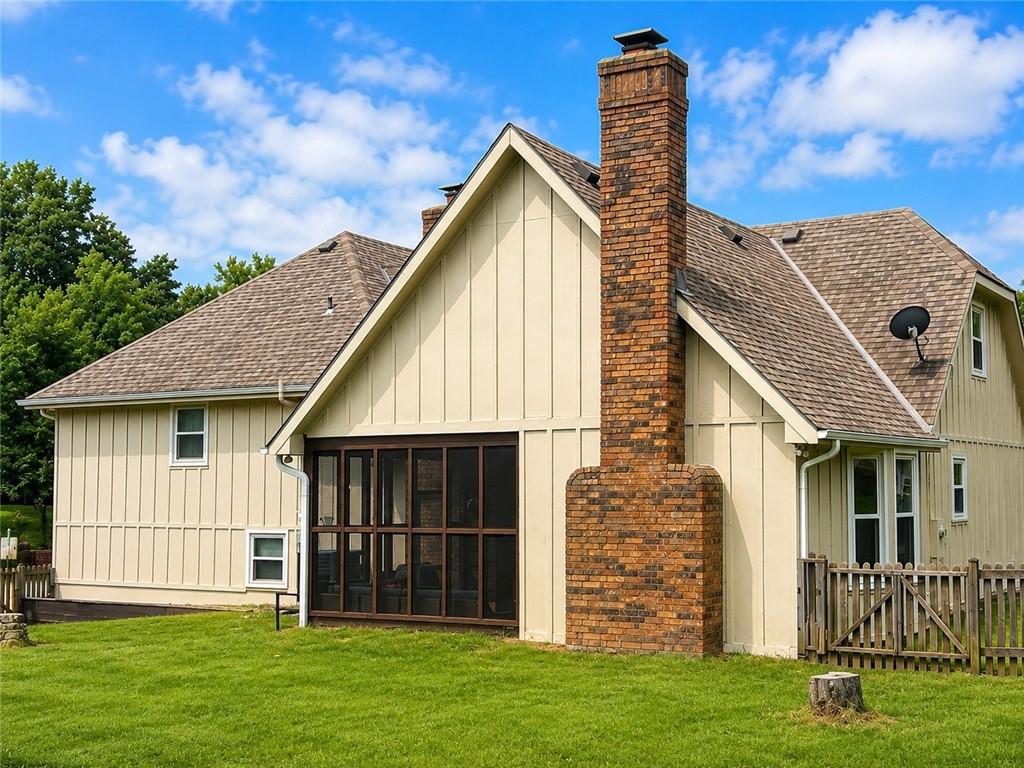
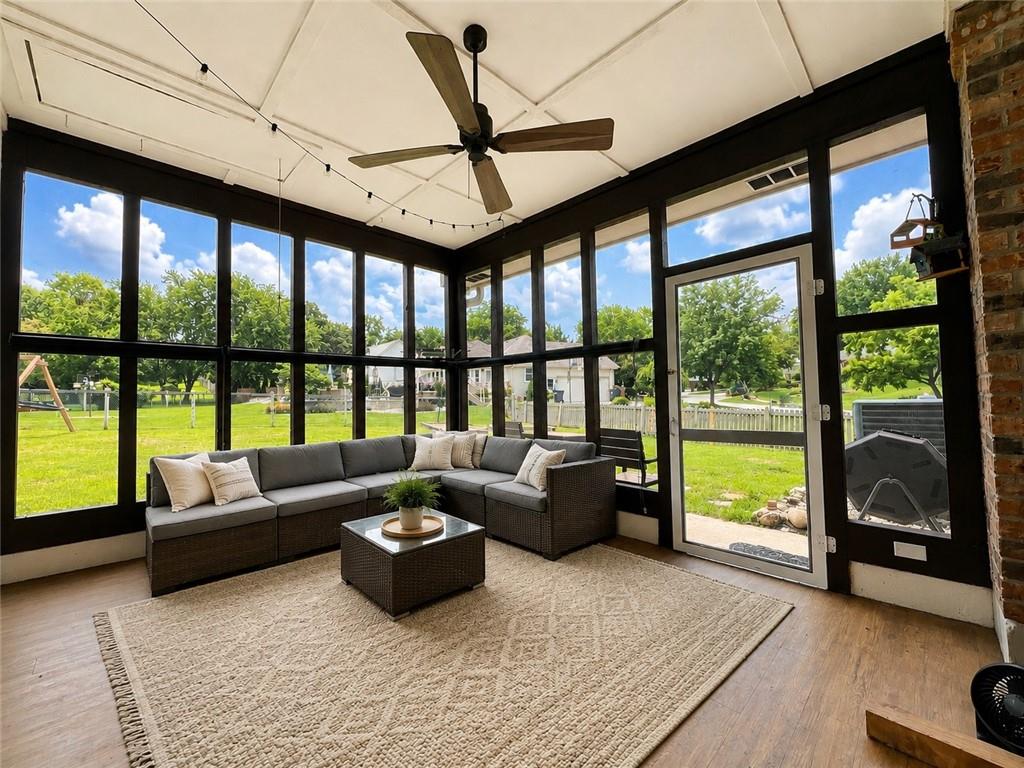
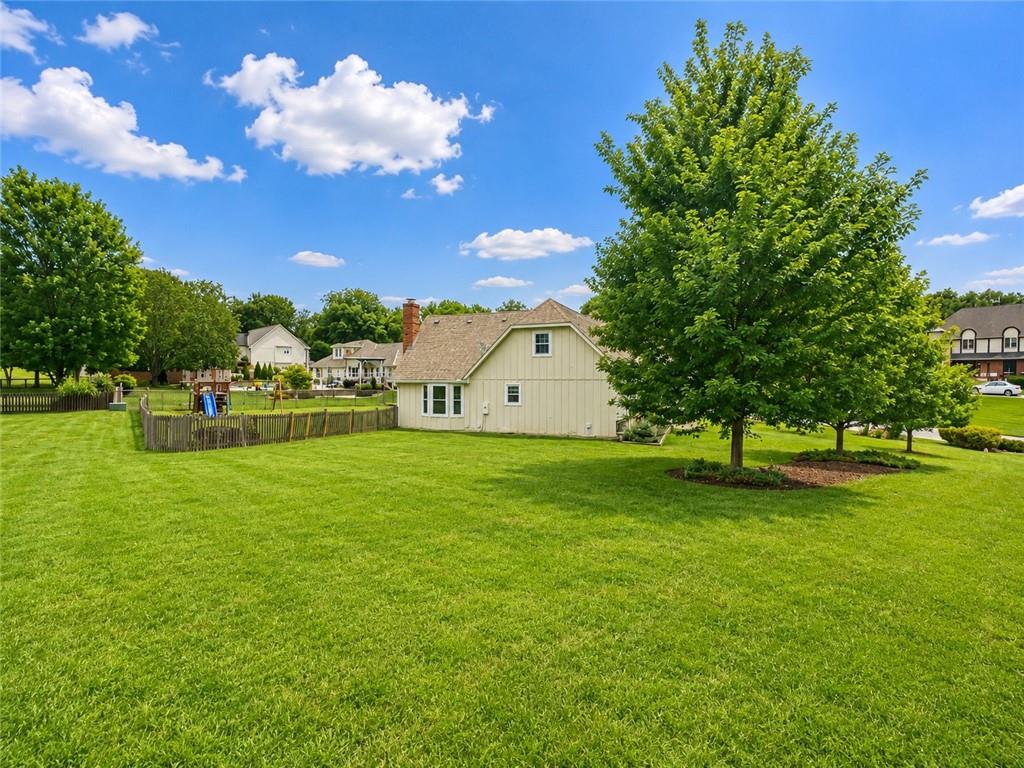
Welcome to 1100 SW 44th Street, Blue Springs, MO 64015! Nestled on an incredible nearly half-acre lot in one of Blue Springs’ most desirable neighborhoods, this beautifully updated 4-bedroom, 3 full-bath home offers the perfect combination of space, style, and functionality. From the moment you step inside, you’ll love the unique open floor plan, soaring high ceilings, and fresh paint throughout. The spacious living room features a cozy fireplace and flows seamlessly into the updated kitchen, creating the perfect space for entertaining. Just beyond, the inviting hearth room with a second fireplace provides an additional gathering space for relaxing evenings. The functional kitchen has been refreshed with new quartz countertops, a large center island, deep sink, open pictured cabinets, walk-in pantry, and a convenient main-floor laundry room just steps away. The home also features a newer stove, dishwasher, and HVAC system, giving buyers added value and peace of mind. Enjoy your morning coffee or unwind after a long day in the beautiful screened-in porch, complete with a ceiling fan and charming string lights, overlooking the expansive backyard with plenty of room to play, garden, or entertain. The main levels feature four spacious bedrooms, while the finished lower level offers incredible flexibility with a private entrance and full bathroom—perfect for multigenerational living, older children, guests, a home office, or a recreation space. Located in the highly sought-after Blue Springs School District, this home offers generous living spaces, multiple gathering areas, an oversized nearly half-acre lot, and thoughtful updates throughout—all in a fantastic location close to shopping, restaurants, parks, and major highways. Don’t miss your opportunity to own this one-of-a-kind Blue Springs home. Schedule your private showing today!

Save
Ask
Tour
Hide
Share
Listing Snapshot
Price 
$440,000
Days On Site 
1 Day
Bedrooms 
4
Inside Area (SqFt) 
3,552 sqft
Total Baths 
3
Full Baths 
3
Partial Baths 
N/A
Lot Size 
0.48 Acres
Year Built 
1979
MLS® Number 
2633113
Status 
Coming Soon
Property Tax 
$5,289
HOA/Condo/Coop Fees 
$20.42 monthly
Sq Ft Source 
N/A
Friends & Family
Recent Activity
13 hours agoListing updated with changes from the MLS®
yesterdayListing first seen on site
General Features
Acres 
0.48
Attached Garage 
Yes
Garage 
Yes
Garage Spaces 
2
Levels 
Multi/SplitThree Or More
Parking 
AttachedGarage Door OpenerGarage Faces Side
Property Sub Type 
Single Family Residence
Security 
Smoke Detector(s)
Sewer 
Public Sewer
SqFt Above 
2492
SqFt Below 
1060
Style 
Traditional
Water Source 
Public
Interior Features
Appliances 
DishwasherDisposalExhaust FanElectric RangeStainless Steel Appliance(s)
Basement 
FinishedFullSump Pump
Cooling 
Attic FanElectricCeiling Fan(s)
Fireplace 
Yes
Fireplace Features 
Great RoomWood Burning
Fireplaces 
2
Flooring 
Carpet
Heating 
ElectricExhaust Fan
Interior 
Vaulted Ceiling(s)Ceiling Fan(s)Kitchen IslandPantry
Laundry Features 
In HallLaundry Room
Window Features 
Insulated Windows
Bathroom 2 
Dimensions - 9x7Level - SecondFeatures - Granite Counters
Bathroom 3 
Dimensions - 8x6Level - Basement
Bedroom 2 
Dimensions - 13x14Level - SecondFeatures - Ceiling Fan(s)
Bedroom 3 
Dimensions - 13x14Level - SecondFeatures - Ceiling Fan(s)
Bedroom 4 
Dimensions - 11x11Level - ThirdFeatures - Ceiling Fan(s)
Dining Room 
Dimensions - 21x11Level - Main
Family Room 
Dimensions - 26x27Level - Basement
Great Room 
Dimensions - 19x16Level - MainFeatures - Ceiling Fan(s)
Hearth Room 
Dimensions - 15x13Level - Main
Kitchen 
Dimensions - 15x11Level - MainFeatures - Kitchen Island, Pantry
Laundry 
Dimensions - 9x6Level - MainFeatures - Built-in Features
Loft 
Dimensions - 12x7Level - Third
Primary Bathroom 
Dimensions - 11x5Level - SecondFeatures - Granite Counters
Primary Bedroom 
Dimensions - 15x16Level - SecondFeatures - Ceiling Fan(s)
Save
Ask
Tour
Hide
Share
Exterior Features
Construction Details 
StuccoWood Siding
Fencing 
Wood
Lot Features 
City LotCorner Lot
Patio And Porch 
CoveredPorch
Roof 
Composition
Windows/Doors 
Insulated Windows
Community Features
Association Dues 
245
Financing Terms Available 
CashConventionalFHAVA Loan
HOA Fee Frequency 
Annually
MLS Area 
207 - Blue Springs, Buckner, Oak Grove, Grain Val
School District 
Blue Springs
Schools
School District
Blue Springs
Elementary School
Franklin Smith
Middle School
Delta Woods
High School
Blue Springs South
Listing courtesy of Kansas City Real Estate, Inc. [email protected]


The information displayed on this page is confidential, proprietary, and copyrighted information of Heartland Multiple Listing Service, Inc. (“Heartland MLS”). Copyright 2026, Heartland Multiple Listing Service, Inc. Heartland MLS and Kansas City Real Estate, Inc. do not make any warranty or representation concerning the timeliness or accuracy of the information displayed herein. In consideration of the receipt of the information on this page, the recipient agrees to use the information solely for the private noncommercial purpose of identifying a property in which the recipient has a good faith interest in acquiring.
Terms of Use
Last checked 2026-07-26 09:48 PM CDT

Neighborhood & Commute
Source: Walkscore
Save
Ask
Tour
Hide
Share